
116 Ramsey Avenue, Syracuse, NY 13224
Local realty services provided by:Team VP Real Estate
Upcoming open houses
- Sun, Jul 2611:00 am - 01:00 pm
Listed by: edward glassberg
Office: coldwell banker prime prop,inc
MLS#:S1700183
Source:NY_GENRIS
Price summary
- Price:$329,900
- Price per sq. ft.:$160.77
About this home
We apologize for the confusion. Due to a computer glitch, an Open House was mistakenly posted. There will not be an Open House. We appreciate your understanding. Welcome to 116 Ramsey Avenue, where timeless 1920s charm meets today's modern updates. From the moment you arrive, you'll feel right at home in this beautifully maintained 3-bedroom, 1.5-bath residence with tons of built in shelves.
Inside, you'll find gorgeous hardwood floors, replacement windows throughout, and spacious, light-filled rooms designed for comfortable living. The inviting living room features a cozy gas fireplace and opens to a heated, glass-enclosed sunroom—perfect for relaxing year-round. On the opposite side, a large formal dining room flows into a versatile bonus room with built-in cabinetry, ideal as a home office, library, or family room overlooking the private backyard.
The dream kitchen offers abundant counter space, cabinetry plus shelving, and even a charming coffee nook. Off the kitchen on one side is a large pantry and off the other side is a side door that leads out to the driveway/garage, plus a covered glass enclosed porch that leads to the fenced in backyard and patio. A beautifully remodeled half bath completes the first floor.
Upstairs are three exceptionally large bedrooms. The primary features a spacious walk-in closet plus a second closet with extensive shelving. The second bedroom includes plenty of space for a reading nook, home office, or sitting area, while the third bedroom overlooks the backyard and offers a generous closet. The remodeled full bathroom features luxurious heated floors.
Step outside to enjoy the beautifully landscaped, fully fenced backyard with a patio—perfect for entertaining or relaxing. Additional highlights include a new roof (2025), detached two-car garage with an electric door opener, a new high-efficiency furnace (2025), central air conditioning, and a tankless hot water system. Plus raised garden beds off the driveway.
This is the perfect combination of classic character, thoughtful updates, and an unbeatable location. Don't miss this opportunity!...
Contact an agent
Home facts
- Year built:1928
- Listing ID #:S1700183
- Added:2 day(s) ago
- Updated:July 25, 2026 at 07:45 PM
Rooms and interior
- Bedrooms:4
- Total bathrooms:2
- Full bathrooms:1
- Half bathrooms:1
- Rooms Total:7
- Flooring:Ceramic Tile, Hardwood, Varies
- Dining Description:Separate Formal Dining Room
- Kitchen Description:Dishwasher, Disposal, Refrigerator
- Basement:Yes
- Basement Description:Full, Sump Pump
- Living area:2,052 sq. ft.
Heating and cooling
- Cooling:Central Air
- Heating:Forced Air, Gas
- Central air:Yes
Structure and exterior
- Roof:Shingle
- Year built:1928
- Building area:2,052 sq. ft.
- Lot area:0.15 Acres
- Lot Features:Near Public Transit, Rectangular, Residential Lot
- Architectural Style:Colonial
- Construction Materials:Cedar, Copper Plumbing
- Exterior Features:Fully Fenced, Patio
- Foundation Description:Block
Schools
- High school:Nottingham High
- Elementary school:H W Smith K-8
Utilities
- Water:Connected, Public, Water Connected
- Sewer:Connected, Sewer Connected
Finances and disclosures
- Price:$329,900
- Price per sq. ft.:$160.77
- Tax amount:$5,620
Features and amenities
- Appliances:Dishwasher, Disposal, Dryer, Gas Cooktop, Range Hood, Refrigerator, Washer
- Laundry features:Dryer, In Basement, Washer
- Amenities:Drapes, int_feat_Den, int_feat_Workshop
Parking
- Parking description:Detached, Garage, Garage Door Opener
- Garage:Yes
- Garage spaces:2
New listings near 116 Ramsey Avenue
- New
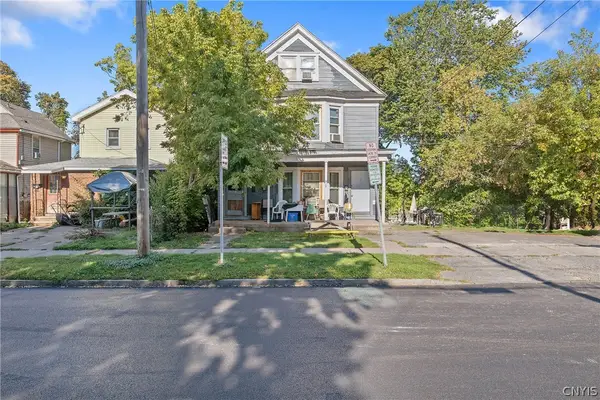 $184,999Active7 beds 4 baths4,086 sq. ft.
913 Lemoyne Avenue #15, Syracuse, NY 13208
MLS# S1701705Listed by: ACROPOLIS REALTY GROUP LLC - New
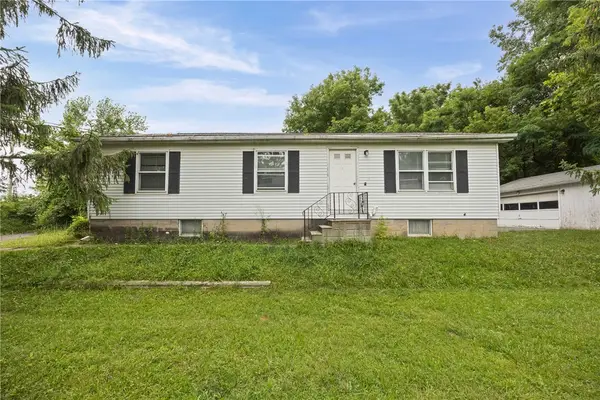 $145,000Active3 beds 2 baths1,152 sq. ft.
101 Stevens Place, Syracuse, NY 13210
MLS# R1701323Listed by: RIORDAN REALTY - New
 $289,900Active4 beds 4 baths1,972 sq. ft.
122 Silverlace Terrace, Syracuse, NY 13219
MLS# S1700289Listed by: HOWARD HANNA REAL ESTATE - New
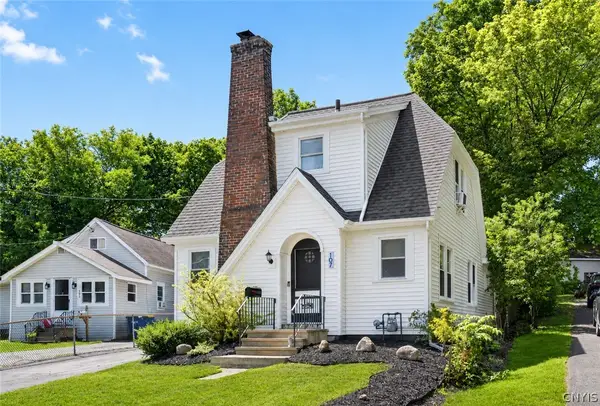 $229,900Active3 beds 2 baths1,500 sq. ft.
107 Carlton Avenue, Syracuse, NY 13219
MLS# S1701373Listed by: ACROPOLIS REALTY GROUP LLC - New
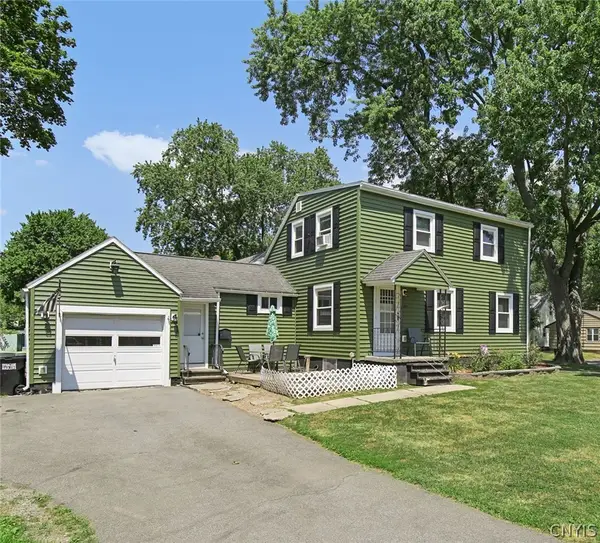 $199,900Active3 beds 1 baths1,176 sq. ft.
615 Matty Avenue, Syracuse, NY 13211
MLS# S1701678Listed by: EXP REALTY - New
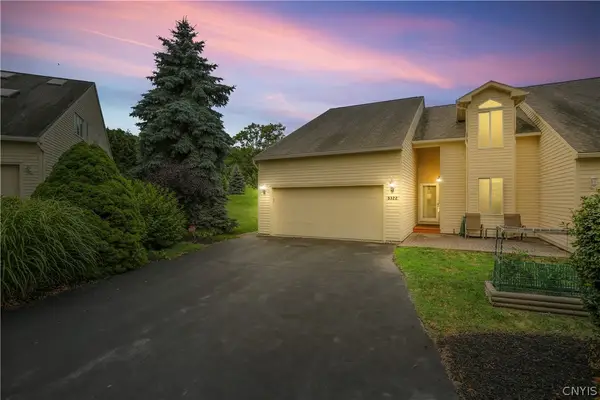 $339,900Active3 beds 3 baths2,033 sq. ft.
5322 Bunker Hill, Syracuse, NY 13207
MLS# S1701038Listed by: EXP REALTY - New
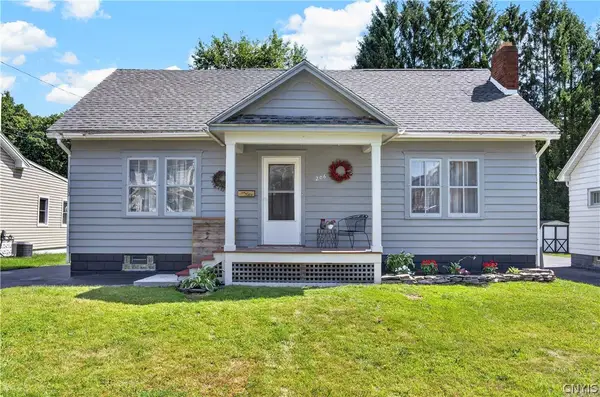 $189,900Active4 beds 2 baths1,422 sq. ft.
206 Searlwyn Road, Syracuse, NY 13205
MLS# S1701378Listed by: ACROPOLIS REALTY GROUP LLC - New
 $229,900Active5 beds 2 baths1,766 sq. ft.
306 Boston Road, Syracuse, NY 13211
MLS# S1700918Listed by: TRENCA & CO REALTY, LLC - Open Sun, 12am to 2pmNew
 $359,900Active6 beds 5 baths2,468 sq. ft.
201 Wellesley Road, Syracuse, NY 13207
MLS# S1701500Listed by: BERKSHIRE HATHAWAY CNY REALTY - New
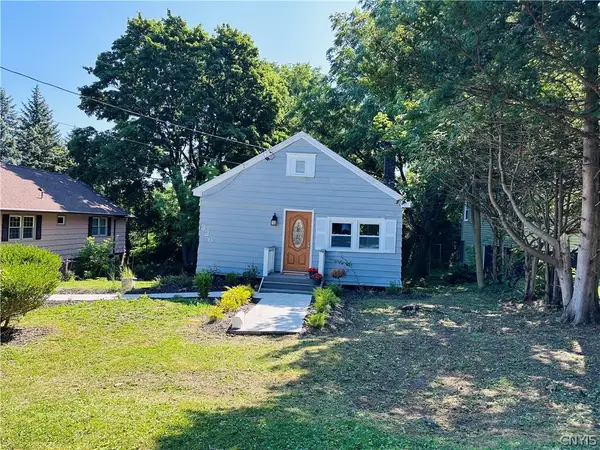 $169,000Active2 beds 1 baths924 sq. ft.
226 Mackay Avenue, Syracuse, NY 13219
MLS# S1701361Listed by: INTEGRATED REAL ESTATE SER LLC


Protect your home and budget from life's surprises with an Assurant Home Warranty, backed by a partner that supports you through every step of homeownership. Explore Plans.
© 2023 - 2026 ERA Franchise Systems LLC. All rights reserved. ERA Franchise Systems LLC fully supports the principles of the Fair Housing Act and the Equal Opportunity Act. ERA, ERA Real Estate powered, and their respective logos are registered service marks of ERA Franchise Systems LLC. Each office is independently owned and operated.