
306 Boston Road, Syracuse, NY 13211
Local realty services provided by:ERA Team VP Real Estate
Listed by: misty mason, eric cartier
Office: trenca & co realty, llc.
MLS#:S1700918
Source:NY_GENRIS
Price summary
- Price:$199,900
- Price per sq. ft.:$113.19
About this home
Nestled on a quiet residential street in the heart of Mattydale, this charming home offers space, flexibility, and endless potential. The main level features a primary bedroom, while the second floor provides several additional finished rooms, offering versatile space for bedrooms, a home office, hobby room, or guest accommodations. A spacious two-car detached garage provides ample storage and parking, while the fully fenced backyard creates the perfect setting for entertaining, gardening, pets, or simply relaxing outdoors.
Whether you're looking for a place to make your own or seeking an investment opportunity, this property offers a flexible layout with the potential for future conversion to a two-family residence, subject to municipal approvals and applicable zoning requirements. Conveniently located near shopping, restaurants, parks, schools, major highways, and downtown Syracuse, this home combines neighborhood charm with everyday convenience. Don't miss your opportunity to unlock the potential this Mattydale property has to offer!...
Contact an agent
Home facts
- Year built:1950
- Listing ID #:S1700918
- Added:49 day(s) ago
- Updated:September 12, 2026 at 07:32 AM
Rooms and interior
- Bedrooms:5
- Total bathrooms:2
- Full bathrooms:2
- Rooms Total:10
- Flooring:Hardwood, Varies, Vinyl
- Dining Description:Separate Formal Dining Room
- Kitchen Description:Dishwasher, Disposal, Microwave, Refrigerator
- Living area:1,766 sq. ft.
Heating and cooling
- Heating:Forced Air, Gas
Structure and exterior
- Roof:Shingle
- Year built:1950
- Building area:1,766 sq. ft.
- Lot area:0.17 Acres
- Lot Features:Rectangular, Residential Lot
- Architectural Style:Two Story
- Construction Materials:Cedar
- Exterior Features:Fully Fenced
- Foundation Description:Block
- Levels:2 Stories
Utilities
- Water:Connected, Public, Water Connected
- Sewer:Sewer Available
Finances and disclosures
- Price:$199,900
- Price per sq. ft.:$113.19
- Tax amount:$4,420
Features and amenities
- Appliances:Dishwasher, Disposal, Microwave, Refrigerator
- Laundry features:In Basement
Parking
- Parking description:Detached, Garage
- Garage:Yes
- Garage spaces:2
New listings near 306 Boston Road
- New
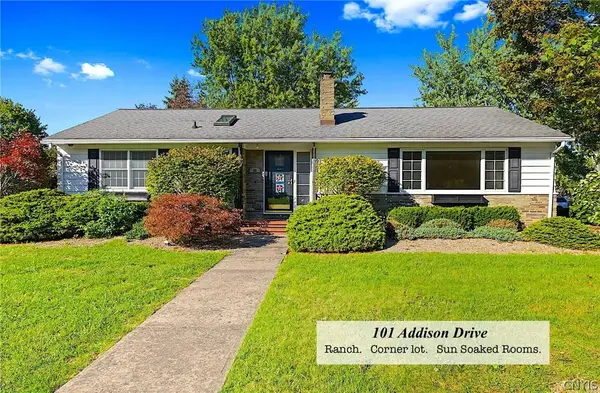 Listed by ERA$319,000Active3 beds 2 baths2,720 sq. ft.
101 Addison Drive, Syracuse, NY 13214
MLS# S1712308Listed by: HUNT REAL ESTATE ERA - New
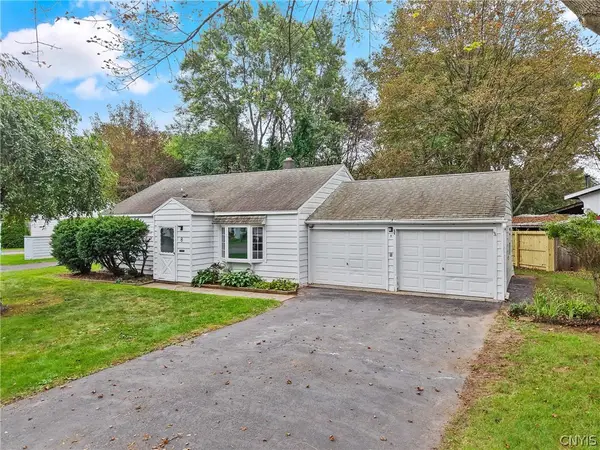 $209,900Active3 beds 1 baths1,200 sq. ft.
8 Homeland Road, Syracuse, NY 13212
MLS# S1713089Listed by: BELL HOME TEAM - New
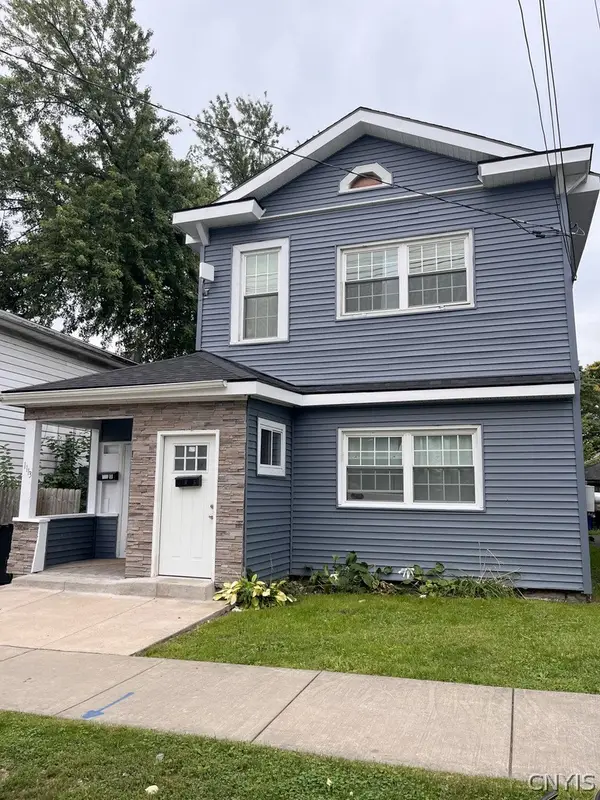 $160,000Active6 beds 2 baths2,208 sq. ft.
1113 Park Street, Syracuse, NY 13208
MLS# S1713994Listed by: EXP REALTY - New
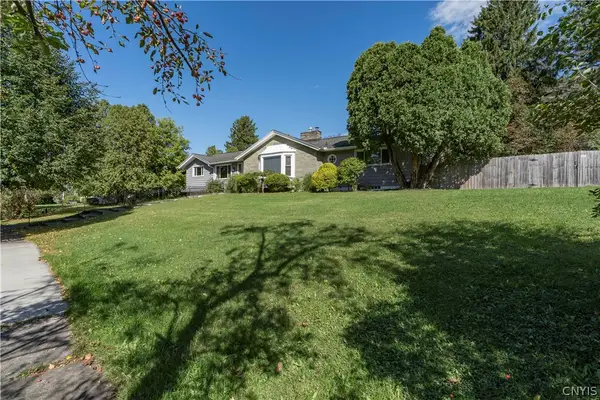 $374,900Active3 beds 3 baths2,244 sq. ft.
301 Brookford Road, Syracuse, NY 13224
MLS# S1714056Listed by: NORTH STAR REAL ESTATE & PROPERTY MANAGEMENT - New
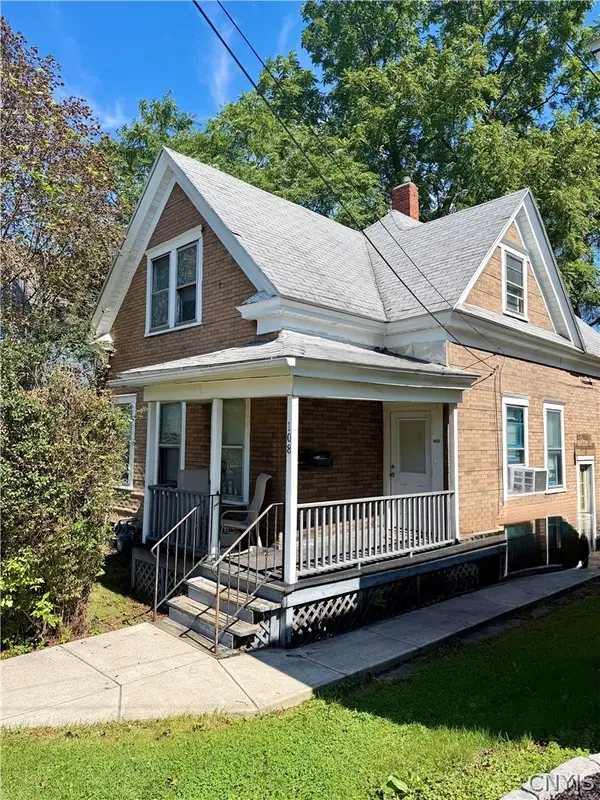 $137,900Active4 beds 2 baths1,500 sq. ft.
108 Whitwell Drive, Syracuse, NY 13203
MLS# S1713686Listed by: HOWARD HANNA REAL ESTATE - New
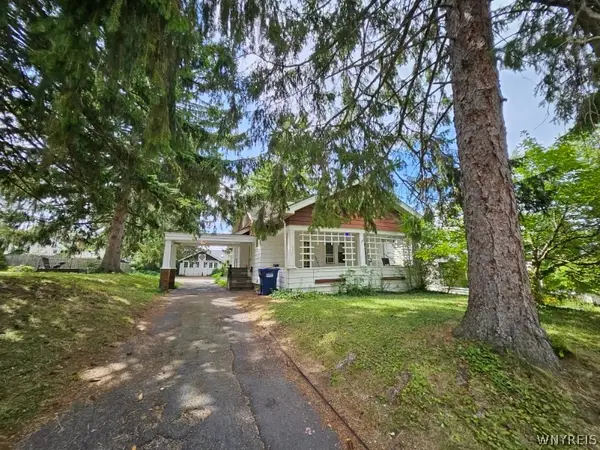 $189,000Active4 beds 2 baths1,548 sq. ft.
112 Upland Road, Syracuse, NY 13207
MLS# B1710147Listed by: THE GREENE REALTY GROUP - New
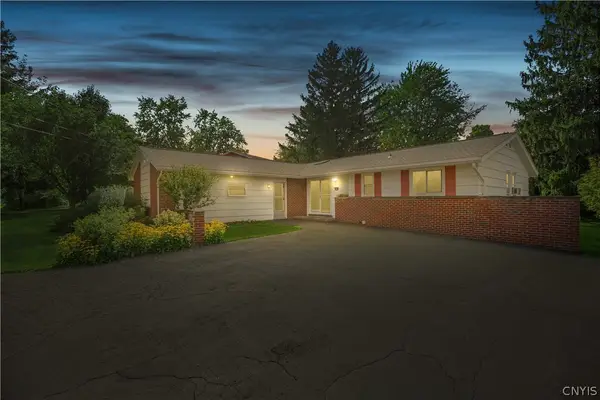 Listed by ERA$299,750Active3 beds 2 baths2,012 sq. ft.
5239 Jamesville Road, Syracuse, NY 13214
MLS# S1712720Listed by: HUNT REAL ESTATE ERA - New
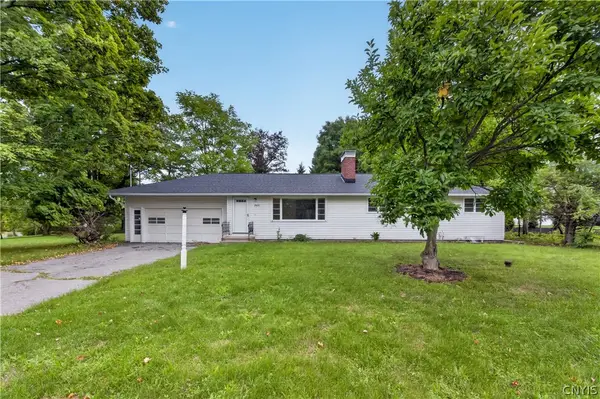 Listed by ERA$310,000Active4 beds 2 baths1,624 sq. ft.
2601 E Colvin St, Syracuse, NY 13224
MLS# S1713680Listed by: HUNT REAL ESTATE ERA - New
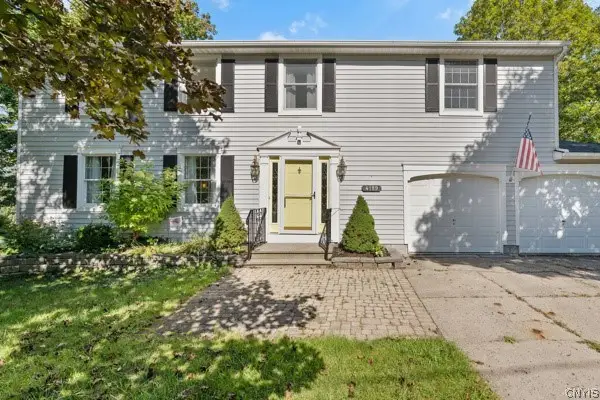 $429,900Active6 beds 3 baths2,500 sq. ft.
4189 Old Homestead Road, Syracuse, NY 13215
MLS# S1713795Listed by: BERKSHIRE HATHAWAY CNY REALTY - New
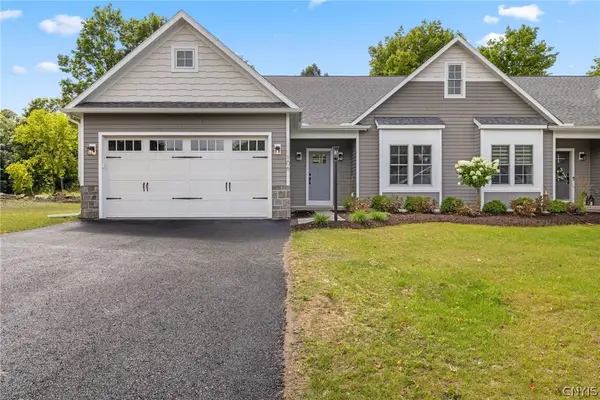 $559,900Active2 beds 2 baths1,700 sq. ft.
2A Free Fall Lane, Syracuse, NY 13215
MLS# S1713868Listed by: HOWARD HANNA REAL ESTATE


Protect your home and budget from life's surprises with an Assurant Home Warranty, backed by a partner that supports you through every step of homeownership. Explore Plans.
© 2023 - 2026 ERA Franchise Systems LLC. All rights reserved. ERA Franchise Systems LLC fully supports the principles of the Fair Housing Act and the Equal Opportunity Act. ERA, ERA Real Estate powered, and their respective logos are registered service marks of ERA Franchise Systems LLC. Each office is independently owned and operated.