
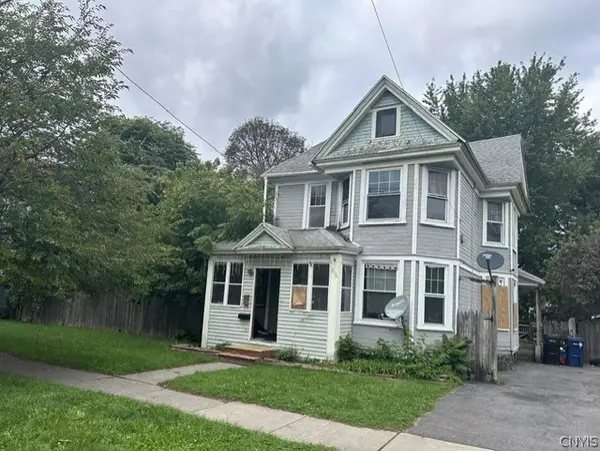
129 Vieau Drive, Syracuse, NY 13207
Local realty services provided by:HUNT Real Estate ERA
Listed by: douglas freeman, nancy j freeman
Office: bell home team
MLS#:S1719763
Source:NY_GENRIS
Price summary
- Price:$209,000
- Price per sq. ft.:$142.95
About this home
WELCOME TO THIS CHARMING 1930 HOME WHERE TIMELESS CHARACTER MEETS COMFORTABLE LIVING! From the moment you arrive, you'll appreciate the classic curb appeal & established charm of this lovely home in the desirable Strathmore neighborhood. Step onto the gorgeous porch, then continue inside to a gracious foyer leading to warm & inviting living spaces. The spacious living room features a cozy gas fireplace with built-in bookshelves, creating the perfect setting for relaxing or entertaining. The dining room offers plenty of space for gathering, while gleaming hardwood floors & abundant natural light add warmth & character throughout. The efficiently designed kitchen features beautiful wood cabinetry, ample storage & counter space, plus a large pantry. One of the home's standout features is the adorable morning room beyond the kitchen, offering a bright & inviting space to enjoy meals or your beverage of choice. Sliding glass doors lead to the fully fenced backyard with brand-new deck boarding! The main level also offers a full bath & large bedroom with ample closet space, overhead lighting & ceiling fan, perfect for one-level living. Also off the kitchen is access to the basement & side entrance, with another pantry conveniently located at the landing. The clean, dry basement offers tons of shelving & storage space, plus a convenient laundry area. Head up the gorgeous wood staircase to find three additional bedrooms with hardwood floors & good-sized closets. A lovely half bath completes the second floor & is large enough to convert to a full bath if desired. This move-in ready home is filled with character, charm & timeless appeal while offering plenty of potential to make it uniquely yours. Conveniently located in Strathmore with easy access to schools, shopping, dining, public transportation & major highways. Schedule your visit today!...
Contact an agent
Home facts
- Year built:1930
- Subdivision & Development:Hillside
- Listing ID #:S1719763
- Added:1 day(s) ago
- Updated:October 05, 2026 at 10:52 PM
Rooms and interior
- Bedrooms:4
- Total bathrooms:2
- Full bathrooms:1
- Half bathrooms:1
- Rooms Total:8
- Flooring:Ceramic Tile, Hardwood, Varies
- Dining Description:Separate Formal Dining Room
- Kitchen Description:Dishwasher, Disposal, Microwave, Pantry, Refrigerator
- Basement:Yes
- Basement Description:Full
- Living area:1,462 sq. ft.
Heating and cooling
- Cooling:Window Units
- Heating:Gas, Hot Water
Structure and exterior
- Roof:Asphalt, Shingle
- Year built:1930
- Building area:1,462 sq. ft.
- Lot area:0.14 Acres
- Lot Features:Near Public Transit, Rectangular, Residential Lot
- Architectural Style:Historic Antique
- Construction Materials:Vinyl Siding
- Exterior Features:Deck, Fully Fenced, Open, Porch
- Foundation Description:Block
- Levels:2 Stories
Schools
- High school:Other - See Remarks
- Middle school:Other - See Remarks
- Elementary school:Bellevue Elementary
Utilities
- Water:Connected, Public, Water Connected
- Sewer:Connected, Sewer Connected
Finances and disclosures
- Price:$209,000
- Price per sq. ft.:$142.95
- Tax amount:$4,230
Features and amenities
- Appliances:Dishwasher, Disposal, Dryer, Microwave, Refrigerator, Washer
- Laundry features:Dryer, In Basement, Washer
- Amenities:Deck
Parking
- Parking description:No Garage
New listings near 129 Vieau Drive
- New
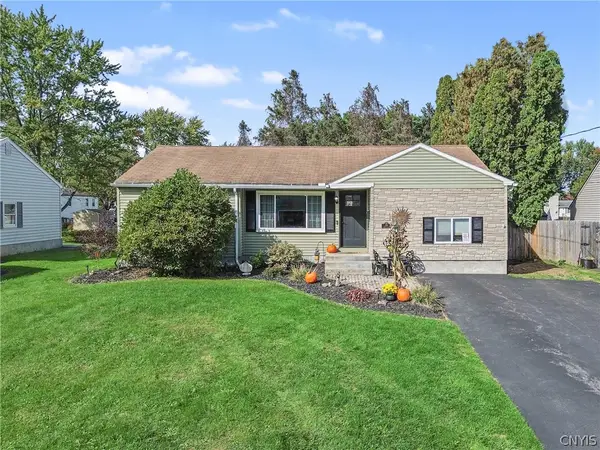 $219,900Active3 beds 1 baths932 sq. ft.
214 Rita Drive, Syracuse, NY 13212
MLS# S1719350Listed by: BELL HOME TEAM - New
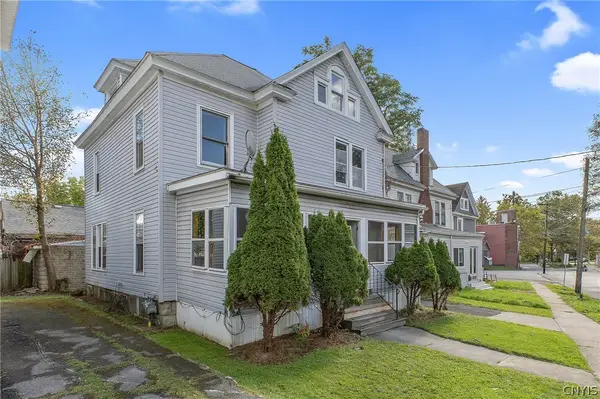 $249,900Active6 beds 2 baths1,664 sq. ft.
731 S Beech Street, Syracuse, NY 13210
MLS# S1719958Listed by: ACROPOLIS REALTY GROUP LLC - New
 $329,900Active3 beds 2 baths1,764 sq. ft.
5071 Skyline Drive, Syracuse, NY 13215
MLS# S1714611Listed by: COLDWELL BANKER PRIME PROP,INC - New
 $139,000Active3 beds 1 baths1,080 sq. ft.
211 7th Street, Syracuse, NY 13209
MLS# S1719980Listed by: REALTY BOOM - New
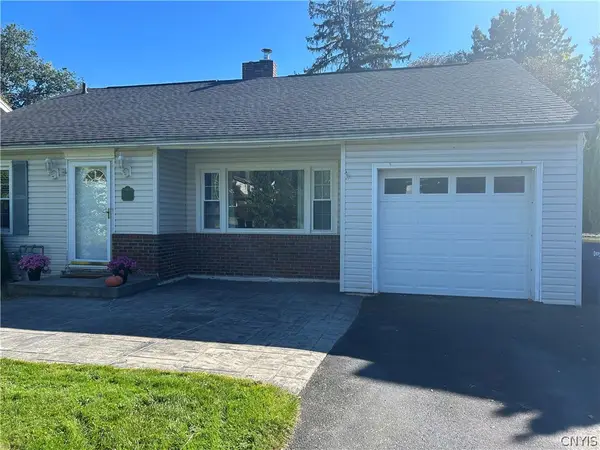 Listed by ERA$269,900Active3 beds 1 baths1,032 sq. ft.
2703 W Genesee Street, Syracuse, NY 13219
MLS# S1719911Listed by: HUNT REAL ESTATE ERA - New
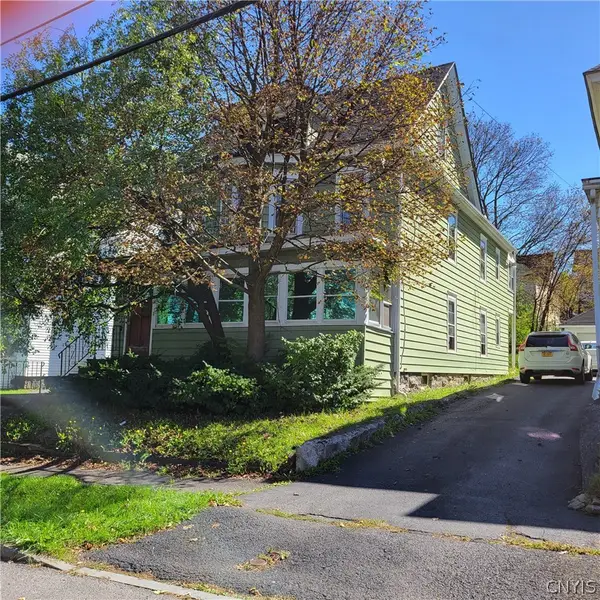 $180,000Active4 beds 2 baths2,340 sq. ft.
261 Bryant Avenue, Syracuse, NY 13204
MLS# S1719914Listed by: HOWARD HANNA REAL ESTATE - New
 $150,000Active4 beds 1 baths1,598 sq. ft.
316 Rowland Street, Syracuse, NY 13204
MLS# S1719932Listed by: HOWARD HANNA REAL ESTATE - New
 Listed by ERA$324,900Active3 beds 3 baths2,004 sq. ft.
4174 Howlett Hill Road, Syracuse, NY 13215
MLS# S1719089Listed by: HUNT REAL ESTATE ERA - New
 $198,000Active3 beds 2 baths1,092 sq. ft.
167 Baldwin Avenue, Syracuse, NY 13205
MLS# S1718835Listed by: INTEGRATED REAL ESTATE SER LLC


Protect your home and budget from life's surprises with an Assurant Home Warranty, backed by a partner that supports you through every step of homeownership. Explore Plans.
© 2023 - 2026 ERA Franchise Systems LLC. All rights reserved. ERA Franchise Systems LLC fully supports the principles of the Fair Housing Act and the Equal Opportunity Act. ERA, ERA Real Estate powered, and their respective logos are registered service marks of ERA Franchise Systems LLC. Each office is independently owned and operated.