
132 Hayden Avenue, Syracuse, NY 13204
Local realty services provided by:ERA Team VP Real Estate
Listed by: devin edwards
Office: keller williams syracuse
MLS#:S1728406
Source:NY_GENRIS
Price summary
- Price:$179,995
- Price per sq. ft.:$191.89
About this home
Welcome to 132 Hayden Ave, a completely remodeled and thoughtfully updated 3-bedroom, 1-bath home in the heart of Solvay. Modern aesthetics and features carry throughout, creating a fresh, inviting feel from room to room. A bonus room at the rear of the home offers flexible space for a home office, hobby room, or extra living area. Move-in ready and full of contemporary style, this home is ready to welcome its next owner. You could be in your new home in time for the holidays!
Contact an agent
Home facts
- Year built:1907
- Subdivision & Development:Tract Driscoll
- Listing ID #:S1728406
- Added:1 day(s) ago
- Updated:November 13, 2026 at 02:42 AM
Rooms and interior
- Bedrooms:3
- Total bathrooms:1
- Full bathrooms:1
- Rooms Total:8
- Dining Description:Living Dining Room
- Kitchen Description:Dishwasher, Refrigerator
- Basement:Yes
- Basement Description:Full, Sump Pump
- Living area:938 sq. ft.
Heating and cooling
- Cooling:Central Air
- Heating:Electric, Forced Air
- Central air:Yes
Structure and exterior
- Year built:1907
- Building area:938 sq. ft.
- Lot area:0.08 Acres
- Lot Features:Near Public Transit, Rectangular
- Architectural Style:Historic Antique, Traditional
- Construction Materials:Frame, Stone
- Foundation Description:Block
- Levels:2 Stories
Utilities
- Water:Connected, Public, Water Connected
- Sewer:Connected, Sewer Connected
Finances and disclosures
- Price:$179,995
- Price per sq. ft.:$191.89
- Tax amount:$3,817
Features and amenities
- Appliances:Dishwasher, Gas Cooktop, Gas Range, Range Hood, Refrigerator
- Laundry features:Electric Water Heater, In Basement
Parking
- Parking description:Detached, Garage
- Garage:Yes
New listings near 132 Hayden Avenue
- New
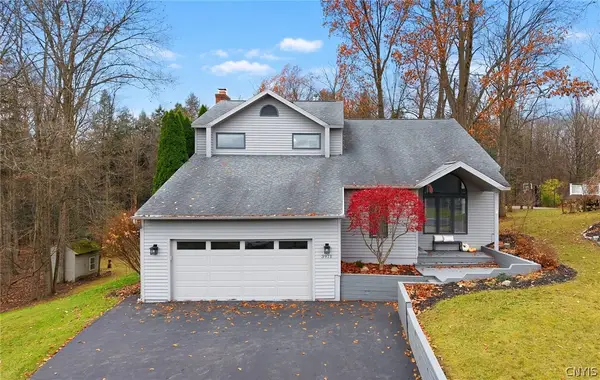 $499,000Active5 beds 4 baths2,456 sq. ft.
3971 Stetson Circle, Syracuse, NY 13215
MLS# S1728619Listed by: INTEGRATED REAL ESTATE SER LLC - New
 $225,000Active3 beds 2 baths1,134 sq. ft.
2 Reddick Drive, Syracuse, NY 13212
MLS# S1728277Listed by: HOWARD HANNA REAL ESTATE - New
 $119,000Active4 beds 2 baths1,562 sq. ft.
118 Parkway Drive, Syracuse, NY 13207
MLS# S1728554Listed by: ADOLFI REAL ESTATE, INC. - New
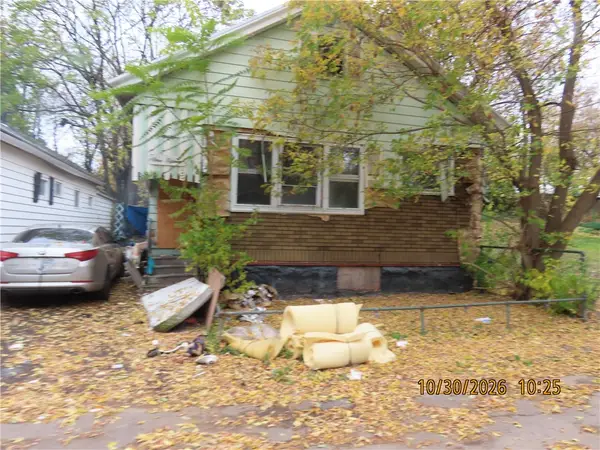 $35,000Active3 beds 2 baths1,080 sq. ft.
115 Neutral Court, Syracuse, NY 13208
MLS# R1728709Listed by: TOWPATH HOMES - New
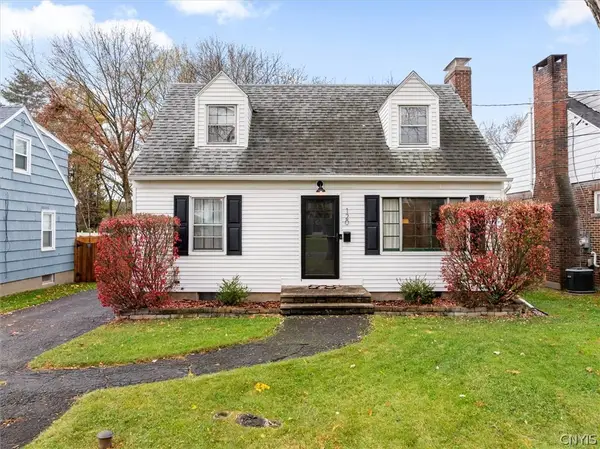 $239,000Active2 beds 2 baths1,310 sq. ft.
120 Bronson Road, Syracuse, NY 13219
MLS# S1727823Listed by: ACROPOLIS REALTY GROUP LLC - New
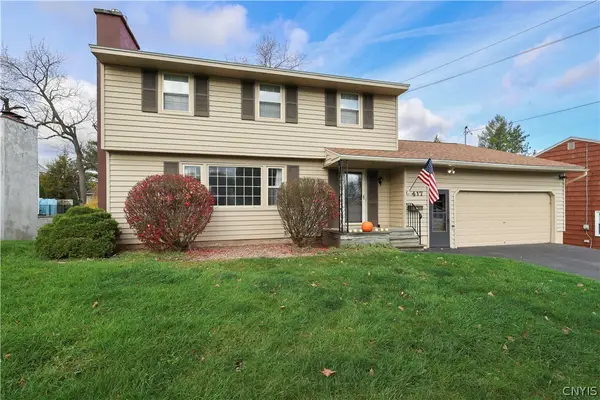 $380,000Active4 beds 4 baths2,333 sq. ft.
417 Blueberry Lane, Syracuse, NY 13219
MLS# S1728207Listed by: COLDWELL BANKER PRIME PROP,INC - New
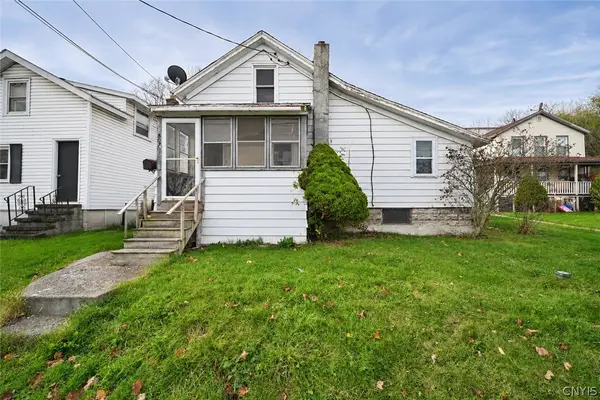 Listed by ERA$99,900Active3 beds 1 baths902 sq. ft.
807 Emerson Avenue, Syracuse, NY 13204
MLS# S1728422Listed by: HUNT REAL ESTATE ERA - New
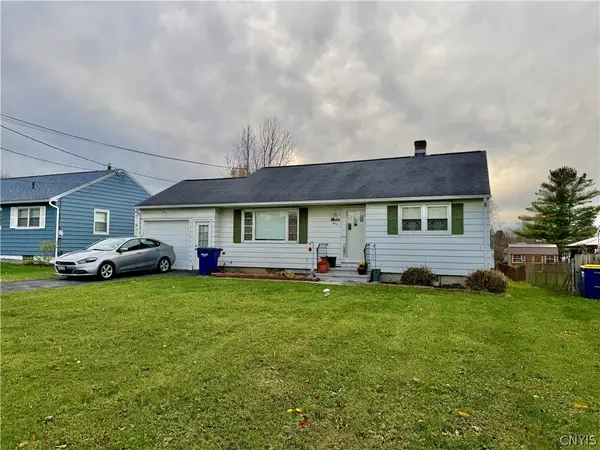 $179,900Active2 beds 1 baths976 sq. ft.
203 Sunnybrook Drive, Syracuse, NY 13219
MLS# S1728707Listed by: SKINNER & ASSOC. REALTY LLC - New
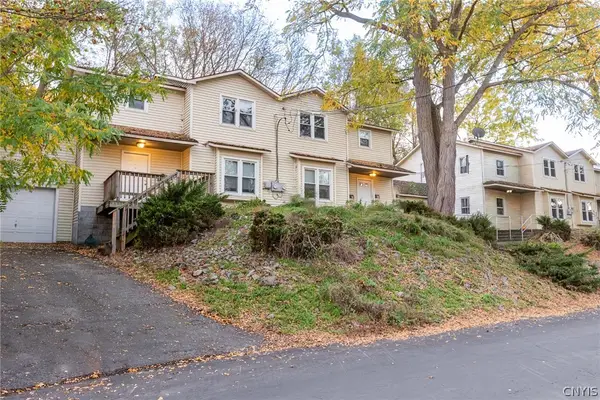 $1,450,000Active24 beds -- baths2,544 sq. ft.
209-220 Comstock Place #11, Syracuse, NY 13210
MLS# S1728734Listed by: ANCOR REALTY GROUP LLC


Protect your home and budget from life's surprises with an Assurant Home Warranty, backed by a partner that supports you through every step of homeownership. Explore Plans.
© 2023 - 2026 ERA Franchise Systems LLC. All rights reserved. ERA Franchise Systems LLC fully supports the principles of the Fair Housing Act and the Equal Opportunity Act. ERA, ERA Real Estate powered, and their respective logos are registered service marks of ERA Franchise Systems LLC. Each office is independently owned and operated.