
134 Austin Avenue, Syracuse, NY 13207
Local realty services provided by:HUNT Real Estate ERA
Listed by:
 Laura Lenze(315) 289 - 3996HUNT Real Estate ERA
Office: hunt real estate era
MLS#:S1720680
Source:NY_GENRIS
Price summary
- Price:$285,000
- Price per sq. ft.:$205.63
About this home
Welcome home to this charming Cape Cod blend of character and comfort! Step inside to find 3 spacious bedrooms, 2 full baths, and an inviting main floor designed for easy daily living and effortless entertaining. The finished basement offers versatile extra space—ideal for a rec room, home gym, or cozy movie lounge—while the high-headroom crawl space attic provides endless potential storage. Outside, enjoy a double-wide blacktop driveway, a 2-car attached garage, and a peaceful neighborhood setting with quick access to local amenities. Turnkey homes with this layout don't last long.
Contact an agent
Home facts
- Year built:1960
- Subdivision & Development:Austin Tr
- Listing ID #:S1720680
- Added:1 day(s) ago
- Updated:October 08, 2026 at 05:46 PM
Rooms and interior
- Bedrooms:3
- Total bathrooms:2
- Full bathrooms:2
- Rooms Total:8
- Flooring:Carpet, Ceramic Tile, Hardwood, Varies
- Dining Description:Separate Formal Dining Room
- Kitchen Description:Dishwasher, Refrigerator
- Basement:Yes
- Basement Description:Finished, Full
- Living area:1,386 sq. ft.
Heating and cooling
- Cooling:Central Air
- Heating:Forced Air, Gas
- Central air:Yes
Structure and exterior
- Roof:Shingle
- Year built:1960
- Building area:1,386 sq. ft.
- Lot area:0.16 Acres
- Lot Features:Rectangular, Residential Lot
- Architectural Style:Cape Cod, Two Story
- Construction Materials:Copper Plumbing, Shake Siding, Wood Siding
- Exterior Features:Patio, Porch
- Foundation Description:Block
Utilities
- Water:Connected, Public, Water Connected
- Sewer:Connected, Sewer Connected
Finances and disclosures
- Price:$285,000
- Price per sq. ft.:$205.63
- Tax amount:$5,040
Features and amenities
- Appliances:Dishwasher, Dryer, Gas Range, Range Hood, Refrigerator, Washer
- Laundry features:Dryer, In Basement, Washer
- Amenities:int_feat_Workshop
Parking
- Parking description:Attached, Driveway, Garage, Garage Door Opener
- Garage:Yes
- Garage spaces:2
New listings near 134 Austin Avenue
- New
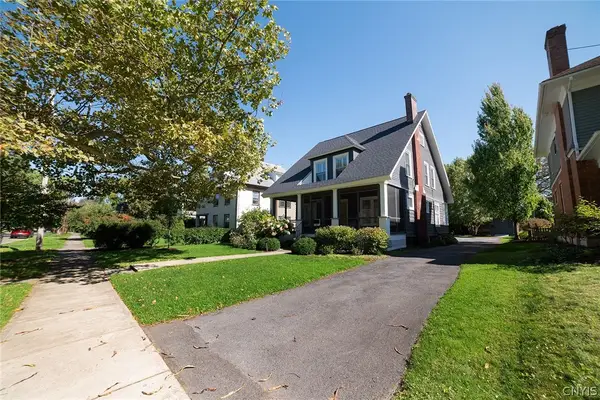 Listed by ERA$319,900Active5 beds 3 baths2,400 sq. ft.
167 Beverly Road, Syracuse, NY 13207
MLS# S1719995Listed by: HUNT REAL ESTATE ERA - New
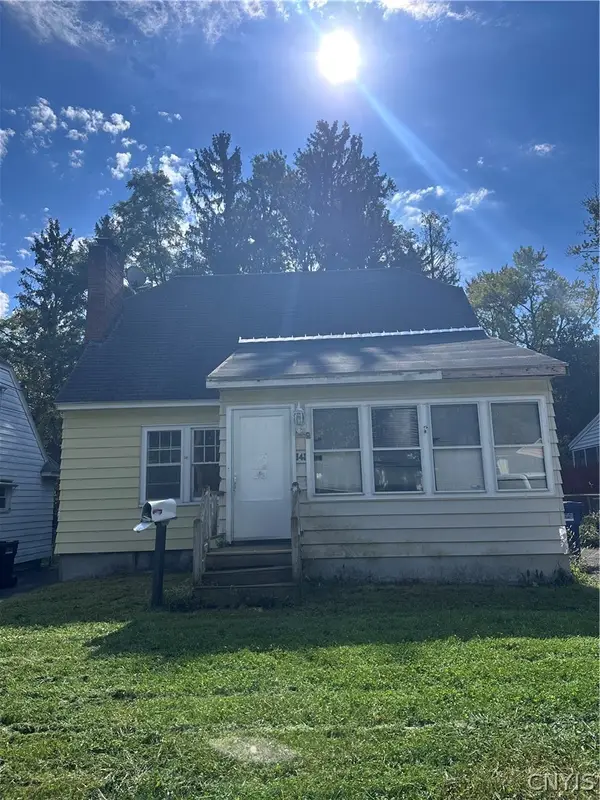 Listed by ERA$89,900Active3 beds 1 baths1,286 sq. ft.
141 Marvin Road, Syracuse, NY 13207
MLS# S1720949Listed by: HUNT REAL ESTATE ERA - New
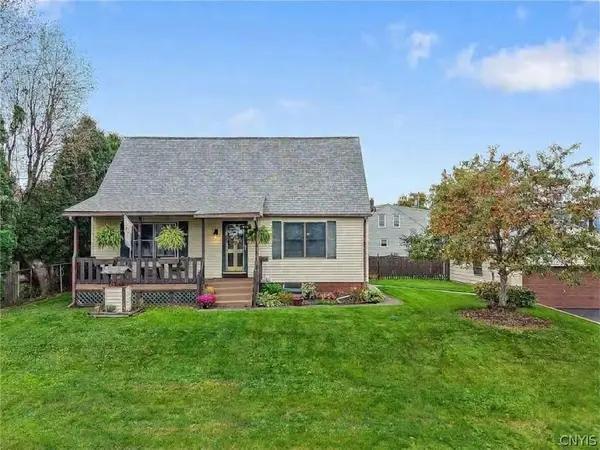 $243,500Active4 beds 3 baths1,512 sq. ft.
213 Schaffer Avenue, Syracuse, NY 13206
MLS# S1719713Listed by: HOWARD HANNA REAL ESTATE - New
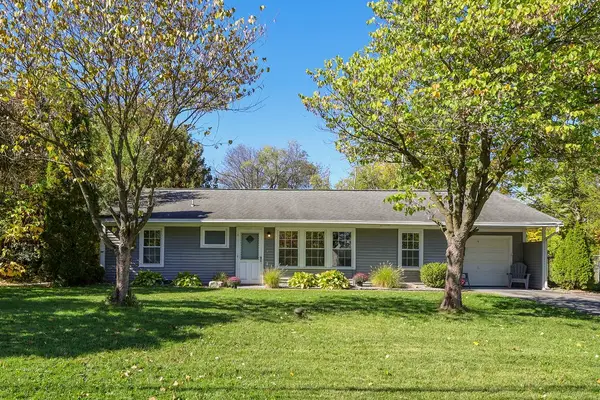 $259,000Active4 beds 3 baths1,690 sq. ft.
29 Wexford Road, Syracuse, NY 13214
MLS# R1716727Listed by: CASSARA REALTY GROUP - New
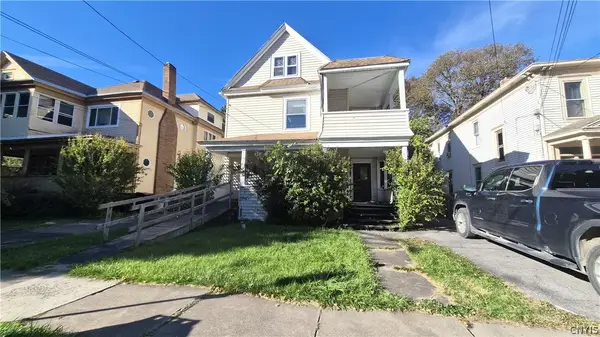 $79,900Active4 beds 2 baths2,120 sq. ft.
1626 W Onondaga Street, Syracuse, NY 13204
MLS# S1720462Listed by: SYRACUSE REALTY GROUP - New
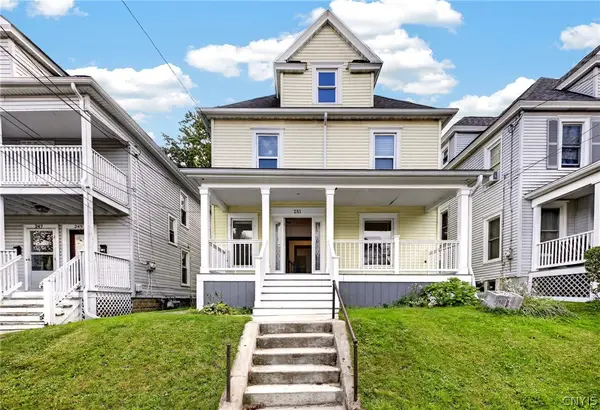 $234,900Active4 beds 1 baths1,464 sq. ft.
251 Tennyson Avenue, Syracuse, NY 13204
MLS# S1719732Listed by: ACROPOLIS REALTY GROUP LLC - New
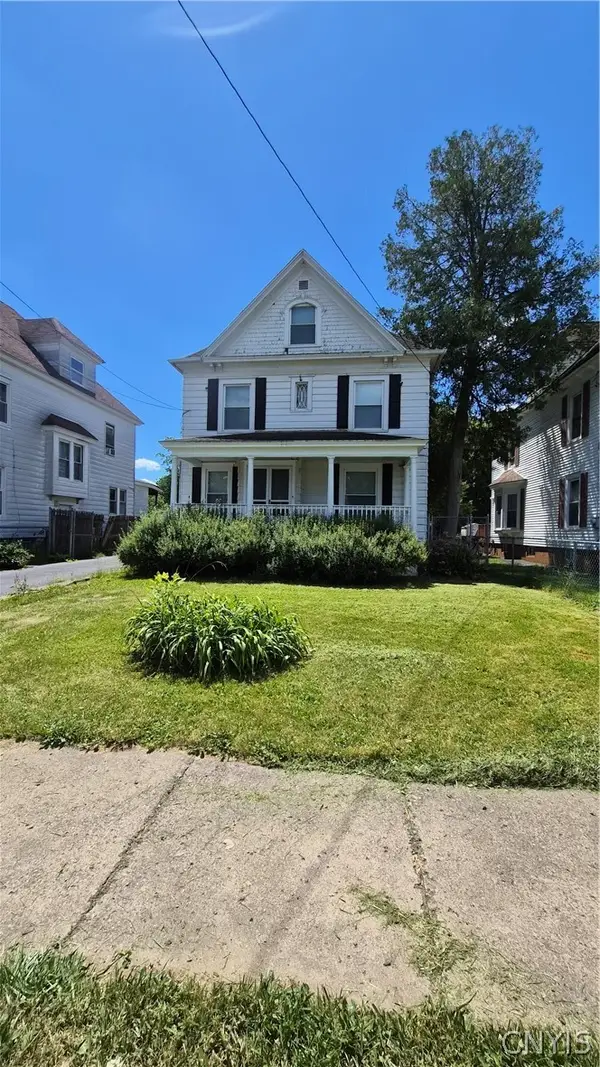 $139,900Active4 beds 2 baths1,943 sq. ft.
407 W Beard Avenue, Syracuse, NY 13205
MLS# S1720548Listed by: SYRACUSE REALTY GROUP - New
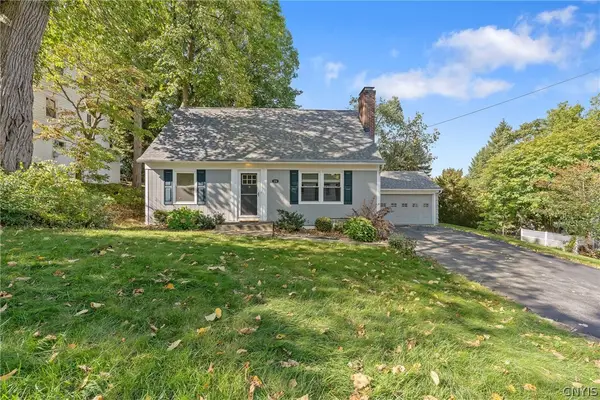 Listed by ERA$285,000Active3 beds 2 baths1,386 sq. ft.
134 Austin Avenue, Syracuse, NY 13207
MLS# S1720680Listed by: HUNT REAL ESTATE ERA - New
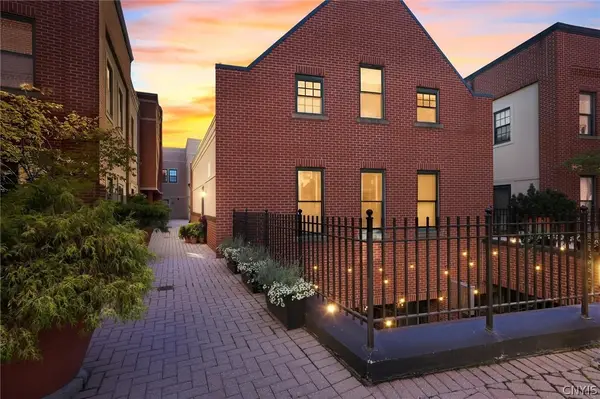 $384,900Active2 beds 2 baths1,850 sq. ft.
133 Walton Street #138, Syracuse, NY 13202
MLS# S1720787Listed by: ACROPOLIS REALTY GROUP LLC - New
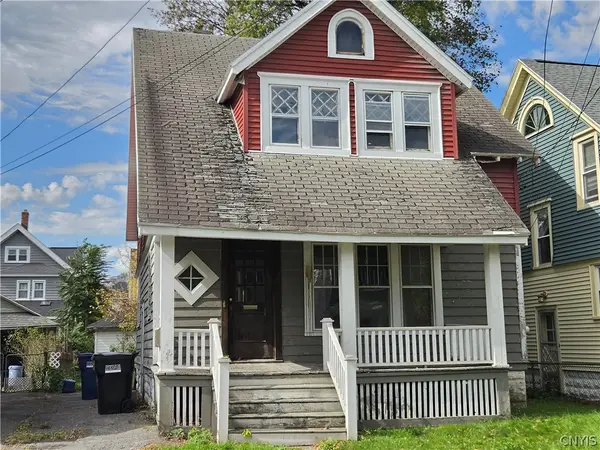 $106,000Active3 beds 1 baths1,326 sq. ft.
160 Clifton Place, Syracuse, NY 13206
MLS# S1717671Listed by: KELLER WILLIAMS SYRACUSE


Protect your home and budget from life's surprises with an Assurant Home Warranty, backed by a partner that supports you through every step of homeownership. Explore Plans.
© 2023 - 2026 ERA Franchise Systems LLC. All rights reserved. ERA Franchise Systems LLC fully supports the principles of the Fair Housing Act and the Equal Opportunity Act. ERA, ERA Real Estate powered, and their respective logos are registered service marks of ERA Franchise Systems LLC. Each office is independently owned and operated.