
140 Genesee Park Drive, Syracuse, NY 13224
Local realty services provided by:HUNT Real Estate ERA
Listed by: susan li
Office: coldwell banker prime prop,inc
MLS#:S1696982
Source:NY_GENRIS
Price summary
- Price:$169,900
- Price per sq. ft.:$253.2
About this home
Adorable 3 bedroom, 1.5 bath ranch style home between LeMoyne College and SU. House has a newer roof less than 8 years of age. There is living room, dine-in kitchen and a finished lower level w/additional space for sitting room, storage space and utilities room. House is currently rented but tenants will be moving out by end of October. House has good bones and move-in ready. Within proximity to restaurants, stores and schools. Multiple offers have been received, please note that all offers have to be in by Saturday 8/15/2026 by 5pm.
Contact an agent
Home facts
- Year built:1959
- Subdivision & Development:Fairview Tr
- Listing ID #:S1696982
- Added:47 day(s) ago
- Updated:September 21, 2026 at 11:50 PM
Rooms and interior
- Bedrooms:4
- Total bathrooms:2
- Full bathrooms:1
- Half bathrooms:1
- Rooms Total:6
- Flooring:Hardwood, Laminate, Varies
- Kitchen Description:Dishwasher, Microwave, Refrigerator
- Basement:Yes
- Basement Description:Full, Partially Finished
- Living area:671 sq. ft.
Heating and cooling
- Heating:Forced Air, Gas
Structure and exterior
- Year built:1959
- Building area:671 sq. ft.
- Lot area:0.17 Acres
- Lot Features:Irregular Lot, Near Public Transit, Residential Lot
- Architectural Style:Ranch
- Construction Materials:Copper Plumbing, Wood Siding
- Foundation Description:Block
- Levels:1 Story
Utilities
- Water:Connected, Public, Water Connected
- Sewer:Connected, Sewer Connected
Finances and disclosures
- Price:$169,900
- Price per sq. ft.:$253.2
- Tax amount:$3,261
Features and amenities
- Appliances:Dishwasher, Microwave, Refrigerator
Parking
- Parking description:Attached, Garage
- Garage:Yes
- Garage spaces:1
New listings near 140 Genesee Park Drive
- New
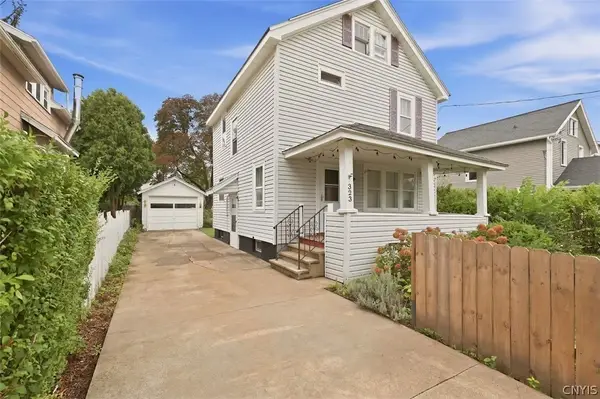 $160,000Active3 beds 2 baths1,056 sq. ft.
323 Harford Road, Syracuse, NY 13208
MLS# S1716016Listed by: ACROPOLIS REALTY GROUP LLC - New
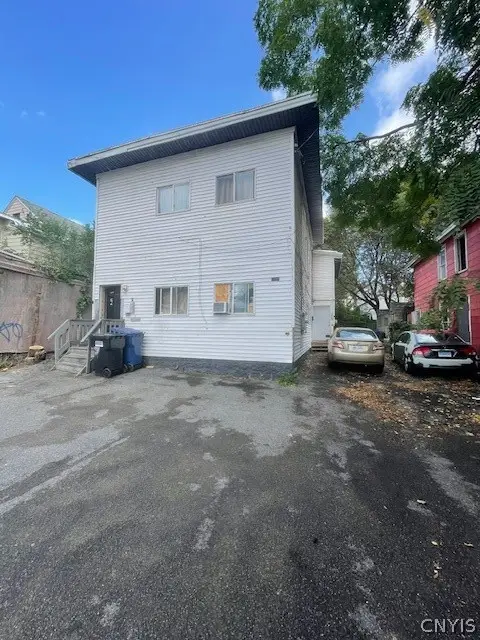 $209,000Active6 beds 2 baths2,148 sq. ft.
1224 N State Street, Syracuse, NY 13208
MLS# S1716507Listed by: MAURO BROS REAL ESTATE SER LLC - New
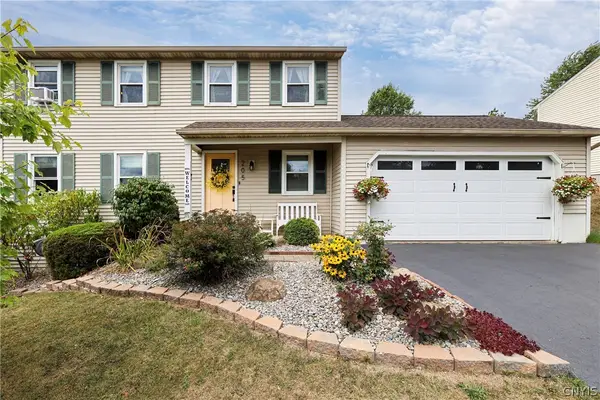 $344,900Active4 beds 2 baths1,536 sq. ft.
205 Sizzano, Syracuse, NY 13209
MLS# S1716548Listed by: WEICHERT, REALTORS-TBG - New
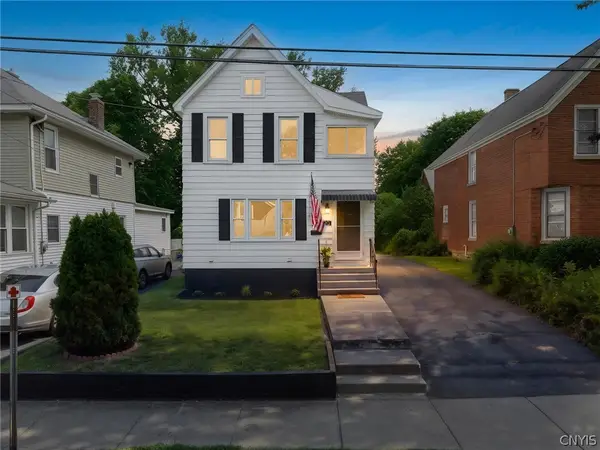 $209,900Active2 beds 2 baths1,272 sq. ft.
120 Peck Avenue, Syracuse, NY 13206
MLS# S1716594Listed by: THE O'HARA GROUP - New
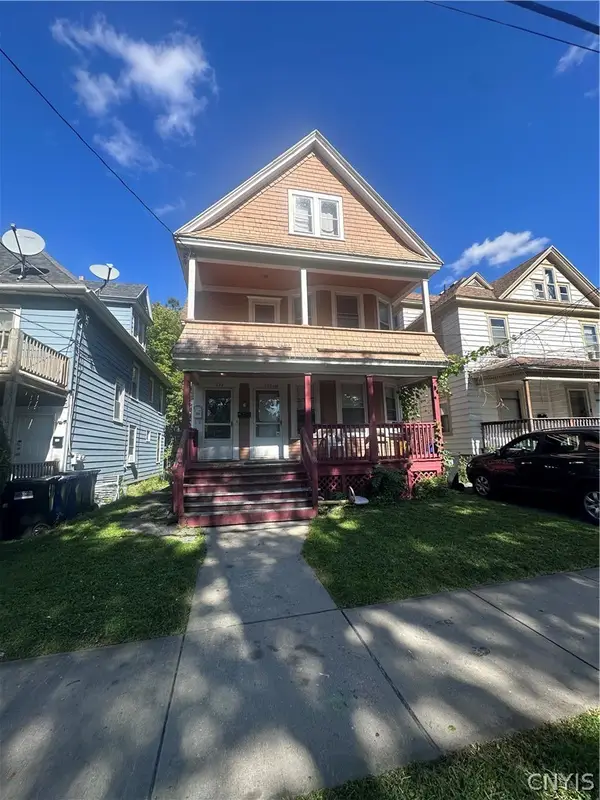 Listed by ERA$204,900Active4 beds 2 baths1,988 sq. ft.
133 Hixson Avenue, Syracuse, NY 13206
MLS# S1716446Listed by: HUNT REAL ESTATE ERA - New
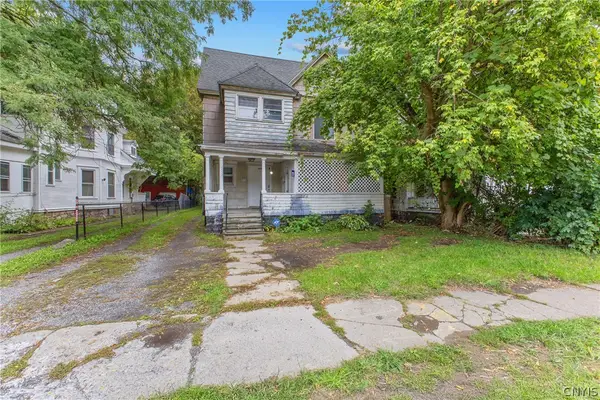 $115,000Active3 beds 2 baths1,968 sq. ft.
4519 S Salina Street, Syracuse, NY 13205
MLS# S1714529Listed by: COLDWELL BANKER PRIME PROP,INC - New
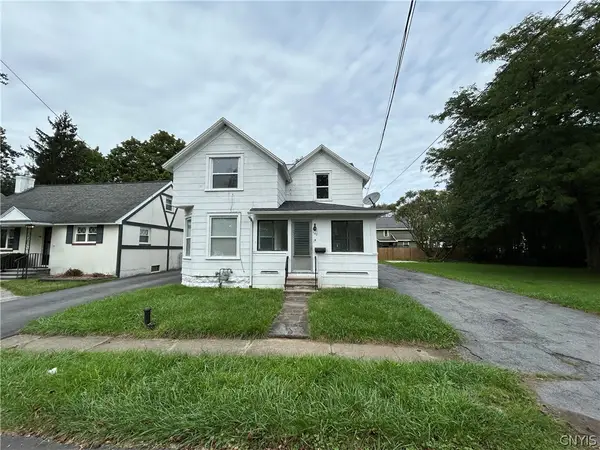 $179,999Active4 beds 1 baths1,342 sq. ft.
142 W Warrington Road, Syracuse, NY 13205
MLS# S1715592Listed by: WEICHERT, REALTORS-TBG - New
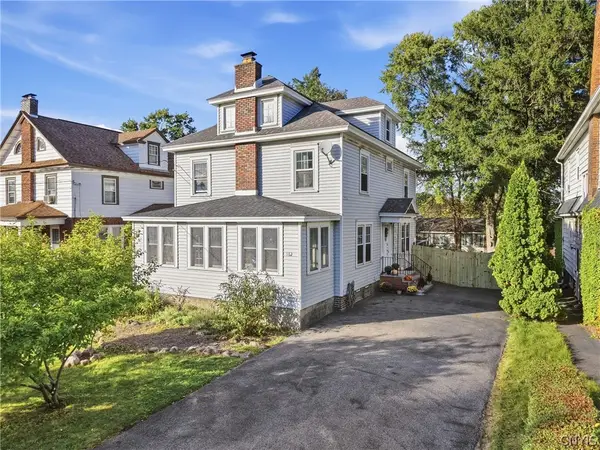 $275,000Active3 beds 2 baths1,950 sq. ft.
162 Grant Boulevard, Syracuse, NY 13206
MLS# S1716360Listed by: COLDWELL BANKER PRIME PROP,INC - New
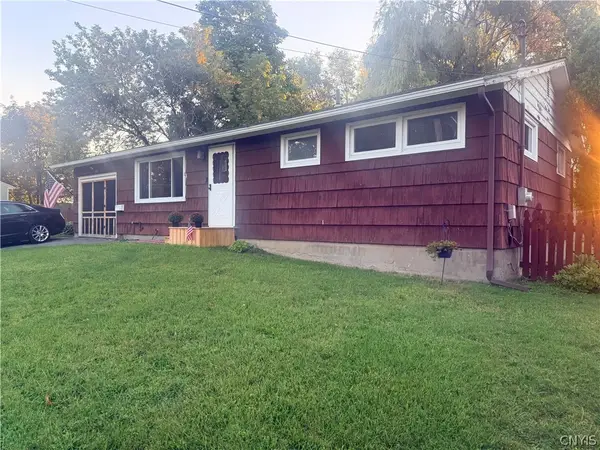 $184,900Active3 beds 1 baths1,200 sq. ft.
100 Tower Avenue, Syracuse, NY 13206
MLS# S1715045Listed by: CNY AFFORDABLE REALTY, INC. - New
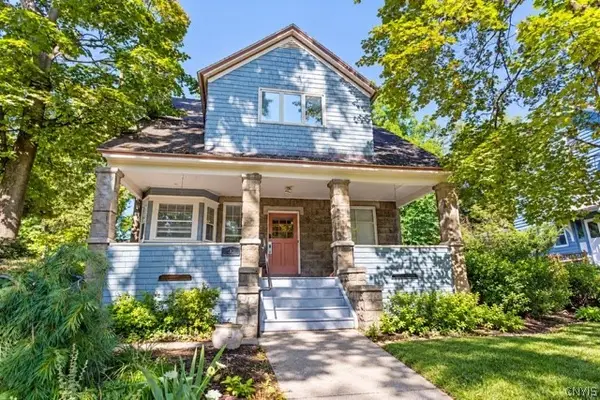 $825,000Active8 beds 3 baths2,265 sq. ft.
732 Lancaster Avenue, Syracuse, NY 13210
MLS# S1715813Listed by: ACROPOLIS REALTY GROUP LLC


Protect your home and budget from life's surprises with an Assurant Home Warranty, backed by a partner that supports you through every step of homeownership. Explore Plans.
© 2023 - 2026 ERA Franchise Systems LLC. All rights reserved. ERA Franchise Systems LLC fully supports the principles of the Fair Housing Act and the Equal Opportunity Act. ERA, ERA Real Estate powered, and their respective logos are registered service marks of ERA Franchise Systems LLC. Each office is independently owned and operated.