
1415 Burnet Avenue, Syracuse, NY 13206
Local realty services provided by:ERA Team VP Real Estate
1415 Burnet Avenue,Syracuse, NY 13206
$129,700
- 4 Beds
- 1 Baths
- 1,248 sq. ft.
- Single family
- Active
Listed by: joseph d. kraushaar
Office: evans realty cny llc.
MLS#:R1717341
Source:NY_GENRIS
Price summary
- Price:$129,700
- Price per sq. ft.:$103.93
About this home
Four bedroom, one bath home offering an enclosed front porch, small fenced backyard, and an attached two car basement level garage. Interior layout includes standard living areas plus a partially finished attic for additional space. Home needs some TLC (new paint and Carpets) and presents a solid starter home opportunity for buyers looking to make updates.
Contact an agent
Home facts
- Year built:1900
- Listing ID #:R1717341
- Added:1 day(s) ago
- Updated:September 30, 2026 at 06:41 PM
Rooms and interior
- Bedrooms:4
- Total bathrooms:1
- Full bathrooms:1
- Rooms Total:8
- Flooring:Carpet, Hardwood, Varies
- Dining Description:Separate Formal Dining Room
- Kitchen Description:Refrigerator
- Basement:Yes
- Basement Description:Full
- Living area:1,248 sq. ft.
Heating and cooling
- Heating:Forced Air, Gas
Structure and exterior
- Roof:Asphalt
- Year built:1900
- Building area:1,248 sq. ft.
- Lot area:0.07 Acres
- Lot Features:Rectangular, Residential Lot
- Architectural Style:Historic Antique
- Construction Materials:Copper Plumbing
- Exterior Features:Fully Fenced
- Foundation Description:Block
Utilities
- Water:Connected, Public, Water Connected
- Sewer:Connected, Sewer Connected
Finances and disclosures
- Price:$129,700
- Price per sq. ft.:$103.93
- Tax amount:$1,884
Features and amenities
- Appliances:Dryer, Gas Cooktop, Gas Range, Refrigerator, Washer
- Laundry features:Dryer, In Basement, Washer
- Amenities:Skylights
Parking
- Parking description:Attached, Garage, Garage Door Opener
- Garage:Yes
- Garage spaces:2
New listings near 1415 Burnet Avenue
- New
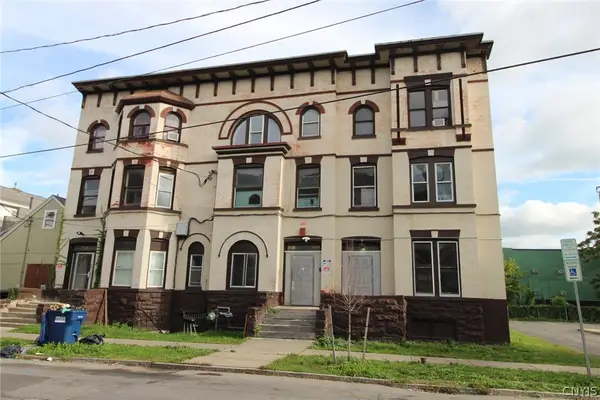 $3,220,000Active15 beds -- baths21,480 sq. ft.
514-520 E Willow Street, Syracuse, NY 13203
MLS# S1714161Listed by: CANDY COSTA REAL ESTATE LLC - New
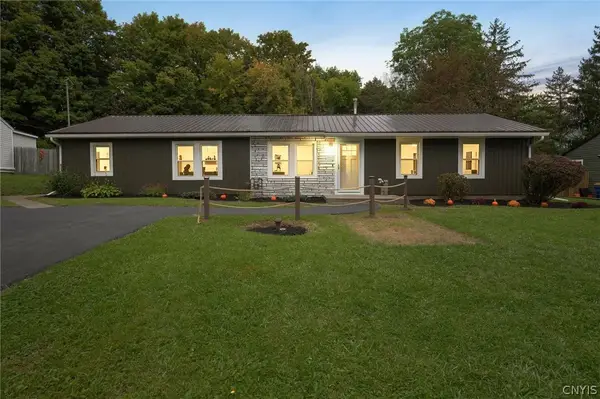 $299,900Active3 beds 2 baths1,575 sq. ft.
106 Resseguie Dr, Syracuse, NY 13209
MLS# S1718646Listed by: MOVE REAL ESTATE - New
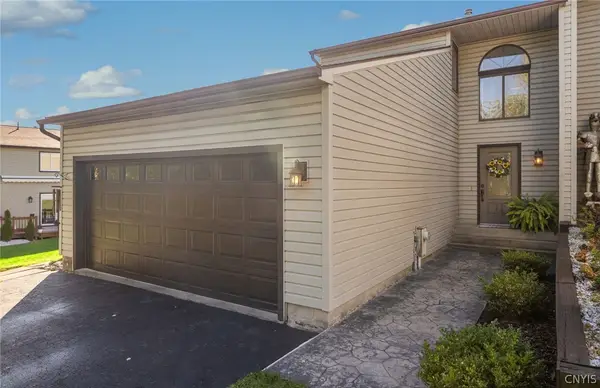 $294,500Active2 beds 2 baths1,324 sq. ft.
134 Lookout Circle, Syracuse, NY 13209
MLS# S1716781Listed by: ARQUETTE & ASSOCIATES,REALTORS - New
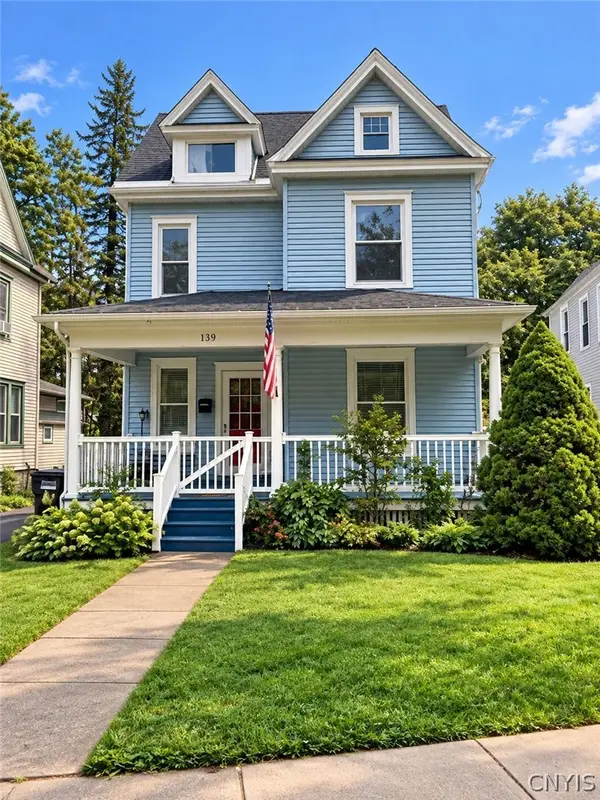 $279,800Active4 beds 2 baths1,533 sq. ft.
139 Strong Avenue, Syracuse, NY 13210
MLS# S1717091Listed by: NEXTHOME CNY REALTY - New
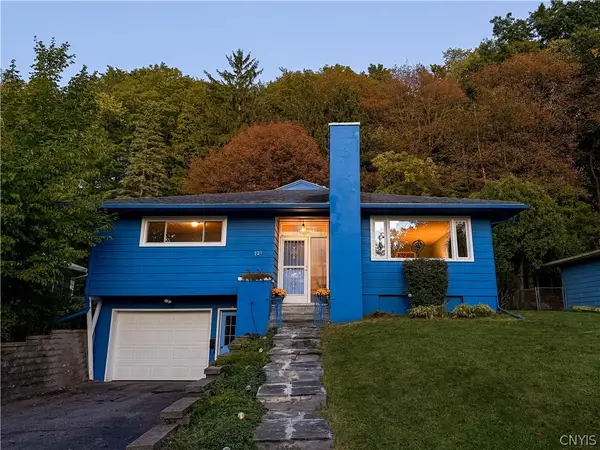 $285,000Active3 beds 2 baths1,678 sq. ft.
721 Crawford Avenue, Syracuse, NY 13224
MLS# S1718216Listed by: HOWARD HANNA REAL ESTATE - New
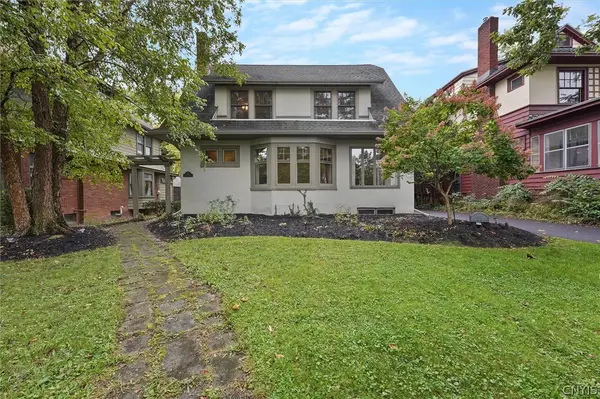 Listed by ERA$469,000Active4 beds 4 baths2,998 sq. ft.
102 Berkeley Drive, Syracuse, NY 13210
MLS# S1718626Listed by: HUNT REAL ESTATE ERA - New
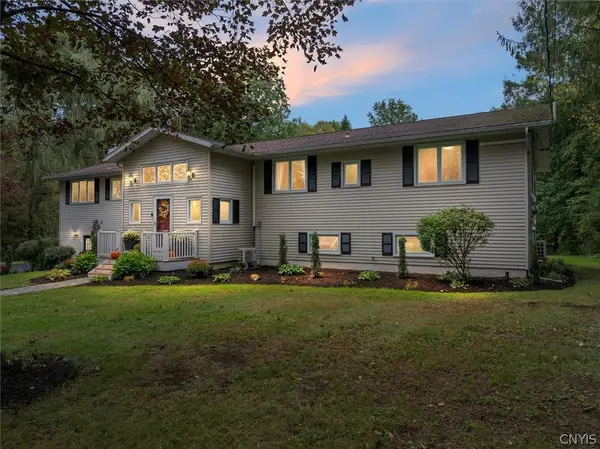 Listed by ERA$479,900Active5 beds 3 baths3,588 sq. ft.
4200 Saint John Drive, Syracuse, NY 13215
MLS# S1718823Listed by: HUNT REAL ESTATE ERA - New
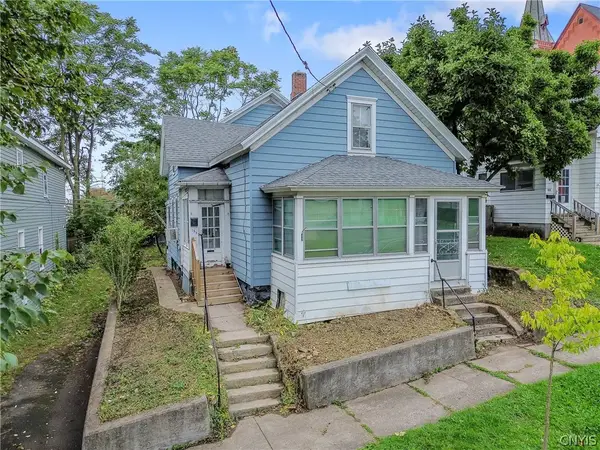 $89,900Active4 beds 1 baths1,905 sq. ft.
155 Sherwood Avenue, Syracuse, NY 13203
MLS# S1718407Listed by: ACROPOLIS REALTY GROUP LLC - New
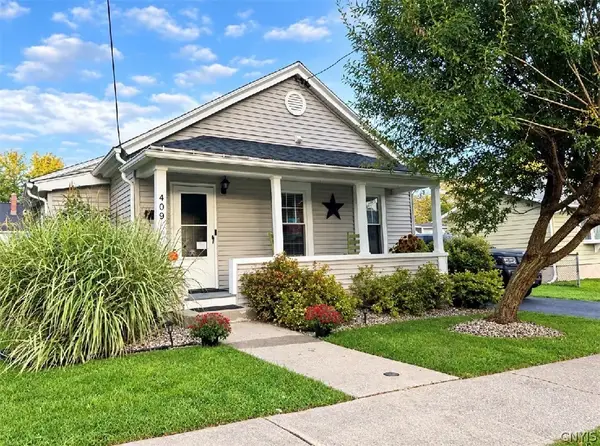 $210,000Active2 beds 1 baths1,072 sq. ft.
409 Pleasantview Avenue, Syracuse, NY 13208
MLS# S1718606Listed by: BERKSHIRE HATHAWAY CNY REALTY - New
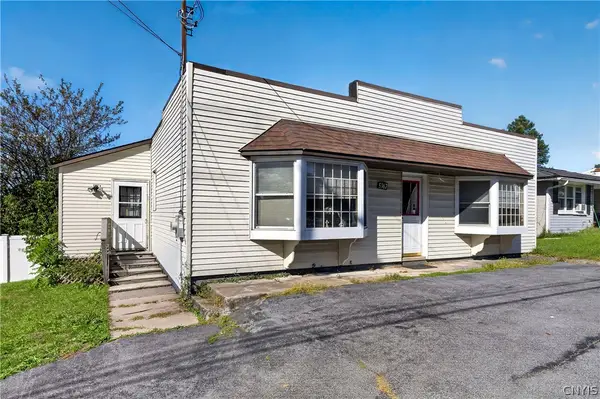 Listed by ERA$239,500Active4 beds 2 baths1,480 sq. ft.
5367 Bear Road, Syracuse, NY 13212
MLS# S1714430Listed by: HUNT REAL ESTATE ERA


Protect your home and budget from life's surprises with an Assurant Home Warranty, backed by a partner that supports you through every step of homeownership. Explore Plans.
© 2023 - 2026 ERA Franchise Systems LLC. All rights reserved. ERA Franchise Systems LLC fully supports the principles of the Fair Housing Act and the Equal Opportunity Act. ERA, ERA Real Estate powered, and their respective logos are registered service marks of ERA Franchise Systems LLC. Each office is independently owned and operated.