
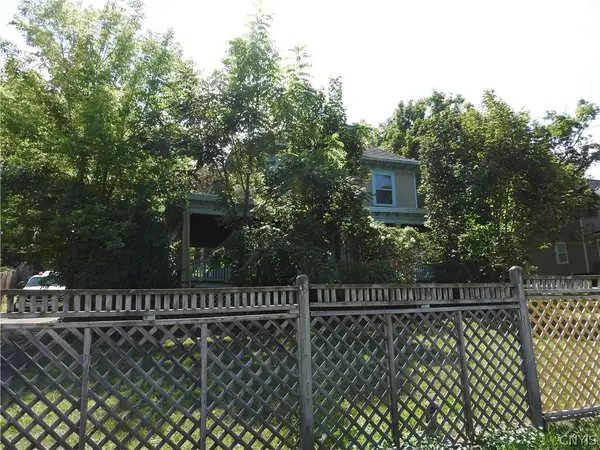
1610 S Geddes Street, Syracuse, NY 13207
Local realty services provided by:HUNT Real Estate ERA
Listed by: paul esposito
Office: howard hanna real estate
MLS#:S1698391
Source:NY_GENRIS
Price summary
- Price:$325,000
- Price per sq. ft.:$63.95
About this home
This listing at 1610 South Geddes Street, located in Southwest Syracuse has been held by the same owner for 17 years. It has been self-managed and taken good care of. This Two Story, 3388 sq ft structure was built in 1920 and is compiled of 5 units, with a possible 6th. The backside has a ground floor owners' storage and a large basement for additional owners' storage. The unit breakdown is as follows (1) efficiency, (1) 2bedroom/1bathroom and (3) 1bedroom/1bathroom. All 5 units are occupied by the same tenant for a reliable revenue stream. Seller completed CoC just a year ago and it is valid for 3 years from that date.
Contact an agent
Home facts
- Year built:1920
- Listing ID #:S1698391
- Added:39 day(s) ago
- Updated:August 23, 2026 at 07:49 AM
Rooms and interior
- Bedrooms:4
- Flooring:Carpet, Hardwood, Varies, Vinyl
- Kitchen Description:Oven, Refrigerator
- Basement:Yes
- Basement Description:Full
- Living area:5,082 sq. ft.
Heating and cooling
- Heating:Forced Air, Gas
Structure and exterior
- Roof:Asphalt, Flat, Membrane, Rubber, Shingle
- Year built:1920
- Building area:5,082 sq. ft.
- Lot area:0.09 Acres
- Lot Features:Corner Lot, Near Public Transit, Rectangular
- Construction Materials:Block, Concrete, Copper Plumbing, Vinyl Siding
- Levels:2 Stories
Utilities
- Water:Connected, Public, Water Connected
- Sewer:Connected, Sewer Connected
Finances and disclosures
- Price:$325,000
- Price per sq. ft.:$63.95
- Tax amount:$5,708
Features and amenities
- Appliances:Free Standing Range, Oven, Refrigerator
Parking
- Parking description:No Garage
New listings near 1610 S Geddes Street
- New
 $560,000Active8 beds 2 baths2,234 sq. ft.
826 Ackerman Avenue #28, Syracuse, NY 13210
MLS# S1709188Listed by: ACROPOLIS REALTY GROUP LLC - New
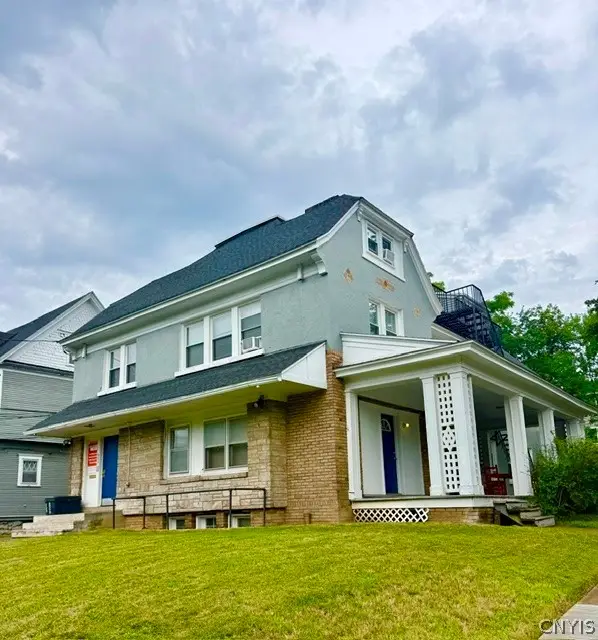 $1,190,000Active9 beds -- baths7,924 sq. ft.
423 Euclid Avenue, Syracuse, NY 13210
MLS# S1709191Listed by: ACROPOLIS REALTY GROUP LLC - New
 $184,900Active4 beds 2 baths1,392 sq. ft.
317 Leonard Street, Syracuse, NY 13211
MLS# S1708565Listed by: CANDY COSTA REAL ESTATE LLC - New
 $171,900Active3 beds 2 baths1,089 sq. ft.
116 Gaynor Avenue, Syracuse, NY 13206
MLS# S1708568Listed by: CANDY COSTA REAL ESTATE LLC - New
 $169,900Active3 beds 2 baths1,152 sq. ft.
337 Roxford Road N, Syracuse, NY 13208
MLS# S1708576Listed by: CANDY COSTA REAL ESTATE LLC - New
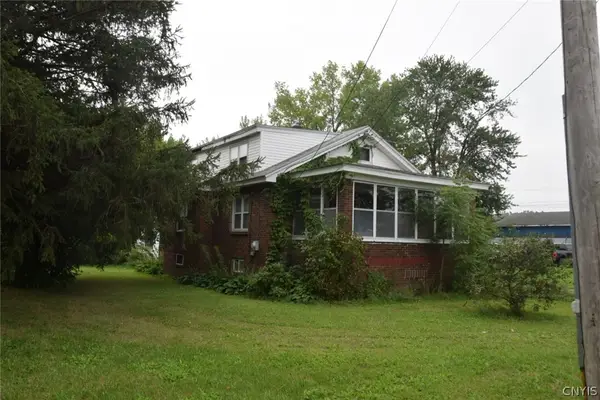 $169,900Active3 beds 1 baths1,539 sq. ft.
6086 Court Street Road, Syracuse, NY 13206
MLS# S1708593Listed by: CANDY COSTA REAL ESTATE LLC - New
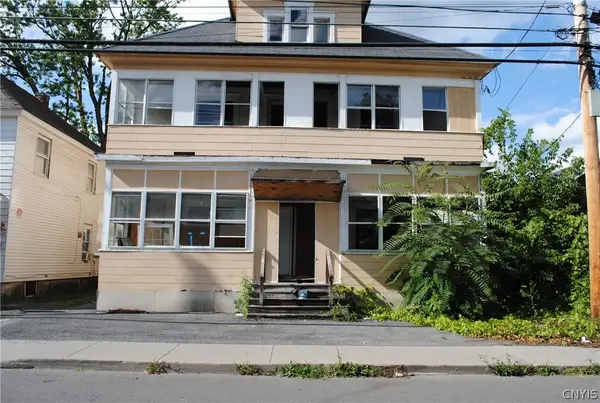 $114,900Active10 beds 3 baths4,930 sq. ft.
108 Woods Road, Syracuse, NY 13209
MLS# S1707543Listed by: CANDY COSTA REAL ESTATE LLC - New
 $184,900Active4 beds 2 baths1,596 sq. ft.
171 Briggs Street, Syracuse, NY 13208
MLS# S1707544Listed by: CANDY COSTA REAL ESTATE LLC - New
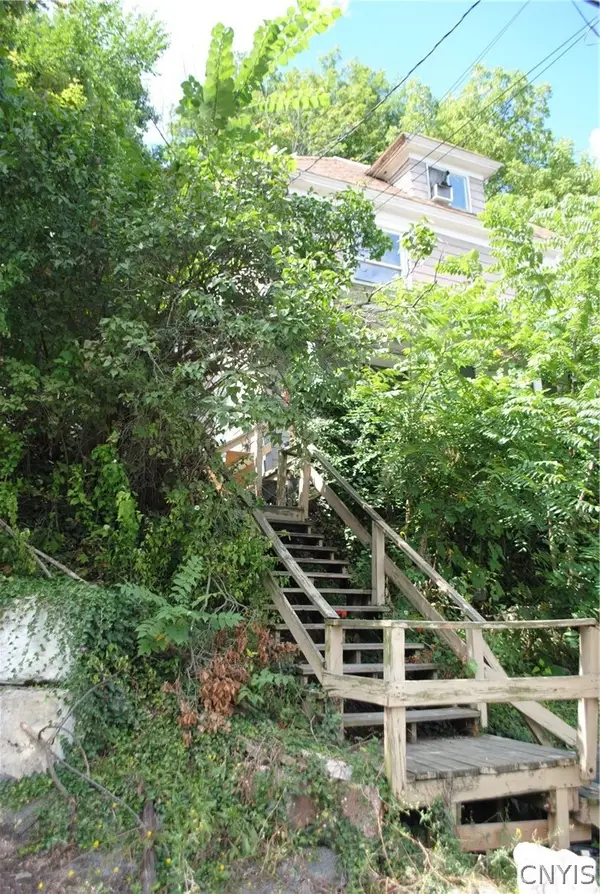 $189,900Active5 beds 2 baths1,564 sq. ft.
306 Caroline Avenue #& LOT 18, Syracuse, NY 13209
MLS# S1707548Listed by: CANDY COSTA REAL ESTATE LLC - New
 $130,000Active4 beds 2 baths2,320 sq. ft.
4871 Onondaga Road, Syracuse, NY 13215
MLS# S1709100Listed by: EXP REALTY


Protect your home and budget from life's surprises with an Assurant Home Warranty, backed by a partner that supports you through every step of homeownership. Explore Plans.
© 2023 - 2026 ERA Franchise Systems LLC. All rights reserved. ERA Franchise Systems LLC fully supports the principles of the Fair Housing Act and the Equal Opportunity Act. ERA, ERA Real Estate powered, and their respective logos are registered service marks of ERA Franchise Systems LLC. Each office is independently owned and operated.