
167 Beverly Road, Syracuse, NY 13207
Local realty services provided by:HUNT Real Estate ERA
Listed by:
 Elizabeth Losty(315) 256 - 6248HUNT Real Estate ERA
Office: hunt real estate era
MLS#:S1719995
Source:NY_GENRIS
Price summary
- Price:$319,900
- Price per sq. ft.:$133.29
About this home
Do you ever stop and wonder what a truly special home has to offer? This timeless Strathmore Colonial delivers character, charm, and thoughtful updates throughout, creating a home that is sure to impress.
Begin your tour into the brand-new, stately front porch, stretching the full length of the home. The porch features a Douglas fir wood ceiling and cypress screened framing. Step inside to the inviting front living room, where natural light highlights the gleaming hardwood floors, stone-faced fireplace, and striking ceiling beams.
A charming front nook offers the perfect space for a play area, reading corner, TV space, or home office. The living room flows seamlessly into the dining room, creating an ideal setting for gathering, entertaining, and building lasting traditions. An additional room with built-in bookcases provides even more versatility for a home office, study, or cozy retreat.
The expansive eat-in kitchen features stainless-steel appliances and plenty of room to gather. Convenience continues with first-floor laundry and a half bathroom.
Upstairs, you’ll find four comfortable bedrooms and a full bathroom. Two bedrooms showcase walk-in closets. The finished attic adds valuable bonus space, perfect for recreation, a playroom, hobby space, or potentially additional sleeping accommodations.
The partially finished basement offers even more flexibility which includes an additional full bathroom.
Throughout the home, abundant natural light showcases the beautiful hardwood floors and enhances the inviting atmosphere. Recent exterior improvements include a brand-new roof and freshly painted exterior.
Outside, enjoy a dedicated driveway, a level backyard, and a nearby park offering additional space for recreation and relaxation. You'll enjoy custom design window coverings too.
The sellers have taken tremendous pride in caring for this home, and that care shines throughout every room. Full of character, versatility, and spaces designed for gathering, this is a home where new owners can create memories that last for generations. This home has the distinct privilege of being on the national register of historic places....
Contact an agent
Home facts
- Year built:1910
- Listing ID #:S1719995
- Added:1 day(s) ago
- Updated:October 08, 2026 at 08:45 PM
Rooms and interior
- Bedrooms:5
- Total bathrooms:3
- Full bathrooms:2
- Half bathrooms:1
- Rooms Total:10
- Flooring:Carpet, Hardwood, Varies
- Dining Description:Living Dining Room, Separate Formal Dining Room
- Kitchen Description:Dishwasher, Microwave, Refrigerator
- Basement:Yes
- Basement Description:Full, Partially Finished
- Living area:2,400 sq. ft.
Heating and cooling
- Cooling:Wall Units, Window Units
- Heating:Gas, Hot Water
Structure and exterior
- Roof:Asphalt
- Year built:1910
- Building area:2,400 sq. ft.
- Lot area:0.23 Acres
- Lot Features:Rectangular
- Architectural Style:Colonial
- Construction Materials:Copper Plumbing, Wood Siding
- Exterior Features:Porch, Screened
- Foundation Description:Stone
Schools
- High school:Corcoran High
- Elementary school:Roberts K-8
Utilities
- Water:Connected, Public, Water Connected
- Sewer:Connected, Sewer Connected
Finances and disclosures
- Price:$319,900
- Price per sq. ft.:$133.29
- Tax amount:$5,218
Features and amenities
- Appliances:Dishwasher, Dryer, Gas Cooktop, Gas Range, Microwave, Refrigerator, Washer
- Laundry features:Dryer, Main Level, Washer
- Amenities:Drapes, int_feat_Attic
Parking
- Parking description:No Garage
New listings near 167 Beverly Road
- New
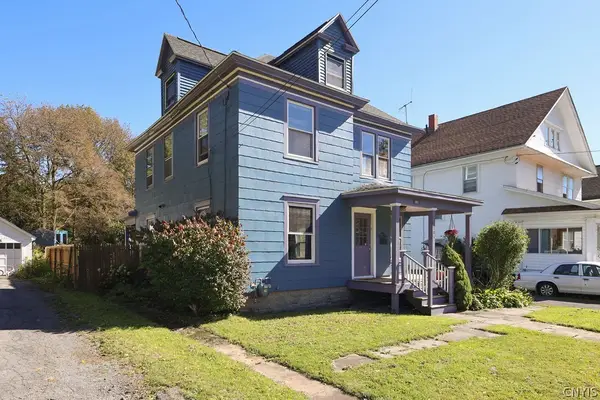 $247,000Active3 beds 2 baths1,594 sq. ft.
103 Ferris Avenue, Syracuse, NY 13224
MLS# S1720786Listed by: ACROPOLIS REALTY GROUP LLC - New
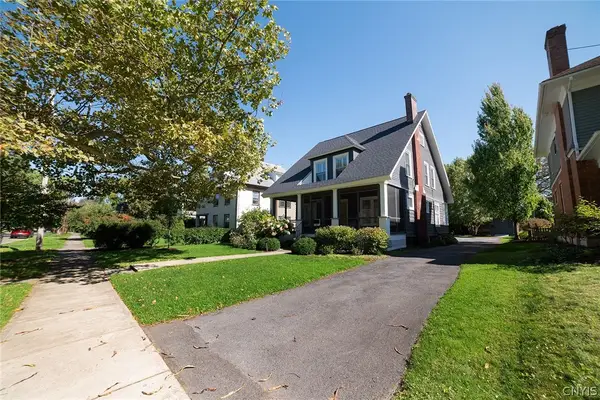 Listed by ERA$319,900Active5 beds 3 baths2,400 sq. ft.
167 Beverly Road, Syracuse, NY 13207
MLS# S1719995Listed by: HUNT REAL ESTATE ERA - New
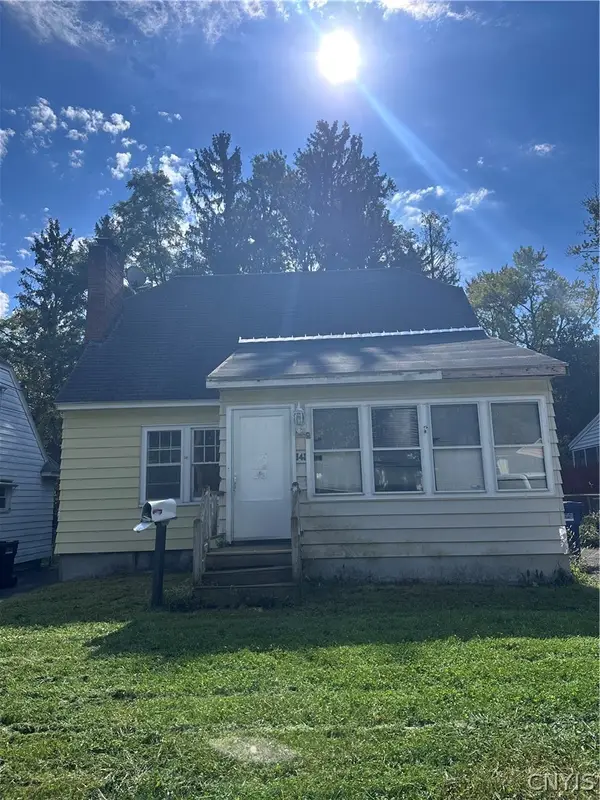 Listed by ERA$89,900Active3 beds 1 baths1,286 sq. ft.
141 Marvin Road, Syracuse, NY 13207
MLS# S1720949Listed by: HUNT REAL ESTATE ERA - New
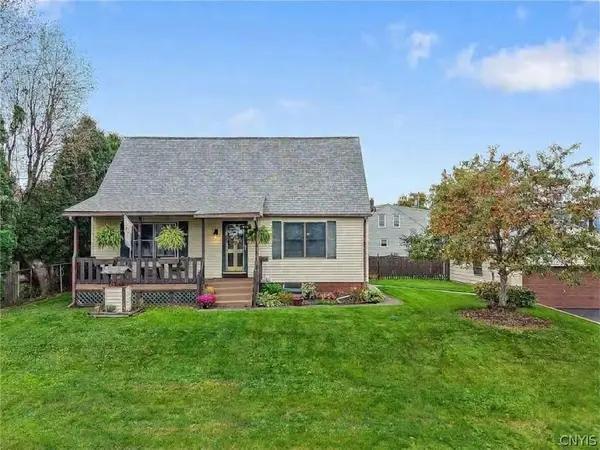 $243,500Active4 beds 3 baths1,512 sq. ft.
213 Schaffer Avenue, Syracuse, NY 13206
MLS# S1719713Listed by: HOWARD HANNA REAL ESTATE - New
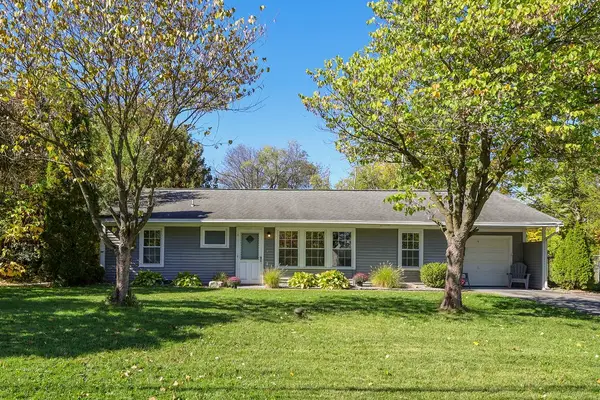 $259,000Active4 beds 3 baths1,690 sq. ft.
29 Wexford Road, Syracuse, NY 13214
MLS# R1716727Listed by: CASSARA REALTY GROUP - New
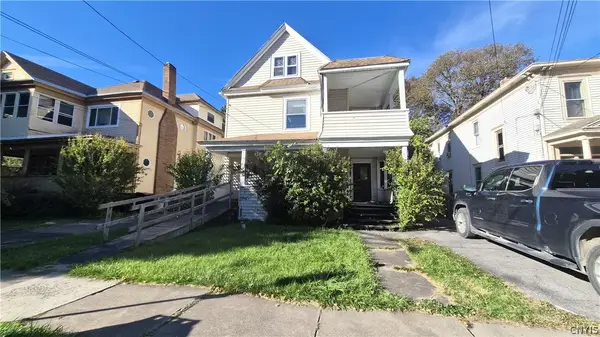 $79,900Active4 beds 2 baths2,120 sq. ft.
1626 W Onondaga Street, Syracuse, NY 13204
MLS# S1720462Listed by: SYRACUSE REALTY GROUP - New
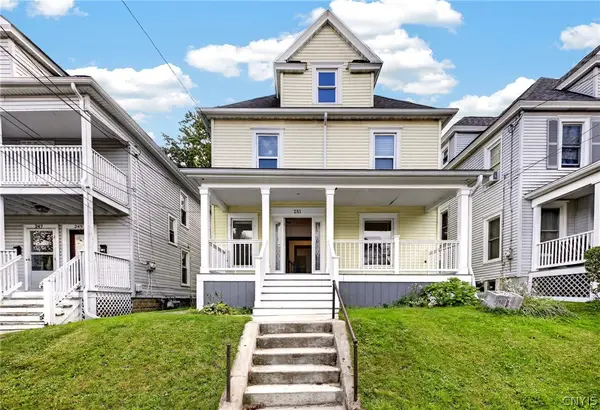 $234,900Active4 beds 1 baths1,464 sq. ft.
251 Tennyson Avenue, Syracuse, NY 13204
MLS# S1719732Listed by: ACROPOLIS REALTY GROUP LLC - New
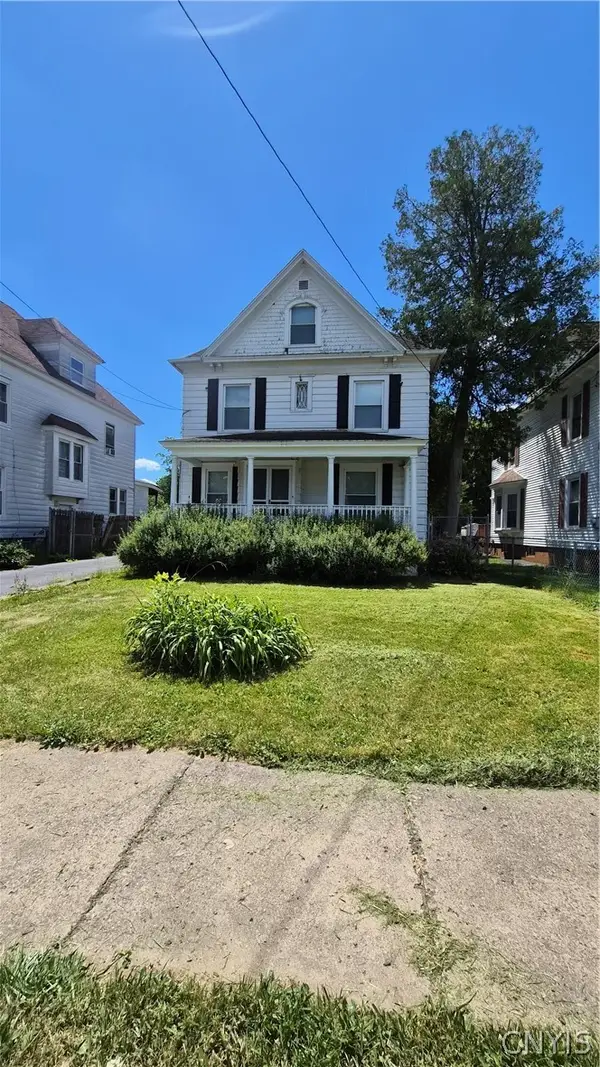 $139,900Active4 beds 2 baths1,943 sq. ft.
407 W Beard Avenue, Syracuse, NY 13205
MLS# S1720548Listed by: SYRACUSE REALTY GROUP - New
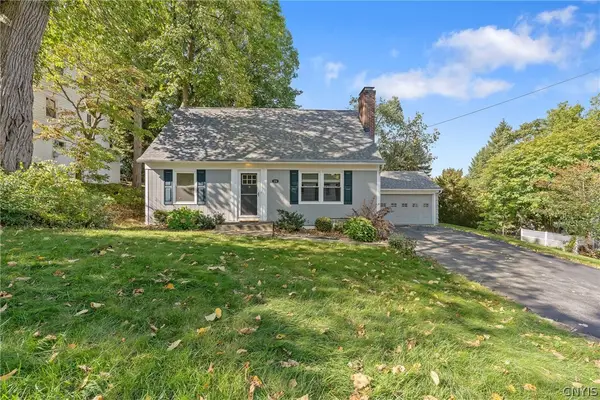 Listed by ERA$285,000Active3 beds 2 baths1,386 sq. ft.
134 Austin Avenue, Syracuse, NY 13207
MLS# S1720680Listed by: HUNT REAL ESTATE ERA - New
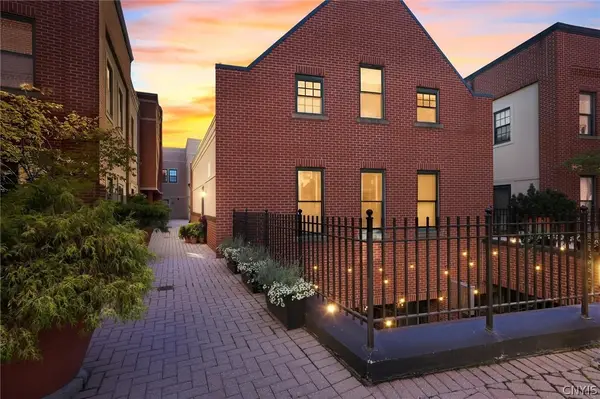 $384,900Active2 beds 2 baths1,850 sq. ft.
133 Walton Street #138, Syracuse, NY 13202
MLS# S1720787Listed by: ACROPOLIS REALTY GROUP LLC


Protect your home and budget from life's surprises with an Assurant Home Warranty, backed by a partner that supports you through every step of homeownership. Explore Plans.
© 2023 - 2026 ERA Franchise Systems LLC. All rights reserved. ERA Franchise Systems LLC fully supports the principles of the Fair Housing Act and the Equal Opportunity Act. ERA, ERA Real Estate powered, and their respective logos are registered service marks of ERA Franchise Systems LLC. Each office is independently owned and operated.