
205 Windemere Road, Syracuse, NY 13219
Local realty services provided by:ERA Team VP Real Estate
205 Windemere Road,Syracuse, NY 13219
$285,000
- 3 Beds
- 1 Baths
- - sq. ft.
- Single family
- Sold
Listed by: martha harrington
Office: berkshire hathaway homeservices heritage realty
MLS#:S1698085
Source:NY_GENRIS
Sorry, we are unable to map this address
Price summary
- Price:$285,000
About this home
Welcome home to this charming Cape Cod, where classic character is complemented by thoughtful updates. Warm hardwood floors and abundant natural light create a home that's equally comfortable for quiet evenings at home or entertaining guests. A spacious gathering room offers the perfect place to unwind, while the updated kitchen with a breakfast bar and bright dining area serves as the heart of the home.
The flexible floor plan includes a convenient first-floor bedroom and full bath, with two additional bedrooms upstairs, providing versatility for guests, a home office, or hobbies. The partially finished basement adds approximately 200 square feet of bonus living space—ideal for a recreation room, workout area, media room, or creative studio—while the unfinished area provides additional storage and laundry space.
Step outside to enjoy the level backyard, offering space to garden, entertain, or simply enjoy the outdoors. An oversized detached garage and storage shed provide ample room for vehicles, tools, lawn equipment, and seasonal storage. A radon mitigation system is already in place, and all kitchen appliances, along with the washer and dryer, are included for added convenience.
Located in the highly sought-after Westhill School District, this home offers convenient access to Wegmans, shopping, dining, parks, major highways, and everything Syracuse and the surrounding communities have to offer. Beautifully maintained, it offers the perfect blend of charm, comfort, flexibility, and convenience....
Contact an agent
Home facts
- Year built:1948
- Subdivision & Development:West Genesee
- Listing ID #:S1698085
- Added:42 day(s) ago
- Updated:September 02, 2026 at 03:43 AM
Rooms and interior
- Bedrooms:3
- Total bathrooms:1
- Full bathrooms:1
- Rooms Total:7
- Flooring:Carpet, Hardwood, Varies
- Dining Description:Separate Formal Dining Room
- Kitchen Description:Dishwasher, Disposal, Microwave, Refrigerator
- Basement:Yes
- Basement Description:Full, Partially Finished
Heating and cooling
- Cooling:Central Air
- Heating:Forced Air, Gas
- Central air:Yes
Structure and exterior
- Roof:Asphalt, Shingle
- Year built:1948
- Lot Features:Rectangular, Residential Lot
- Architectural Style:Cape Cod
- Construction Materials:Vinyl Siding
- Exterior Features:Deck, Fence, Open, Porch
- Foundation Description:Block
Schools
- High school:Westhill High
- Middle school:Onondaga Hill Middle
- Elementary school:Walberta Park Primary
Utilities
- Water:Connected, Public, Water Connected
- Sewer:Connected, Sewer Connected
Finances and disclosures
- Price:$285,000
- Tax amount:$6,712
Features and amenities
- Appliances:Dishwasher, Disposal, Dryer, Gas Range, Microwave, Refrigerator, Washer
- Laundry features:Dryer, In Basement, Washer
- Amenities:Deck, Fence
Parking
- Parking description:Detached, Garage, Garage Door Opener, Storage
- Garage:Yes
- Garage spaces:2
New listings near 205 Windemere Road
- New
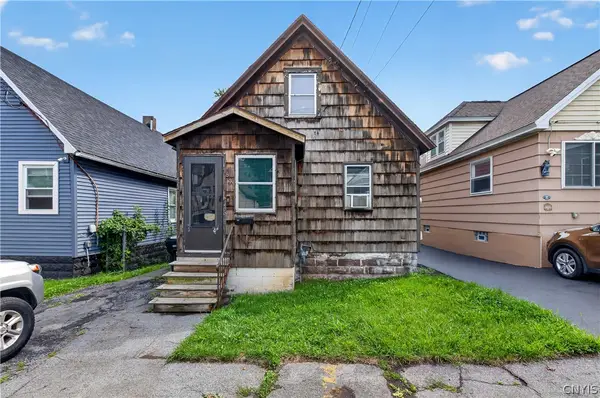 Listed by ERA$109,900Active3 beds 1 baths966 sq. ft.
1622 Hawley Avenue, Syracuse, NY 13206
MLS# S1711196Listed by: HUNT REAL ESTATE ERA - New
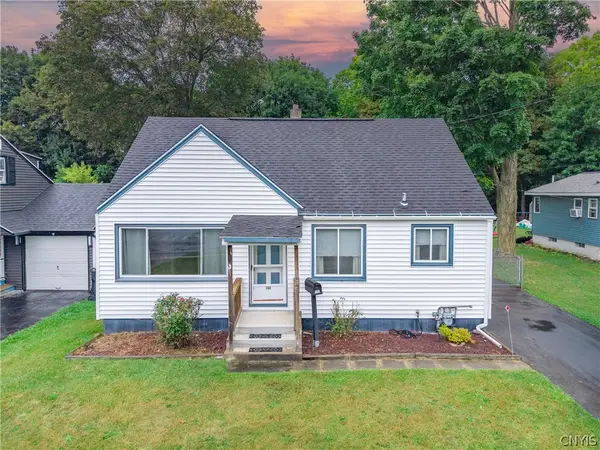 $179,900Active2 beds 1 baths1,152 sq. ft.
144 Spaulding Avenue, Syracuse, NY 13205
MLS# S1711388Listed by: HOWARD HANNA REAL ESTATE - New
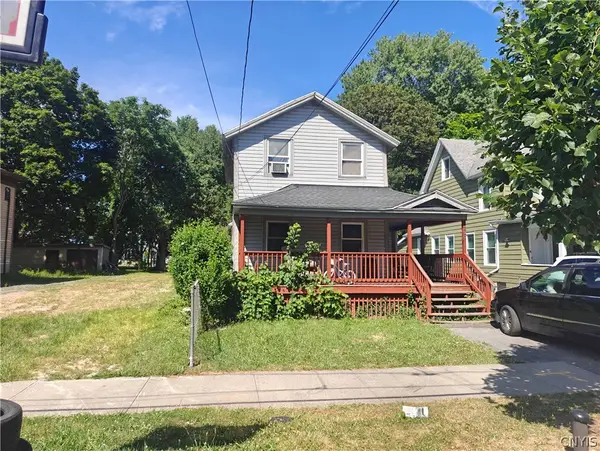 Listed by ERA$150,000Active4 beds 2 baths1,182 sq. ft.
308 Putnam Street, Syracuse, NY 13204
MLS# S1710605Listed by: HUNT REAL ESTATE ERA - New
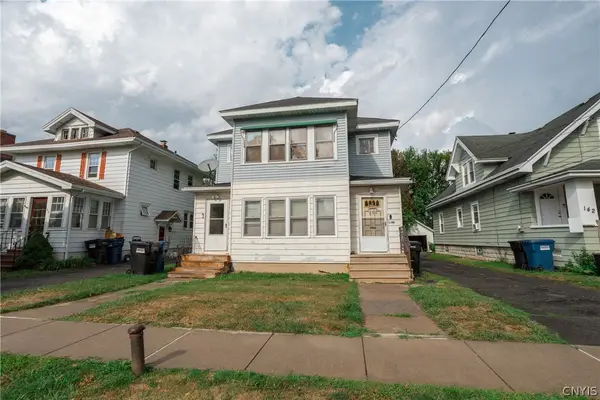 $184,999Active4 beds 2 baths2,496 sq. ft.
148 Kenwood Avenue #50, Syracuse, NY 13208
MLS# S1711586Listed by: ACROPOLIS REALTY GROUP LLC - New
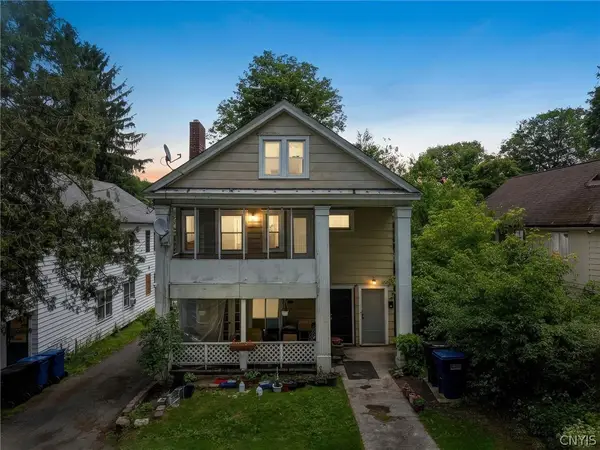 $249,900Active6 beds 2 baths2,664 sq. ft.
141 Cumberland Avenue #43, Syracuse, NY 13210
MLS# S1685138Listed by: THE O'HARA GROUP - New
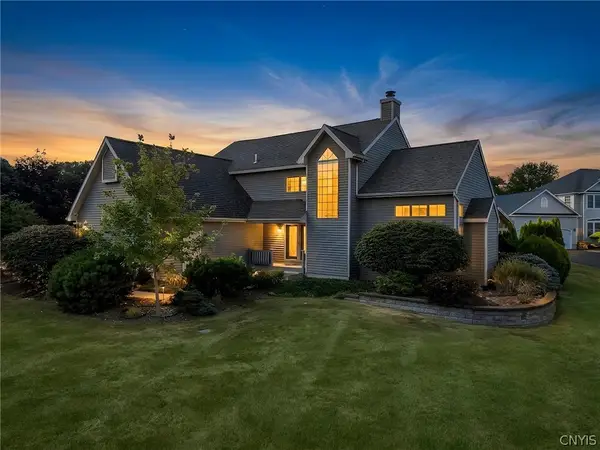 $639,999Active4 beds 4 baths3,248 sq. ft.
145 Lorian Drive, Syracuse, NY 13212
MLS# S1711258Listed by: FINGER LAKES SOTHEBYS INTL. - New
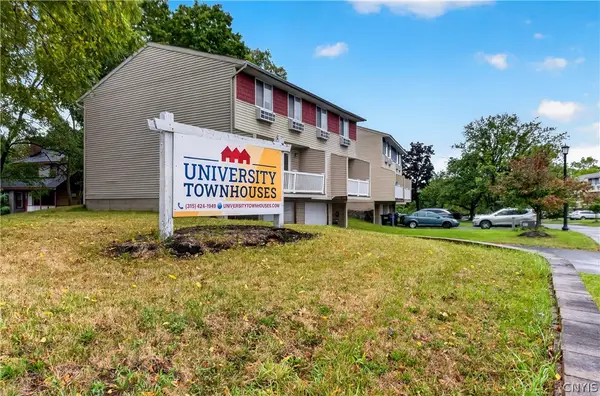 $9,900,000Active46 beds -- baths53,740 sq. ft.
205-274 Robert Dr, Syracuse, NY 13210
MLS# S1709829Listed by: WEICHERT, REALTORS-TBG - New
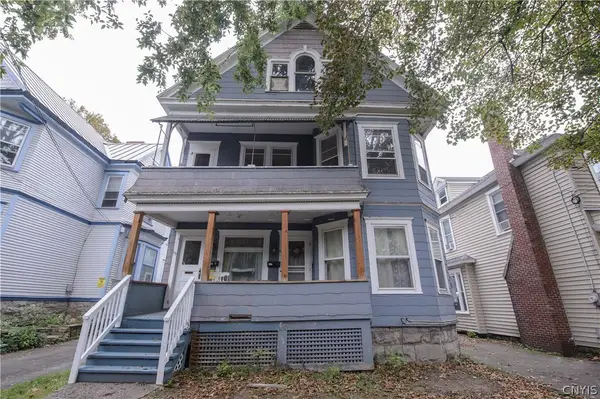 $295,000Active6 beds 2 baths2,556 sq. ft.
115 Trinity Place, Syracuse, NY 13210
MLS# S1710970Listed by: CICIARELLI REAL ESTATE LLC - New
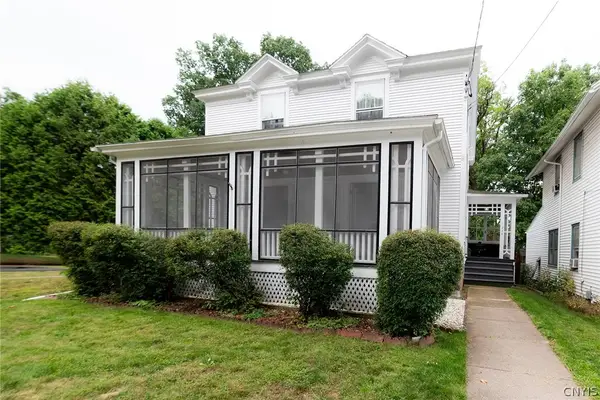 Listed by ERA$189,900Active4 beds 2 baths2,234 sq. ft.
250 Rider Avenue, Syracuse, NY 13207
MLS# S1710980Listed by: HUNT REAL ESTATE ERA - New
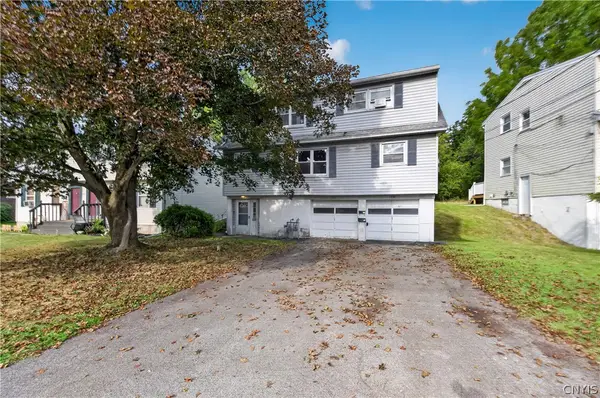 Listed by ERA$324,500Active5 beds 2 baths2,128 sq. ft.
1332 Westcott Street, Syracuse, NY 13210
MLS# S1710884Listed by: HUNT REAL ESTATE ERA


Protect your home and budget from life's surprises with an Assurant Home Warranty, backed by a partner that supports you through every step of homeownership. Explore Plans.
© 2023 - 2026 ERA Franchise Systems LLC. All rights reserved. ERA Franchise Systems LLC fully supports the principles of the Fair Housing Act and the Equal Opportunity Act. ERA, ERA Real Estate powered, and their respective logos are registered service marks of ERA Franchise Systems LLC. Each office is independently owned and operated.