
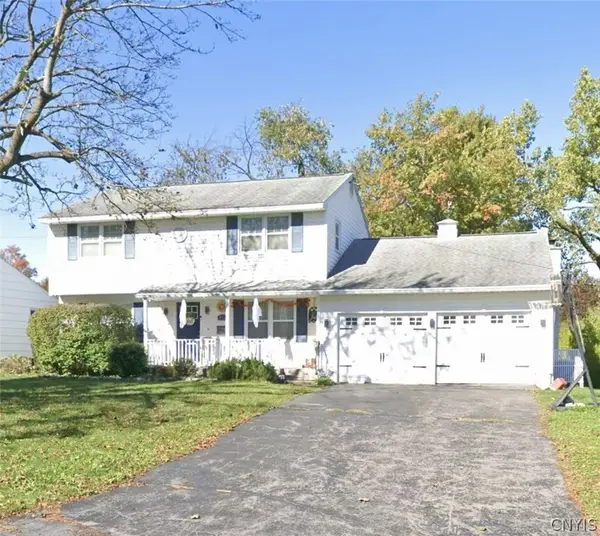
215 Deforest Road, Syracuse, NY 13214
Local realty services provided by:ERA Team VP Real Estate
Listed by: wendy rourke
Office: howard hanna real estate
MLS#:S1729158
Source:NY_GENRIS
Price summary
- Price:$249,900
- Price per sq. ft.:$219.98
About this home
Nestled on a neighborhood dead end street, this beautifully maintained raised ranch offers exceptional space, comfort, and versatility. Enjoy the views from the covered front porch, along with a deep, park-like backyard perfect for relaxing or entertaining on the patio.
The inviting living room features gleaming hardwood floors, a wood burning fireplace and mantle with a pristine California redwood surround. The spacious room includes a dining area with an ample supply of natural light. The louvered door opens into the charming white kitchen with many cabinets and includes all the appliances. The enclosed porch is located off the kitchen.
The fully renovated lower level offers incredible flexibility with its own private entrance, laundry room/storage room, fully equipped kitchen w breakfast bar, living room with full egress window, bedroom and full bath with no step shower.
Ideal for multigenerational living, extended family, and visiting guests. The lower level of this home has shown proven income potential. It could also be used as a long term rental or for Airbnb purposes. It's conveniently located near LeMoyne College, Syracuse University, Dewitt and Fayetteville, as well as, several shopping and dining areas.
Additional highlights include central air conditioning, newer high efficiency heating system, 200amp service, beautiful wood interior doors, cedar closet and built in safe.
A wonderful opportunity to own a home where quality, versatility and pride of ownership shine throughout!
All offers need to be submitted before 5 PM on Sunday, November 22nd...
Contact an agent
Home facts
- Year built:1955
- Subdivision & Development:Sunnyside Park
- Listing ID #:S1729158
- Added:1 day(s) ago
- Updated:November 17, 2026 at 05:40 PM
Rooms and interior
- Bedrooms:3
- Total bathrooms:2
- Full bathrooms:2
- Rooms Total:10
- Flooring:Carpet, Ceramic Tile, Hardwood, Laminate, Varies, Vinyl
- Dining Description:Living Dining Room
- Kitchen Description:Dishwasher, Disposal, Microwave, Refrigerator, Second Kitchen
- Basement:Yes
- Basement Description:Finished, Full, Walk Out Access
- Living area:1,136 sq. ft.
Heating and cooling
- Cooling:Central Air
- Heating:Forced Air, Gas
- Central air:Yes
Structure and exterior
- Roof:Asphalt
- Year built:1955
- Building area:1,136 sq. ft.
- Lot area:0.27 Acres
- Lot Features:Near Public Transit, Rectangular, Residential Lot
- Architectural Style:Raised Ranch, Ranch
- Construction Materials:Wood Siding
- Exterior Features:Patio, Porch
- Foundation Description:Block
- Levels:1 Story
Utilities
- Water:Connected, Public, Water Connected
- Sewer:Connected, Sewer Connected
Finances and disclosures
- Price:$249,900
- Price per sq. ft.:$219.98
- Tax amount:$4,674
Features and amenities
- Appliances:Dishwasher, Disposal, Dryer, Gas Cooktop, Gas Range, Microwave, Range Hood, Refrigerator, Washer
- Laundry features:Dryer, In Basement, Washer
Parking
- Parking description:Attached, Garage, Garage Door Opener, Underground
- Garage:Yes
- Garage spaces:1
New listings near 215 Deforest Road
- New
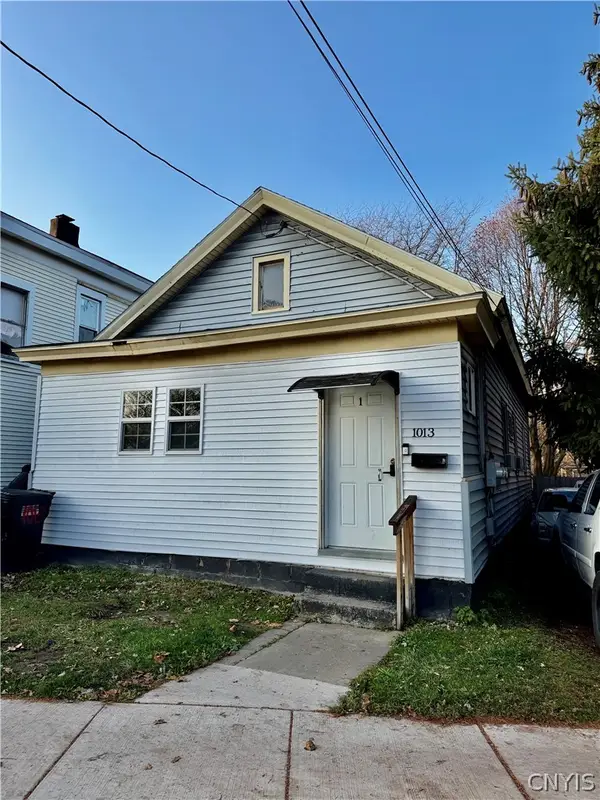 $164,900Active4 beds 2 baths1,364 sq. ft.
1013 Lodi Street, Syracuse, NY 13203
MLS# S1729451Listed by: SKINNER & ASSOC. REALTY LLC - New
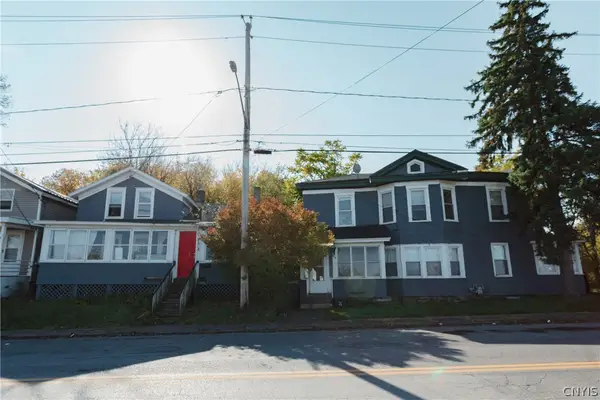 $229,900Active7 beds 4 baths2,180 sq. ft.
863 Emerson Avenue, Syracuse, NY 13204
MLS# S1729416Listed by: ACROPOLIS REALTY GROUP LLC - New
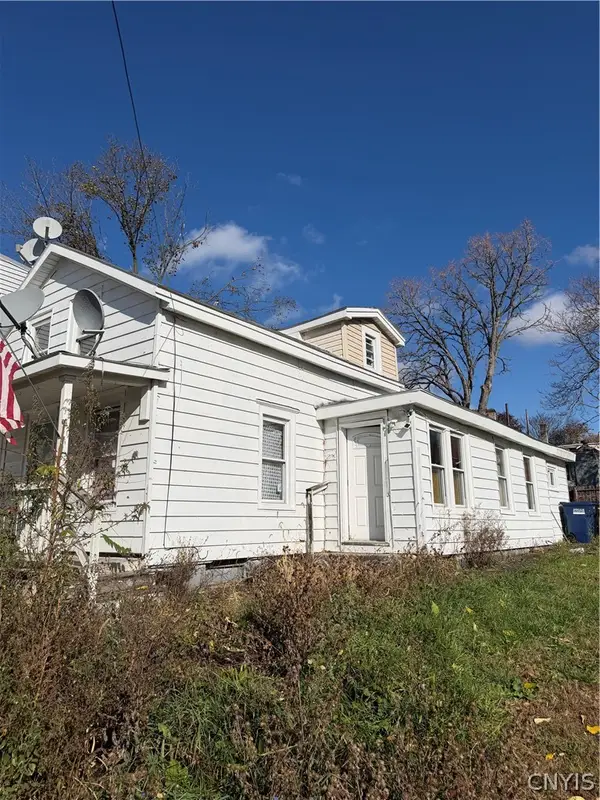 Listed by ERA$80,000Active3 beds 1 baths1,426 sq. ft.
1214 N State Street, Syracuse, NY 13208
MLS# S1728708Listed by: HUNT REAL ESTATE ERA - New
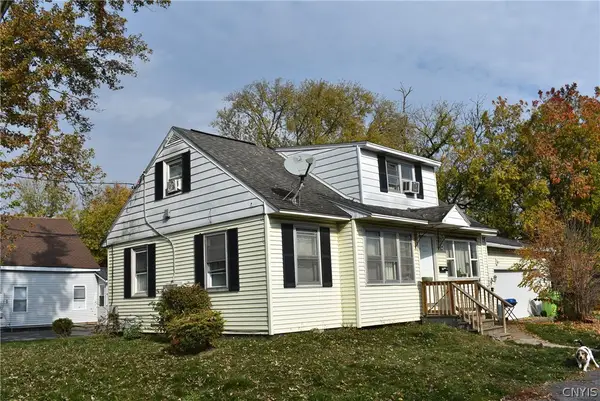 $171,900Active5 beds 2 baths1,342 sq. ft.
101 Young Avenue, Syracuse, NY 13211
MLS# S1729297Listed by: CANDY COSTA REAL ESTATE LLC - New
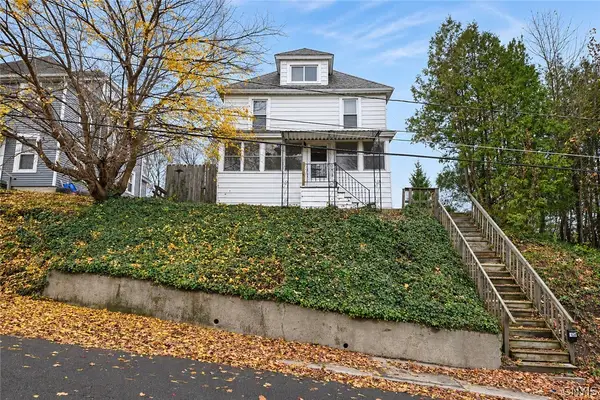 Listed by ERA$219,000Active4 beds 2 baths1,431 sq. ft.
308 Lionel Avenue, Syracuse, NY 13209
MLS# S1729178Listed by: HUNT REAL ESTATE ERA - New
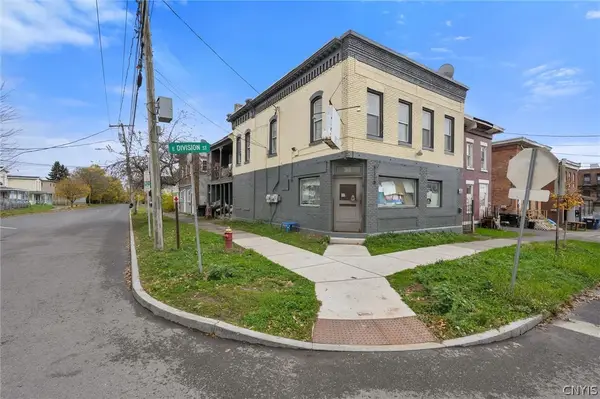 Listed by ERA$400,000Active8 beds -- baths6,366 sq. ft.
318 E Division Street, Syracuse, NY 13208
MLS# S1729176Listed by: HUNT REAL ESTATE ERA - New
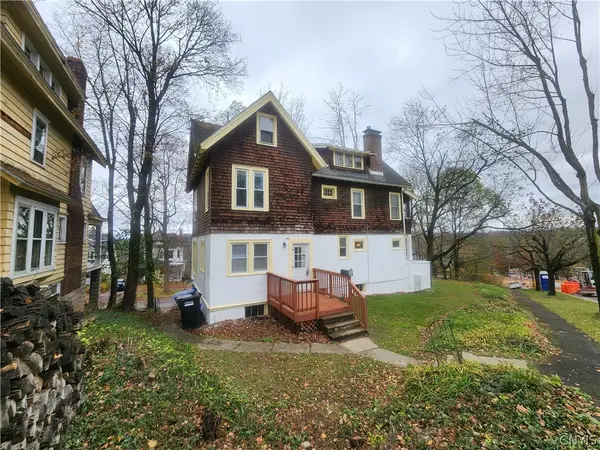 $269,900Active5 beds 3 baths2,295 sq. ft.
926 Maryland Avenue, Syracuse, NY 13210
MLS# S1729073Listed by: ACROPOLIS REALTY GROUP LLC - New
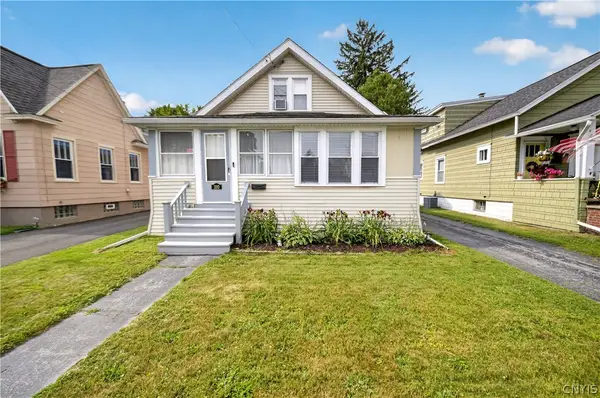 Listed by ERA$219,900Active3 beds 2 baths1,368 sq. ft.
310 Roxford Road S, Syracuse, NY 13208
MLS# S1729067Listed by: HUNT REAL ESTATE ERA - New
 $385,000Active4 beds 3 baths1,905 sq. ft.
415 Blueberry Lane, Syracuse, NY 13219
MLS# S1729093Listed by: MURPHY REAL ESTATE


Protect your home and budget from life's surprises with an Assurant Home Warranty, backed by a partner that supports you through every step of homeownership. Explore Plans.
© 2023 - 2026 ERA Franchise Systems LLC. All rights reserved. ERA Franchise Systems LLC fully supports the principles of the Fair Housing Act and the Equal Opportunity Act. ERA, ERA Real Estate powered, and their respective logos are registered service marks of ERA Franchise Systems LLC. Each office is independently owned and operated.