
926 Maryland Avenue, Syracuse, NY 13210
Local realty services provided by:HUNT Real Estate ERA
Listed by: christopher newman
Office: acropolis realty group llc.
MLS#:S1729073
Source:NY_GENRIS
Price summary
- Price:$269,900
- Price per sq. ft.:$117.6
About this home
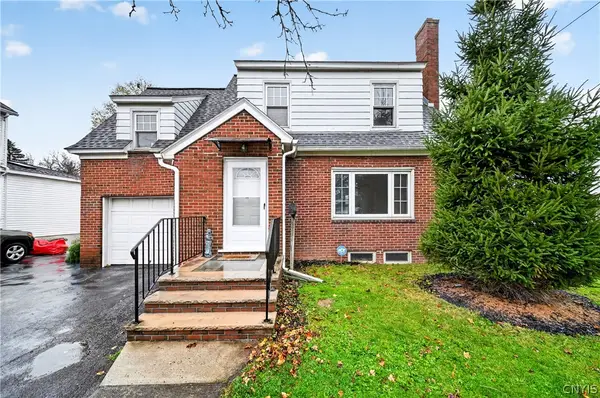
This University Neighborhood 5-bedroom, 2.5-bath home is conveniently located close to Syracuse University, Westcott St shops/restaurants, and all major hospitals. Set on a hill close to picturesque Westminster Park, this grand home exudes early 20th-century character and charm. The first floor features a spacious living room with hardwood floors and numerous large windows, plus a 1st floor bedroom with an attached half bath. The 2nd floor includes 3 bedrooms and full bath and the 3rd floor offers an additional full bathroom w/ clawfoot tub, bedroom, and office/study. Look forward to summer with the huge wrap-around porches overlooking the partially wooded lot! Recent improvements include new copper water service, exterior painting, many new vinyl replacement windows, kitchen and bathroom flooring, and more. The main roof was replaced in 2018, boiler 2011, and water heater 2020. There are many perks available for owner-occupied purchasers; the University Neighborhood Preservation Association offers low interest home improvement loans, and homeowner historic tax credits may also be available for qualified renovation expenses. The tax assessor’s full market value is $346,154, indicating potential upside....
Contact an agent
Home facts
- Year built:1940
- Listing ID #:S1729073
- Added:1 day(s) ago
- Updated:November 17, 2026 at 01:43 AM
Rooms and interior
- Bedrooms:5
- Total bathrooms:3
- Full bathrooms:2
- Half bathrooms:1
- Rooms Total:11
- Flooring:Hardwood, Laminate, Varies
- Dining Description:Living Dining Room
- Kitchen Description:Oven, Refrigerator
- Basement:Yes
- Basement Description:Full, Walk Out Access
- Living area:2,295 sq. ft.
Heating and cooling
- Heating:Gas, Steam
Structure and exterior
- Roof:Asphalt, Shingle
- Year built:1940
- Building area:2,295 sq. ft.
- Lot area:0.21 Acres
- Lot Features:Corner Lot, Cul De Sac, Near Public Transit, Pie Shaped Lot, Residential Lot
- Architectural Style:Colonial
- Construction Materials:Copper Plumbing, Frame, Shake Siding, Stucco
- Exterior Features:Deck, Open, Porch
- Foundation Description:Stone
- Levels:3 Stories
Utilities
- Water:Connected, Public, Water Connected
- Sewer:Connected, Sewer Connected
Finances and disclosures
- Price:$269,900
- Price per sq. ft.:$117.6
- Tax amount:$7,575
Features and amenities
- Appliances:Dryer, Free Standing Range, Oven, Refrigerator, Washer
- Laundry features:Dryer, Electric Water Heater, In Basement, Washer
- Amenities:Deck, Partially Furnished, int_feat_Attic
Parking
- Parking description:No Driveway, No Garage
New listings near 926 Maryland Avenue
- New
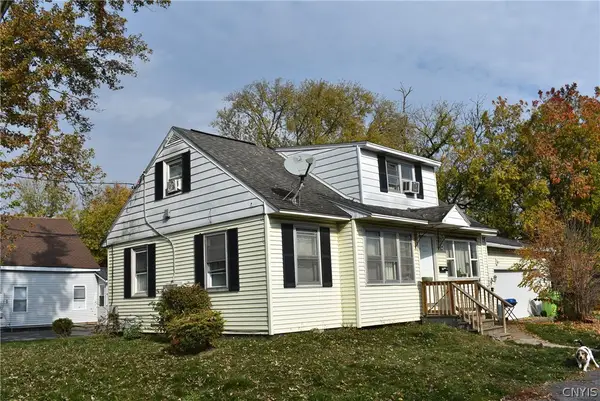 $171,900Active5 beds 2 baths1,342 sq. ft.
101 Young Avenue, Syracuse, NY 13211
MLS# S1729297Listed by: CANDY COSTA REAL ESTATE LLC - New
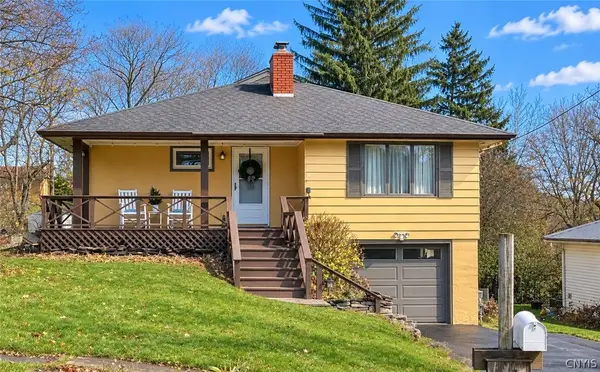 $249,900Active3 beds 2 baths1,136 sq. ft.
215 Deforest Road, Syracuse, NY 13214
MLS# S1729158Listed by: HOWARD HANNA REAL ESTATE - New
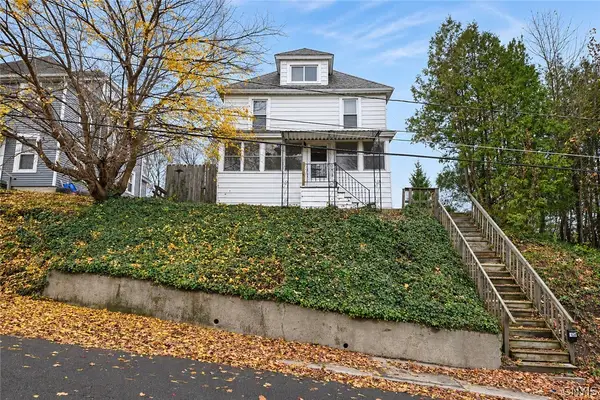 Listed by ERA$219,000Active4 beds 2 baths1,431 sq. ft.
308 Lionel Avenue, Syracuse, NY 13209
MLS# S1729178Listed by: HUNT REAL ESTATE ERA - New
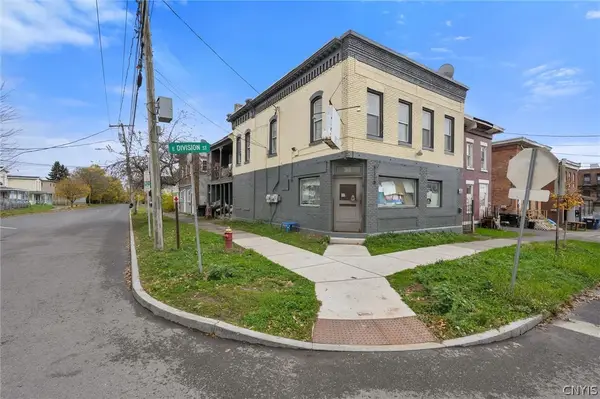 Listed by ERA$400,000Active8 beds -- baths6,366 sq. ft.
318 E Division Street, Syracuse, NY 13208
MLS# S1729176Listed by: HUNT REAL ESTATE ERA - New
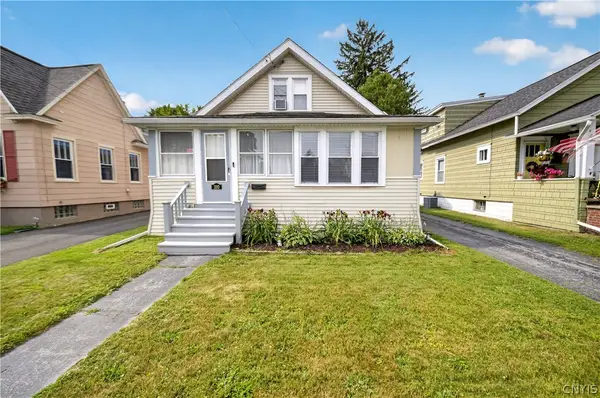 Listed by ERA$219,900Active3 beds 2 baths1,368 sq. ft.
310 Roxford Road S, Syracuse, NY 13208
MLS# S1729067Listed by: HUNT REAL ESTATE ERA - New
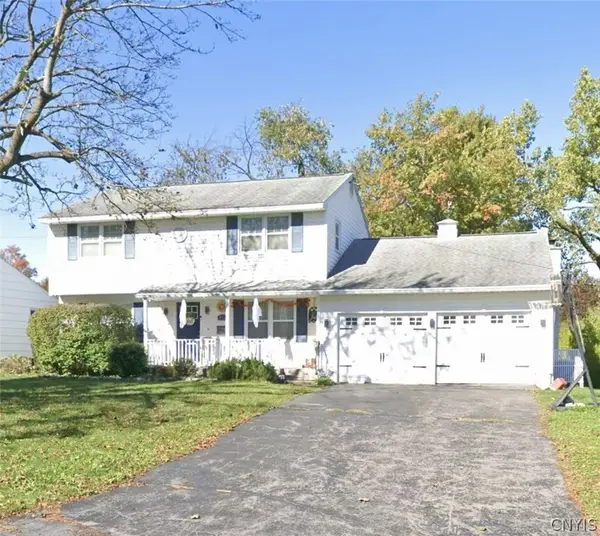 $385,000Active4 beds 3 baths1,905 sq. ft.
415 Blueberry Lane, Syracuse, NY 13219
MLS# S1729093Listed by: MURPHY REAL ESTATE - New
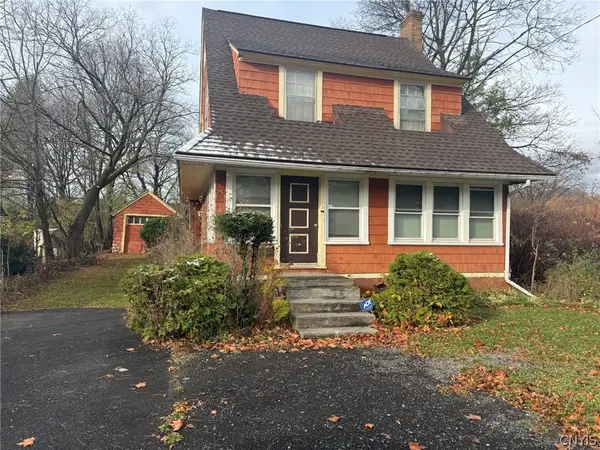 $150,000Active3 beds 1 baths1,746 sq. ft.
2136 S Geddes Street, Syracuse, NY 13207
MLS# S1729024Listed by: HOWARD HANNA REAL ESTATE - New
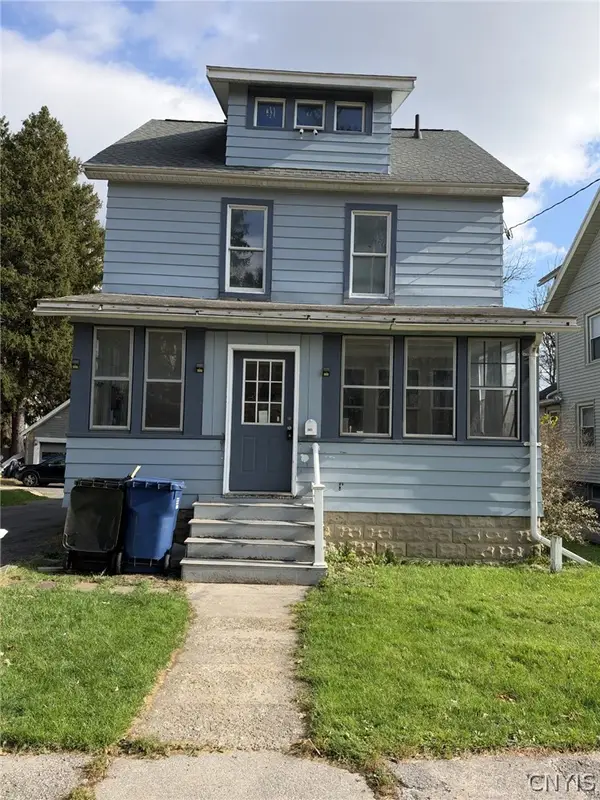 $149,900Active3 beds 2 baths1,496 sq. ft.
207 Craddock Street, Syracuse, NY 13207
MLS# S1728806Listed by: COLDWELL BANKER PRIME PROP,INC - New
 $189,900Active3 beds 2 baths1,272 sq. ft.
1139 Kirkpatrick Street, Syracuse, NY 13208
MLS# S1728895Listed by: MYTOWN REALTY LLC


Protect your home and budget from life's surprises with an Assurant Home Warranty, backed by a partner that supports you through every step of homeownership. Explore Plans.
© 2023 - 2026 ERA Franchise Systems LLC. All rights reserved. ERA Franchise Systems LLC fully supports the principles of the Fair Housing Act and the Equal Opportunity Act. ERA, ERA Real Estate powered, and their respective logos are registered service marks of ERA Franchise Systems LLC. Each office is independently owned and operated.