
216 Pelham Road, Syracuse, NY 13214
Local realty services provided by:HUNT Real Estate ERA
Listed by: r. matthew ragan j.d. ll.m.
Office: howard hanna real estate
MLS#:S1719135
Source:NY_GENRIS
Price summary
- Price:$399,900
- Price per sq. ft.:$195.36
About this home
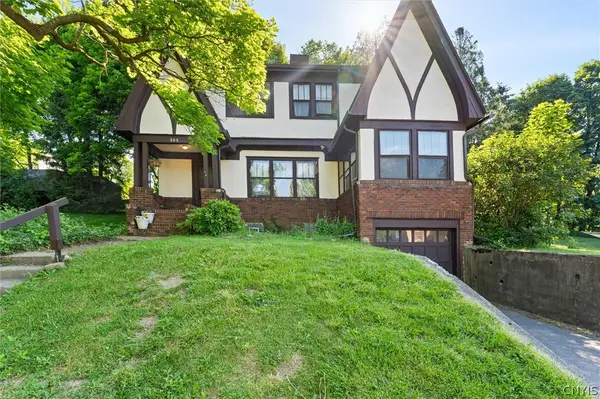
This updated Orvilton classic colonial is beautifully set among mature trees and established landscaping. A front walkway leads to the welcoming entry, where the front door opens to a vestibule and a French door leads into the foyer with an open staircase. Hardwood floors, crown molding and classic architectural details add warmth and character throughout. The spacious living room features a gas fireplace and comfortable space for relaxing. Across the foyer, the formal dining room showcases a beautiful chandelier, built-in corner curio and wainscoting. The adjacent kitchen has been thoughtfully renovated with white cabinetry, a farmhouse sink, quartz countertops, newer stainless-steel appliances, pantry and a delightful breakfast nook with built-in bench seating and shelving. At the back of the home, the bright and airy three-season sunroom is a wonderful place to unwind or entertain with walls of windows overlooking the yard and sliders leading to the back deck. A renovated powder room completes the first floor. Upstairs, three spacious bedrooms include a generously sized primary. A remodeled full bath with a marble vanity top and flooring is shared by the bedrooms. Classic built-in cabinetry adds storage and charm to the hallway, while a versatile bonus room off one of the bedrooms provides flexible space for an office, hobby room or whatever suits your needs. The finished lower level adds valuable living space for a recreation area, family room, play area or workout space, along with additional storage and laundry. Outside, enjoy the expansive back deck overlooking the flat, partially fenced yard, a great setting for outdoor dining, relaxing or hosting. The attached garage and shed provide added storage and convenience. Located just minutes from schools, shopping, downtown, hospitals and major routes, this move-in ready home is waiting for you to make it your own. JD Schools. Delayed showings until Fri, 10/9 at 10 am....
Contact an agent
Home facts
- Year built:1939
- Subdivision & Development:Orvilton Park
- Listing ID #:S1719135
- Added:1 day(s) ago
- Updated:October 07, 2026 at 09:41 PM
Rooms and interior
- Bedrooms:3
- Total bathrooms:2
- Full bathrooms:1
- Half bathrooms:1
- Rooms Total:9
- Flooring:Ceramic Tile, Hardwood, Marble, Varies
- Dining Description:Separate Formal Dining Room
- Kitchen Description:Dishwasher, Pantry, Refrigerator
- Basement:Yes
- Basement Description:Full, Partially Finished
- Living area:2,047 sq. ft.
Heating and cooling
- Cooling:Central Air
- Heating:Forced Air, Gas
- Central air:Yes
Structure and exterior
- Roof:Asphalt
- Year built:1939
- Building area:2,047 sq. ft.
- Lot area:0.21 Acres
- Lot Features:Irregular Lot, Near Public Transit, Residential Lot
- Architectural Style:Colonial, Two Story
- Construction Materials:Brick, Copper Plumbing, Wood Siding
- Exterior Features:Deck, Fence, Open, Porch
- Foundation Description:Block
- Levels:2 Stories
Schools
- High school:Jamesville-Dewitt High
- Middle school:Jamesville-Dewitt Middle
Utilities
- Water:Connected, Public, Water Connected
- Sewer:Connected, Sewer Connected
Finances and disclosures
- Price:$399,900
- Price per sq. ft.:$195.36
- Tax amount:$11,233
Features and amenities
- Appliances:Dishwasher, Dryer, Gas Cooktop, Gas Range, Refrigerator, Washer
- Laundry features:Dryer, In Basement, Washer
- Amenities:Deck, Fence, int_feat_Den
Parking
- Parking description:Attached, Garage, Garage Door Opener
- Garage:Yes
- Garage spaces:1
New listings near 216 Pelham Road
- New
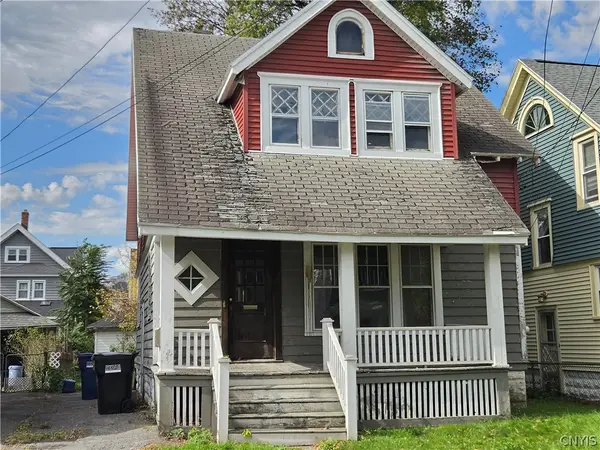 $106,000Active3 beds 1 baths1,326 sq. ft.
160 Clifton Place, Syracuse, NY 13206
MLS# S1717671Listed by: KELLER WILLIAMS SYRACUSE - New
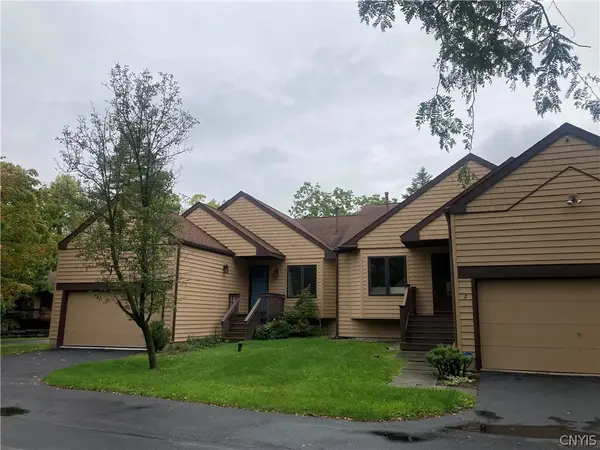 Listed by ERA$425,000Active4 beds 3 baths2,630 sq. ft.
4 Daybreak Lane, Syracuse, NY 13210
MLS# S1717960Listed by: HUNT REAL ESTATE ERA - New
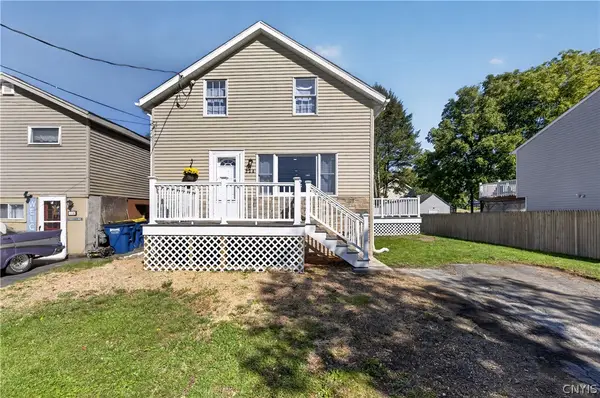 $259,900Active3 beds 2 baths1,400 sq. ft.
220 Westover Street, Syracuse, NY 13209
MLS# S1720164Listed by: KIRNAN REAL ESTATE - New
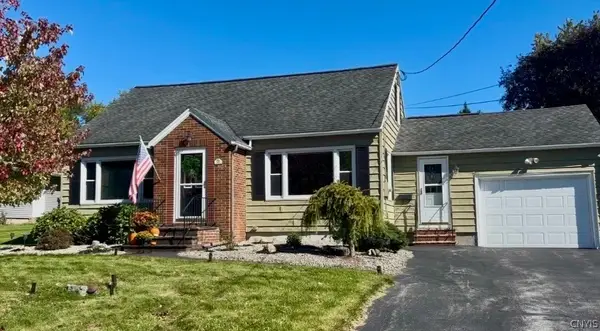 $249,900Active3 beds 2 baths1,592 sq. ft.
103 Haywood Road, Syracuse, NY 13219
MLS# S1720463Listed by: HOWARD HANNA REAL ESTATE - New
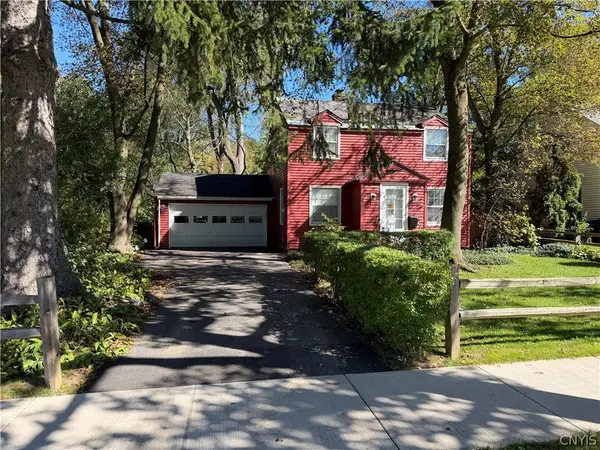 $217,500Active3 beds 2 baths1,320 sq. ft.
1247 Comstock Avenue, Syracuse, NY 13210
MLS# S1719727Listed by: EXP REALTY - New
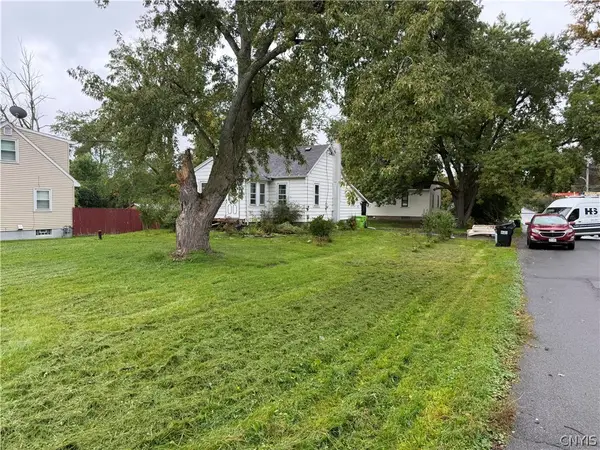 Listed by ERA$120,000Active2 beds 1 baths642 sq. ft.
417 Boston Road, Syracuse, NY 13211
MLS# S1719811Listed by: HUNT REAL ESTATE ERA - New
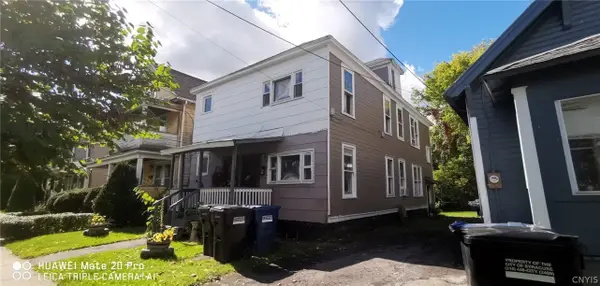 $139,900Active6 beds 2 baths2,112 sq. ft.
110 Herriman Street, Syracuse, NY 13204
MLS# S1720531Listed by: INTEGRATED REAL ESTATE SER LLC - New
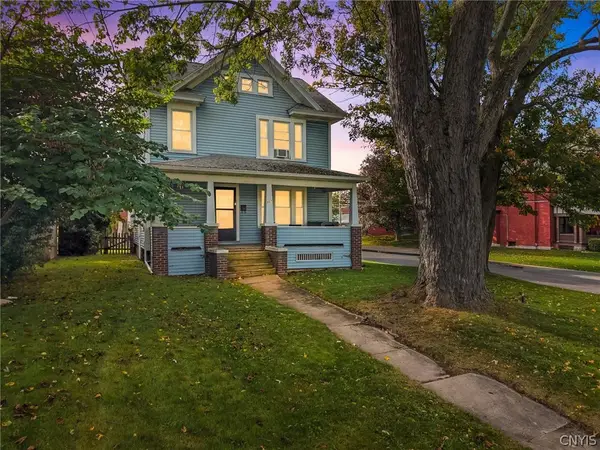 $210,000Active3 beds 2 baths1,344 sq. ft.
907 Woods Road, Syracuse, NY 13209
MLS# S1719764Listed by: REAL BROKER NY LLC - New
 Listed by ERA$299,000Active4 beds 3 baths2,012 sq. ft.
303-05 Barrington Road, Syracuse, NY 13214
MLS# S1720369Listed by: HUNT REAL ESTATE ERA


Protect your home and budget from life's surprises with an Assurant Home Warranty, backed by a partner that supports you through every step of homeownership. Explore Plans.
© 2023 - 2026 ERA Franchise Systems LLC. All rights reserved. ERA Franchise Systems LLC fully supports the principles of the Fair Housing Act and the Equal Opportunity Act. ERA, ERA Real Estate powered, and their respective logos are registered service marks of ERA Franchise Systems LLC. Each office is independently owned and operated.