
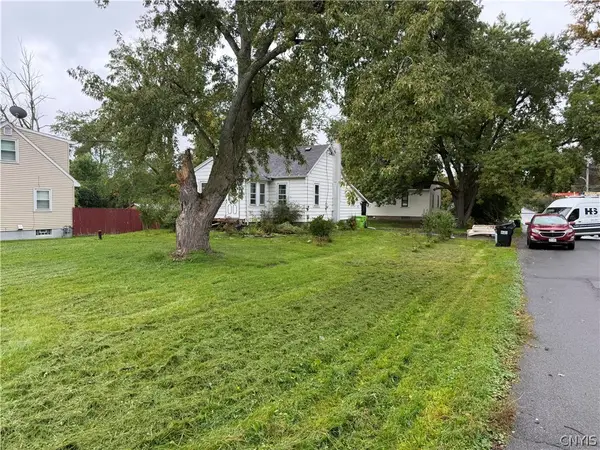
103 Haywood Road, Syracuse, NY 13219
Local realty services provided by:HUNT Real Estate ERA
Listed by: wendy rourke
Office: howard hanna real estate
MLS#:S1720463
Source:NY_GENRIS
Price summary
- Price:$249,900
- Price per sq. ft.:$156.97
About this home
Move-in ready Westvale Cape Cod! Charming and spacious, this home is much larger than it appears from the outside. Featuring three nice sized bedrooms, two renovated full baths, a formal dining room, inviting living room, foyer, lots of bright natural sunlight, many closets and a fully applianced kitchen with pantry. Beautiful oak hardwood floors, tile floors in mudroom, kitchen and baths, vinyl replacement windows throughout, updated mechanicals, attached 1 car garage, and a convenient mudroom entrance add to the appeal. Enjoy outdoor living with the brick patio, easy maintenance landscaping and a level spacious backyard (*mudroom screen door will be replaced). Open House canceled.
Contact an agent
Home facts
- Year built:1950
- Subdivision & Development:Schuyler Lawns Sec E
- Listing ID #:S1720463
- Added:1 day(s) ago
- Updated:October 08, 2026 at 04:45 AM
Rooms and interior
- Bedrooms:3
- Total bathrooms:2
- Full bathrooms:2
- Rooms Total:8
- Flooring:Ceramic Tile, Hardwood, Tile, Varies
- Dining Description:Separate Formal Dining Room
- Kitchen Description:Dishwasher, Disposal, Microwave, Pantry, Refrigerator
- Basement:Yes
- Basement Description:Full
- Living area:1,592 sq. ft.
Heating and cooling
- Cooling:Central Air
- Heating:Forced Air, Gas
- Central air:Yes
Structure and exterior
- Roof:Asphalt
- Year built:1950
- Building area:1,592 sq. ft.
- Lot area:0.21 Acres
- Lot Features:Rectangular, Residential Lot
- Architectural Style:Cape Cod
- Construction Materials:Copper Plumbing
- Exterior Features:Patio
- Foundation Description:Block
Schools
- Middle school:Onondaga Hill Middle
- Elementary school:Cherry Road Elementary
Utilities
- Water:Connected, Public, Water Connected
- Sewer:Connected, Sewer Connected
Finances and disclosures
- Price:$249,900
- Price per sq. ft.:$156.97
- Tax amount:$8,674
Features and amenities
- Appliances:Dishwasher, Disposal, Dryer, Gas Cooktop, Microwave, Refrigerator, Washer
- Laundry features:Dryer, In Basement, Washer
Parking
- Parking description:Attached, Garage
- Garage:Yes
- Garage spaces:1
New listings near 103 Haywood Road
- New
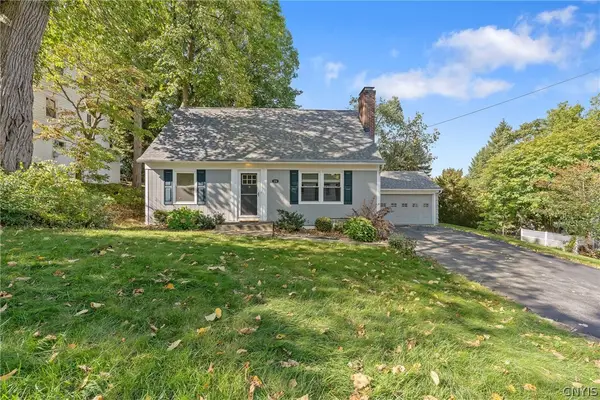 Listed by ERA$285,000Active3 beds 2 baths1,386 sq. ft.
134 Austin Avenue, Syracuse, NY 13207
MLS# S1720680Listed by: HUNT REAL ESTATE ERA - New
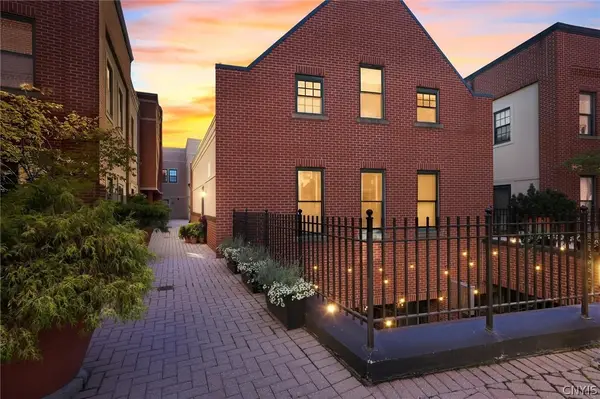 $384,900Active2 beds 2 baths1,850 sq. ft.
133 Walton Street #138, Syracuse, NY 13202
MLS# S1720787Listed by: ACROPOLIS REALTY GROUP LLC - New
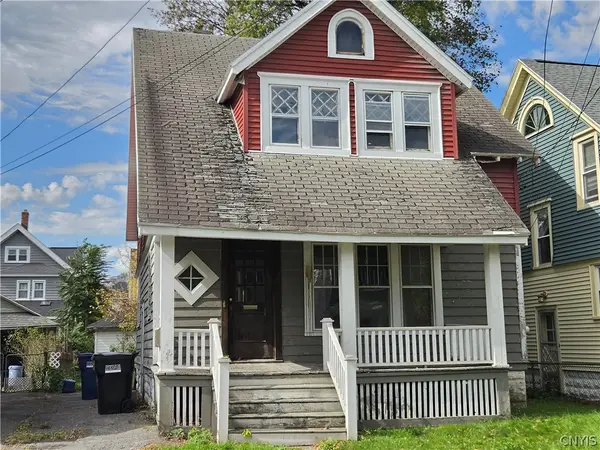 $106,000Active3 beds 1 baths1,326 sq. ft.
160 Clifton Place, Syracuse, NY 13206
MLS# S1717671Listed by: KELLER WILLIAMS SYRACUSE - New
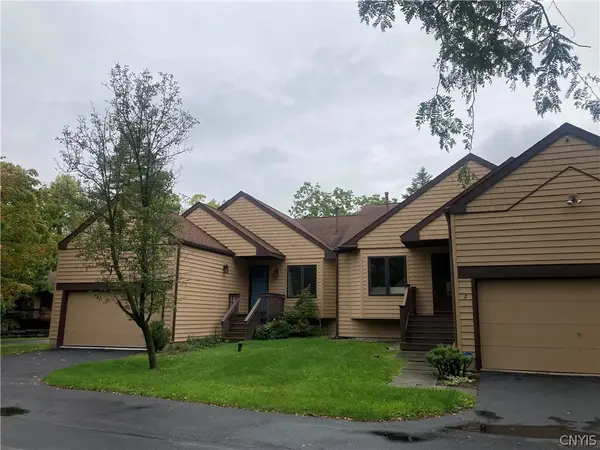 Listed by ERA$425,000Active4 beds 3 baths2,630 sq. ft.
4 Daybreak Lane, Syracuse, NY 13210
MLS# S1717960Listed by: HUNT REAL ESTATE ERA - New
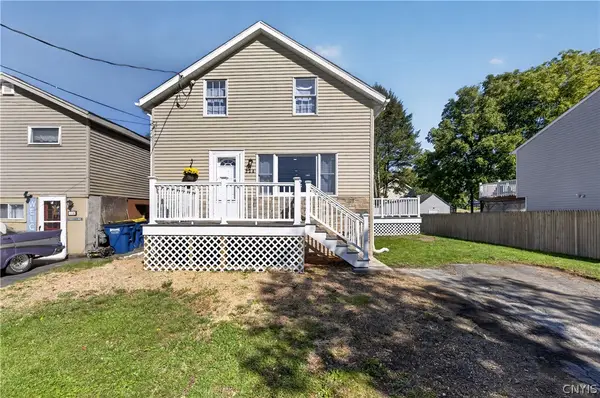 $259,900Active3 beds 2 baths1,400 sq. ft.
220 Westover Street, Syracuse, NY 13209
MLS# S1720164Listed by: KIRNAN REAL ESTATE - New
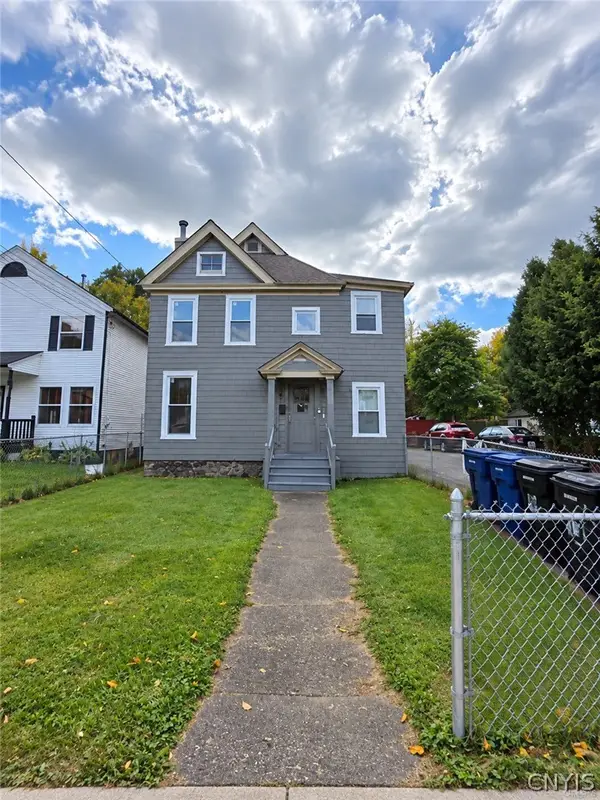 $199,900Active6 beds 3 baths2,058 sq. ft.
553 Delaware Street #55, Syracuse, NY 13204
MLS# S1720555Listed by: INTEGRATED REAL ESTATE SER LLC - New
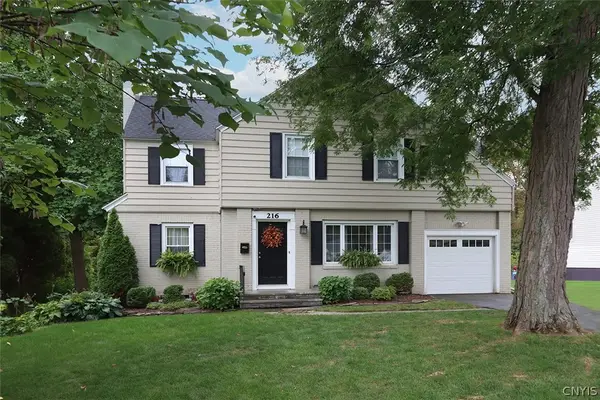 $399,900Active3 beds 2 baths2,047 sq. ft.
216 Pelham Road, Syracuse, NY 13214
MLS# S1719135Listed by: HOWARD HANNA REAL ESTATE - New
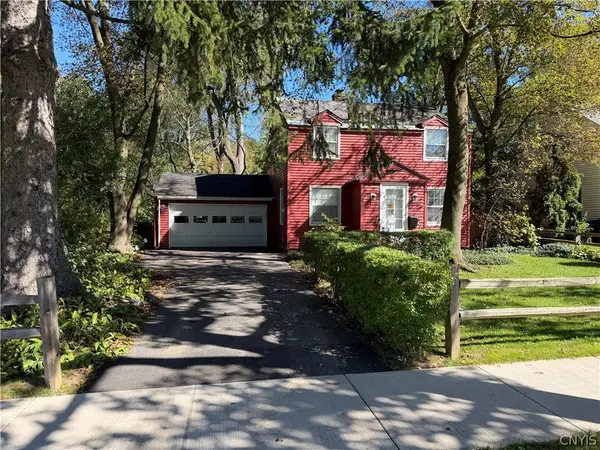 $217,500Active3 beds 2 baths1,320 sq. ft.
1247 Comstock Avenue, Syracuse, NY 13210
MLS# S1719727Listed by: EXP REALTY - New
 Listed by ERA$120,000Active2 beds 1 baths642 sq. ft.
417 Boston Road, Syracuse, NY 13211
MLS# S1719811Listed by: HUNT REAL ESTATE ERA


Protect your home and budget from life's surprises with an Assurant Home Warranty, backed by a partner that supports you through every step of homeownership. Explore Plans.
© 2023 - 2026 ERA Franchise Systems LLC. All rights reserved. ERA Franchise Systems LLC fully supports the principles of the Fair Housing Act and the Equal Opportunity Act. ERA, ERA Real Estate powered, and their respective logos are registered service marks of ERA Franchise Systems LLC. Each office is independently owned and operated.