
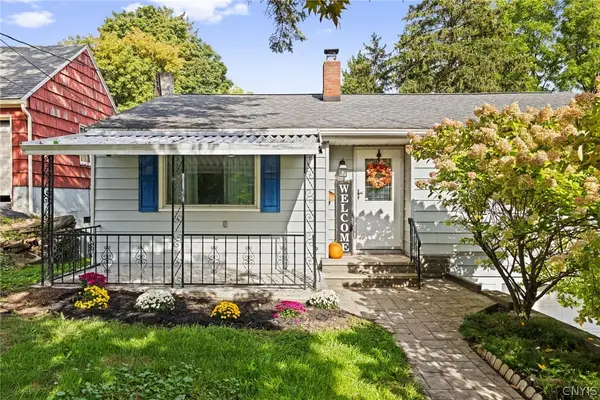
304 Hyland Drive, Syracuse, NY 13212
Local realty services provided by:HUNT Real Estate ERA
Listed by: tricia cameron
Office: howard hanna real estate
MLS#:S1717879
Source:NY_GENRIS
Price summary
- Price:$249,000
- Price per sq. ft.:$206.13
About this home
Welcome to 304 Hyland Drive, a beautifully maintained 3-bedroom Cape Cod-style home offering inviting living spaces and thoughtful updates.
Inside, the home features a warm and welcoming layout complemented by a bright bonus sunroom—an ideal space seasonal enjoyment.
Outside, enjoy a spacious, fully fenced yard with a dedicated fire pit area, creating an inviting setting for entertaining.
Come home to 304 Hyland Drive, a perfect blend of style, comfort and living.
Contact an agent
Home facts
- Year built:1954
- Subdivision & Development:Hyland
- Listing ID #:S1717879
- Added:1 day(s) ago
- Updated:September 30, 2026 at 10:32 AM
Rooms and interior
- Bedrooms:3
- Total bathrooms:1
- Full bathrooms:1
- Rooms Total:7
- Flooring:Hardwood, Laminate, Varies
- Kitchen Description:Country Kitchen, Dishwasher, Kitchen Island, Microwave, Oven, Pantry, Refrigerator
- Basement:Yes
- Basement Description:Full
- Living area:1,208 sq. ft.
Heating and cooling
- Cooling:Central Air
- Heating:Forced Air, Gas
- Central air:Yes
Structure and exterior
- Year built:1954
- Building area:1,208 sq. ft.
- Lot area:0.18 Acres
- Lot Features:Rectangular, Residential Lot
- Architectural Style:Cape Cod
- Foundation Description:Block
Utilities
- Water:Connected, Public, Water Connected
- Sewer:Connected, Sewer Connected
Finances and disclosures
- Price:$249,000
- Price per sq. ft.:$206.13
- Tax amount:$6,585
Features and amenities
- Appliances:Dishwasher, Dryer, Free Standing Range, Microwave, Oven, Refrigerator, Washer
- Laundry features:Dryer, In Basement, Washer
- Amenities:Storage, int_feat_Workshop
Parking
- Parking description:Attached, Garage
- Garage:Yes
- Garage spaces:1
New listings near 304 Hyland Drive
- New
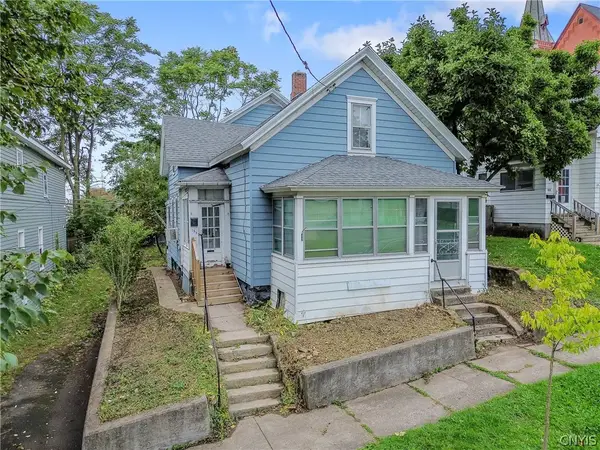 $89,900Active4 beds 1 baths1,905 sq. ft.
155 Sherwood Avenue, Syracuse, NY 13203
MLS# S1718407Listed by: ACROPOLIS REALTY GROUP LLC - New
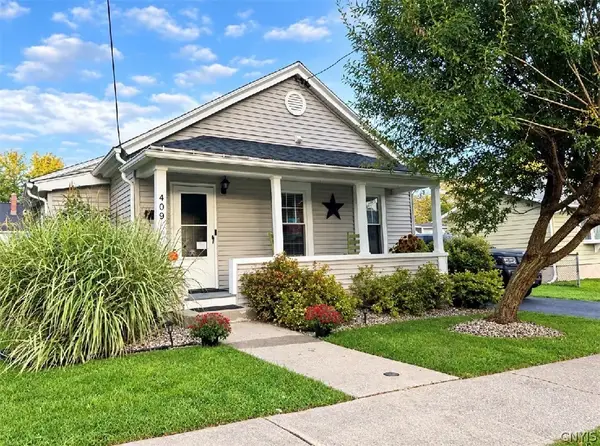 $210,000Active2 beds 1 baths1,072 sq. ft.
409 Pleasantview Avenue, Syracuse, NY 13208
MLS# S1718606Listed by: BERKSHIRE HATHAWAY CNY REALTY - New
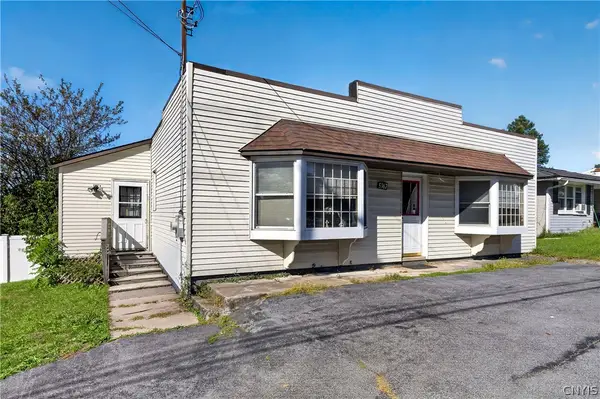 Listed by ERA$239,500Active4 beds 2 baths1,480 sq. ft.
5367 Bear Road, Syracuse, NY 13212
MLS# S1714430Listed by: HUNT REAL ESTATE ERA - New
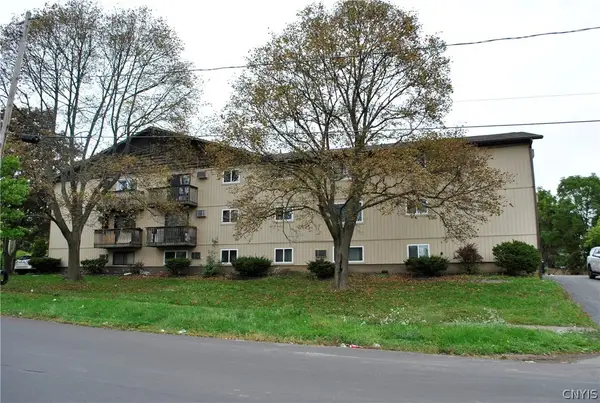 $2,520,000Active27 beds -- baths25,116 sq. ft.
802 Pond Street, Syracuse, NY 13208
MLS# S1713238Listed by: CANDY COSTA REAL ESTATE LLC - New
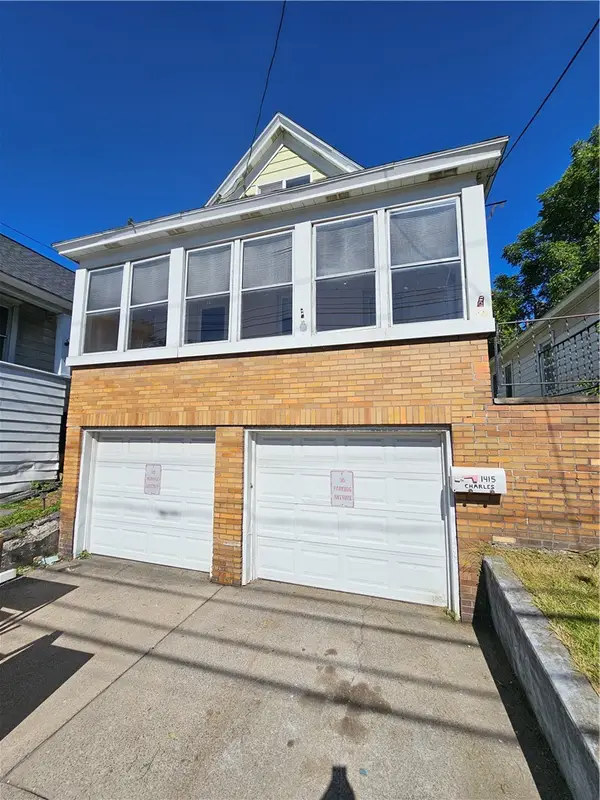 $129,700Active4 beds 1 baths1,248 sq. ft.
1415 Burnet Avenue, Syracuse, NY 13206
MLS# R1717341Listed by: EVANS REALTY CNY LLC - New
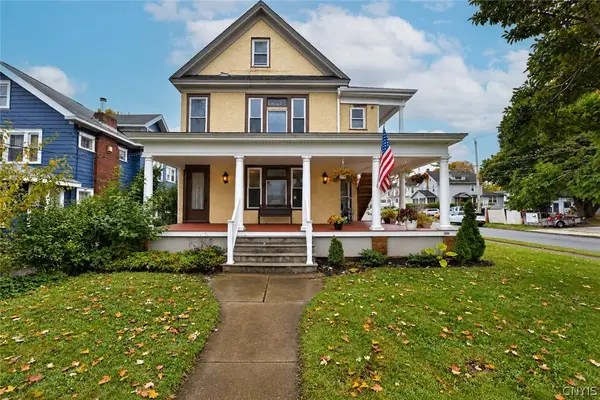 $315,000Active5 beds 3 baths2,887 sq. ft.
1500 Court Street #2, Syracuse, NY 13208
MLS# S1718335Listed by: ACROPOLIS REALTY GROUP LLC - New
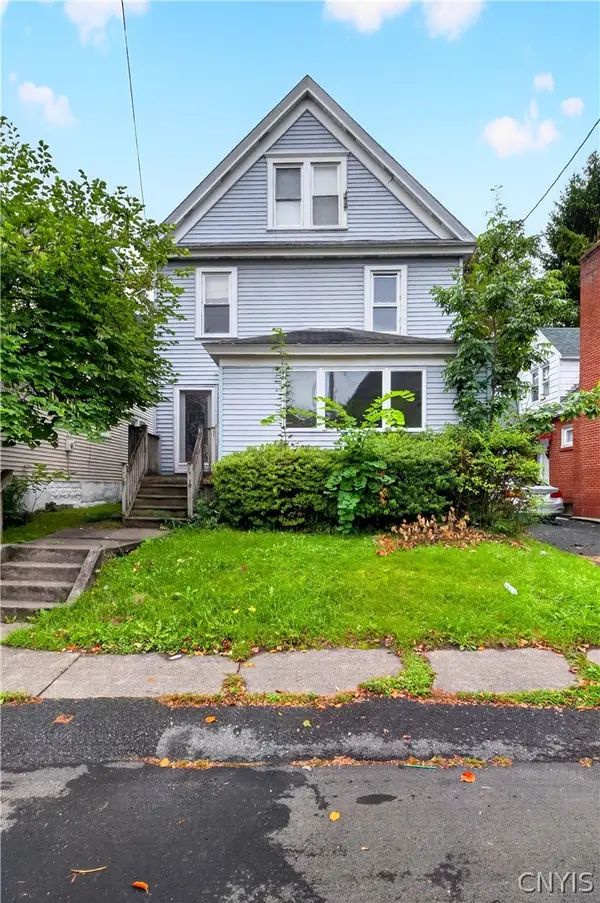 Listed by ERA$165,000Active3 beds 2 baths1,486 sq. ft.
114 Eldorado Street, Syracuse, NY 13206
MLS# S1713924Listed by: HUNT REAL ESTATE ERA - New
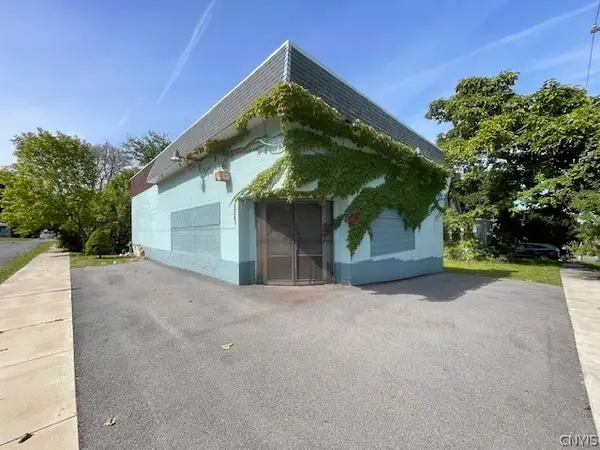 $89,000Active-- beds -- baths3,000 sq. ft.
401 North Avenue, Syracuse, NY 13206
MLS# S1716684Listed by: MAURO BROS REAL ESTATE SER LLC - Open Sat, 12 to 2pmNew
 $234,900Active3 beds 2 baths1,410 sq. ft.
120 Patterson Avenue, Syracuse, NY 13219
MLS# S1714481Listed by: HOWARD HANNA REAL ESTATE


Protect your home and budget from life's surprises with an Assurant Home Warranty, backed by a partner that supports you through every step of homeownership. Explore Plans.
© 2023 - 2026 ERA Franchise Systems LLC. All rights reserved. ERA Franchise Systems LLC fully supports the principles of the Fair Housing Act and the Equal Opportunity Act. ERA, ERA Real Estate powered, and their respective logos are registered service marks of ERA Franchise Systems LLC. Each office is independently owned and operated.