
3606 Midland Avenue, Syracuse, NY 13205
Local realty services provided by:Team VP Real Estate
Listed by: pamela ashby
Office: real broker ny llc.
MLS#:S1697440
Source:NY_GENRIS
Price summary
- Price:$168,000
- Price per sq. ft.:$56.38
About this home
You haven't seen an opportunity like this before in an "as-is" property! Although it needs work, there are many options for this large home. Apartment at the back upstairs with two bedrooms. There are 2 full baths upstairs and 1 full bath on the main level, creating an opportunity to make a third living space with imagination of putting in a third kitchen. Laundry on main level (washer/dryer not included). The lot next to the home is part of the property as well, making even more opportunity! The property goes all the way back meeting up with a walk trail by the river (property ends prior to river/see survey). City is planning on expanding path in future.
Contact an agent
Home facts
- Year built:1900
- Listing ID #:S1697440
- Added:1 day(s) ago
- Updated:July 10, 2026 at 10:41 PM
Rooms and interior
- Bedrooms:5
- Total bathrooms:3
- Full bathrooms:3
- Rooms Total:6
- Flooring:Hardwood, Varies, Vinyl
- Kitchen Description:Dishwasher, Refrigerator, Second Kitchen
- Basement:Yes
- Basement Description:Partial
- Living area:2,980 sq. ft.
Heating and cooling
- Heating:Forced Air, Gas
Structure and exterior
- Year built:1900
- Building area:2,980 sq. ft.
- Lot area:0.7 Acres
- Lot Features:Rectangular, Wooded
- Architectural Style:Historic Antique
- Construction Materials:Wood Siding
- Foundation Description:Stone
- Levels:2 Stories
Schools
- High school:Corcoran High
- Middle school:Clary Math/Science Magnet Middle
- Elementary school:McKinley-Brighton Magnet Elementary
Utilities
- Water:Connected, Public, Water Connected
- Sewer:Connected, Sewer Connected
Finances and disclosures
- Price:$168,000
- Price per sq. ft.:$56.38
- Tax amount:$3,890
Features and amenities
- Appliances:Dishwasher, Gas Range, Refrigerator
- Laundry features:Main Level
- Amenities:int_feat_Den
Parking
- Parking description:No Garage
- Garage:Yes
- Garage spaces:2
New listings near 3606 Midland Avenue
- New
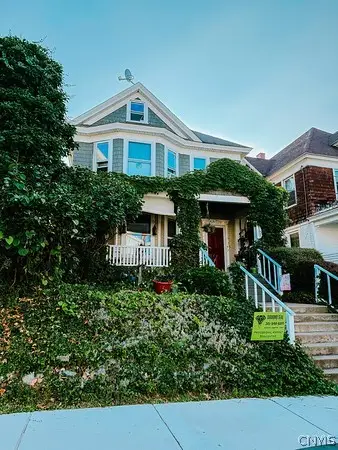 $257,000Active4 beds 2 baths1,882 sq. ft.
152 Cook Avenue, Syracuse, NY 13206
MLS# S1696936Listed by: COLDWELL BANKER PRIME PROP,INC - New
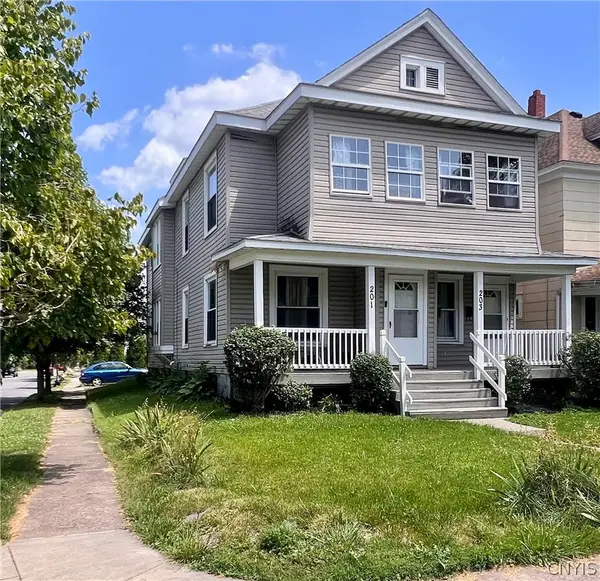 Listed by ERA$214,900Active5 beds 2 baths2,240 sq. ft.
201 Hixson Avenue #3, Syracuse, NY 13206
MLS# S1697322Listed by: HUNT REAL ESTATE ERA - New
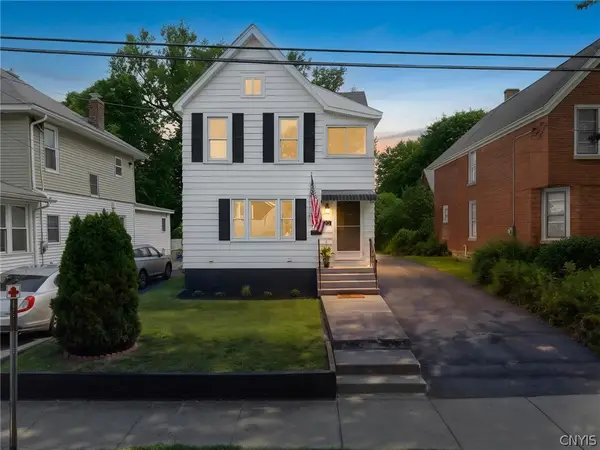 $229,900Active2 beds 2 baths1,272 sq. ft.
120 Peck Avenue, Syracuse, NY 13206
MLS# S1697329Listed by: THE O'HARA GROUP - New
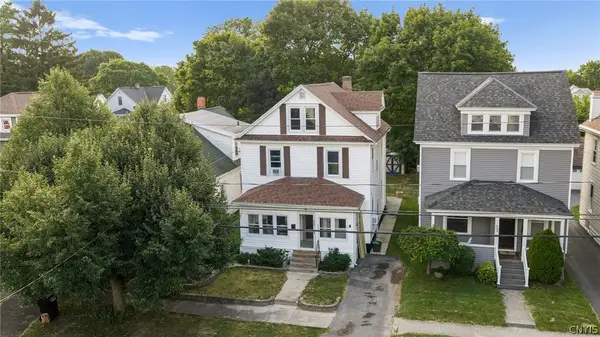 Listed by ERA$230,000Active3 beds 2 baths1,424 sq. ft.
468 Whittier Avenue, Syracuse, NY 13204
MLS# S1697672Listed by: HUNT REAL ESTATE ERA - New
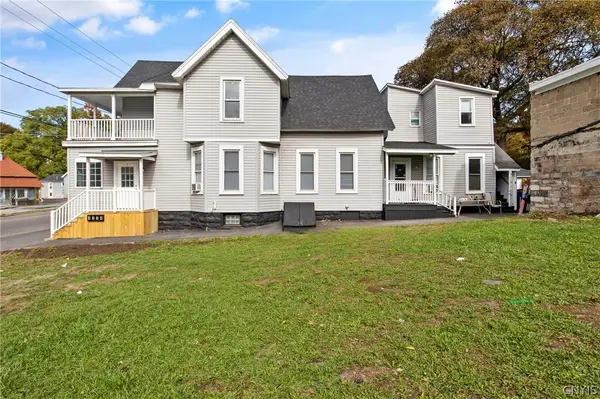 $284,900Active8 beds 4 baths2,443 sq. ft.
1002 Butternut Street, Syracuse, NY 13208
MLS# S1697677Listed by: SKINNER & ASSOC. REALTY LLC - New
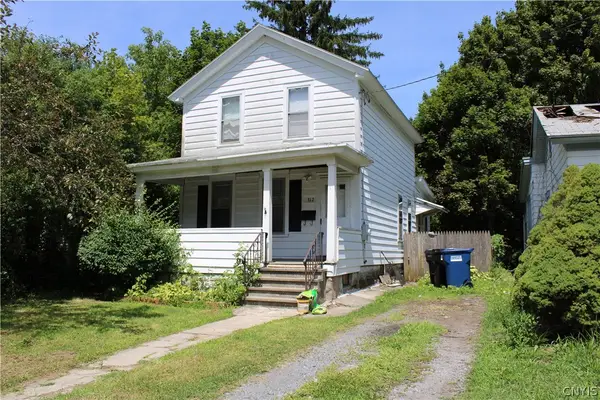 $139,000Active3 beds 2 baths1,152 sq. ft.
312 Lewis Street, Syracuse, NY 13204
MLS# S1695598Listed by: BERKSHIRE HATHAWAY CNY REALTY - New
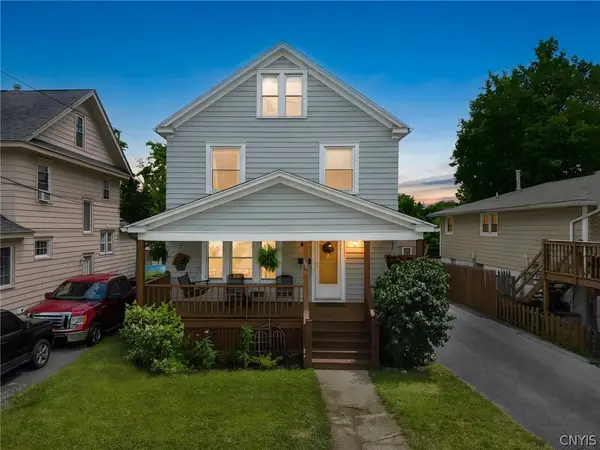 Listed by ERA$199,900Active3 beds 1 baths1,442 sq. ft.
449 Stafford Avenue, Syracuse, NY 13206
MLS# S1696026Listed by: HUNT REAL ESTATE ERA - New
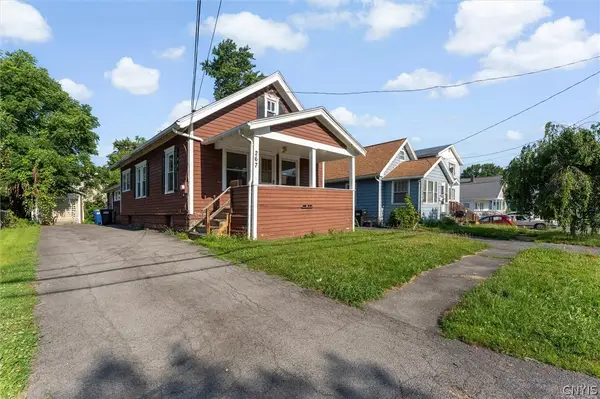 Listed by ERA$129,900Active2 beds 2 baths1,216 sq. ft.
267 N Collingwood Avenue, Syracuse, NY 13206
MLS# S1696824Listed by: HUNT REAL ESTATE ERA - Open Sun, 2 to 4pmNew
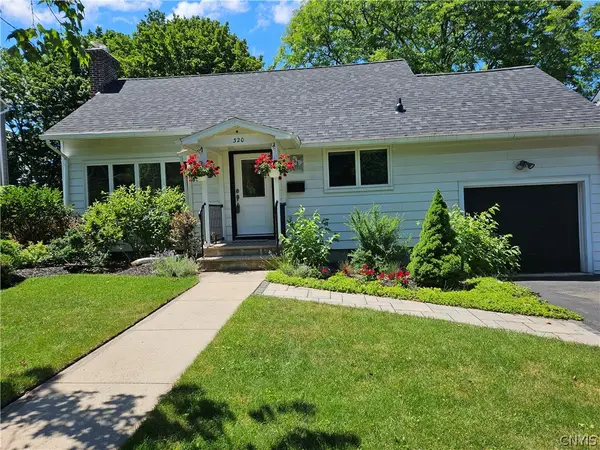 $290,000Active3 beds 3 baths2,288 sq. ft.
320 Scott Avenue, Syracuse, NY 13224
MLS# S1697087Listed by: KELLER WILLIAMS SYRACUSE - New
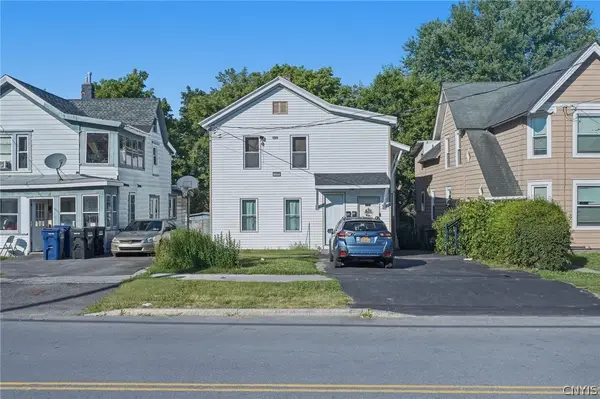 $475,000Active10 beds 4 baths4,752 sq. ft.
1310 Willis Avenue, Syracuse, NY 13204
MLS# S1697335Listed by: EXP REALTY


Protect your home and budget from life's surprises with an Assurant Home Warranty, backed by a partner that supports you through every step of homeownership. Explore Plans.
© 2023 - 2026 ERA Franchise Systems LLC. All rights reserved. ERA Franchise Systems LLC fully supports the principles of the Fair Housing Act and the Equal Opportunity Act. ERA, ERA Real Estate powered, and their respective logos are registered service marks of ERA Franchise Systems LLC. Each office is independently owned and operated.