
40 Nursery Lane, Syracuse, NY 13210
Local realty services provided by:HUNT Real Estate ERA
Listed by: patrick j. o'connor
Office: cnyhomes
MLS#:S1705125
Source:NY_GENRIS
Price summary
- Price:$400,000
- Price per sq. ft.:$286.12
- Monthly HOA dues:$335
About this home
Welcome to 40 Nursery Lane in Comstock Commons! This standalone patio home combines the ease of single-floor living with generous space for guests, hobbies, and remote work. The main level hosts everything you need: a bright, open-concept living and dining area, an eat-in kitchen, and a luxurious primary suite complete with a spa-like bath. A versatile den serves as a home office or optional second main-floor bedroom, complemented by a guest bath and dedicated laundry room.
The finished lower level significantly expands your living space, featuring a spacious recreation room, private guest bedroom, full kitchenette, and a flexible room ideal for a gym or home studio. You will also find a third full bathroom matching the primary suite’s amenities, along with an expansive, cedar-lined storage room. Complete with a two-car garage offering built-in overhead storage and the ease of low-maintenance condo living, this home offers seamless everyday convenience. All of this is situated within walking distance of Syracuse University and just minutes from SUNY Upstate, Crouse, and VA Hospitals.
As a benefit for SU staff, this condo is within the Syracuse University Guaranteed Mortgage Program helps eligible full-time and part-time faculty and staff finance up to 100% of a home's purchase price....
Contact an agent
Home facts
- Year built:2004
- Subdivision & Development:Comstock Commons Ph 2a
- Listing ID #:S1705125
- Added:49 day(s) ago
- Updated:September 25, 2026 at 04:55 PM
Rooms and interior
- Bedrooms:4
- Total bathrooms:3
- Full bathrooms:3
- Rooms Total:6
- Flooring:Carpet, Ceramic Tile, Hardwood, Varies, Vinyl
- Dining Description:Living Dining Room
- Kitchen Description:Dishwasher, Disposal, Microwave, Refrigerator
- Basement:Yes
- Basement Description:Finished, Full
- Living area:1,398 sq. ft.
Heating and cooling
- Cooling:Central Air
- Heating:Forced Air, Gas
- Central air:Yes
Structure and exterior
- Roof:Asphalt, Shingle
- Year built:2004
- Building area:1,398 sq. ft.
- Lot area:0.11 Acres
- Lot Features:Cul De Sac, Irregular Lot
- Architectural Style:Patio Home
- Construction Materials:Copper Plumbing
- Exterior Features:Deck, Open, Porch
- Levels:1 Story
Utilities
- Water:Connected, Public, Water Connected
- Sewer:Connected, Sewer Connected
Finances and disclosures
- Price:$400,000
- Price per sq. ft.:$286.12
- Tax amount:$8,551
Features and amenities
- Appliances:Dishwasher, Disposal, Dryer, Gas Range, Microwave, Refrigerator, Washer
- Laundry features:Dryer, Main Level, Washer
- Amenities:Deck, int_feat_Den
Parking
- Parking description:Assigned, Attached, Garage, Garage Door Opener, Two Spaces
- Garage:Yes
- Garage spaces:2
New listings near 40 Nursery Lane
- New
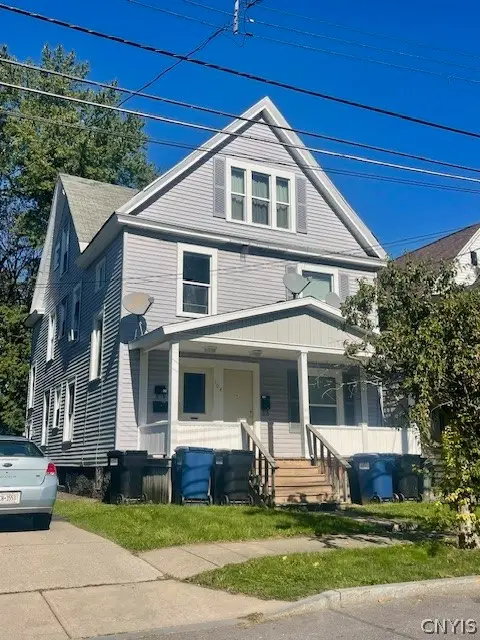 $285,000Active5 beds 3 baths2,750 sq. ft.
104 Peck Avenue, Syracuse, NY 13206
MLS# S1716679Listed by: MAURO BROS REAL ESTATE SER LLC - New
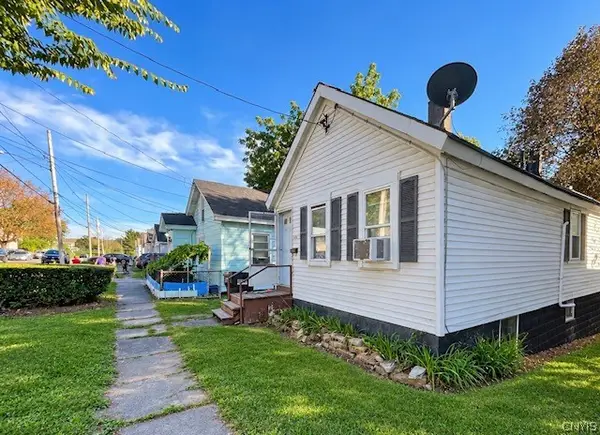 $109,000Active3 beds 2 baths918 sq. ft.
733 N Alvord Street, Syracuse, NY 13208
MLS# S1717311Listed by: MAURO BROS REAL ESTATE SER LLC - New
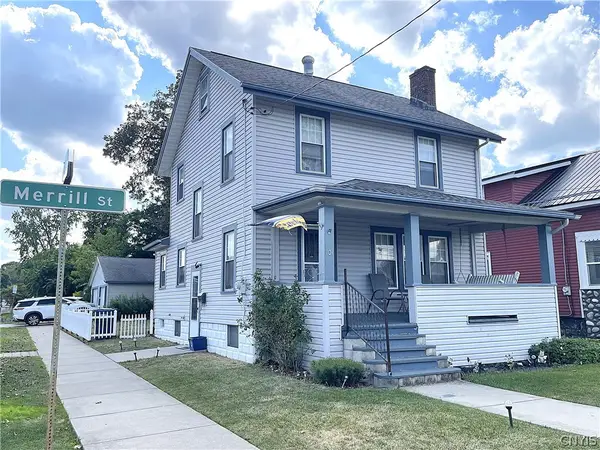 $179,900Active3 beds 2 baths1,236 sq. ft.
101 Merrill Street, Syracuse, NY 13208
MLS# S1717652Listed by: HOWARD HANNA REAL ESTATE - New
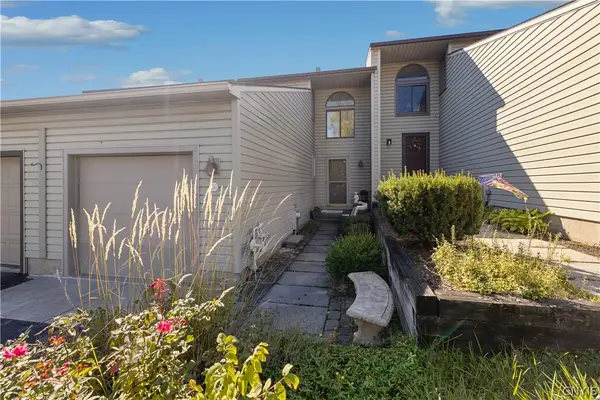 $245,900Active2 beds 2 baths1,304 sq. ft.
130 Lookout Circle, Syracuse, NY 13209
MLS# S1716543Listed by: ARQUETTE & ASSOCIATES,REALTORS - New
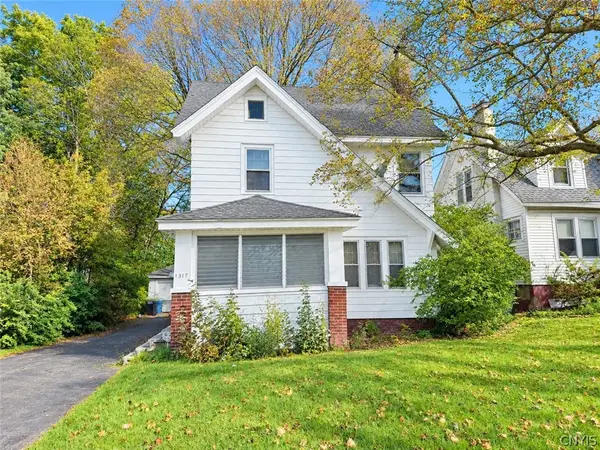 $214,900Active3 beds 2 baths1,375 sq. ft.
1317 Northcliffe Road, Syracuse, NY 13206
MLS# S1717288Listed by: MOVE REAL ESTATE - New
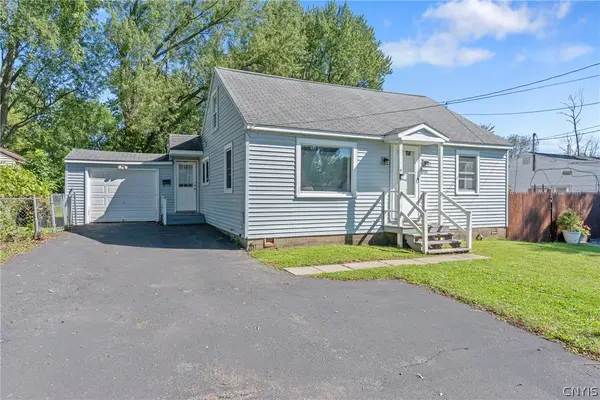 $179,900Active3 beds 1 baths1,200 sq. ft.
406 Florida Road, Syracuse, NY 13211
MLS# S1717561Listed by: ACROPOLIS REALTY GROUP LLC - Open Thu, 5 to 7pmNew
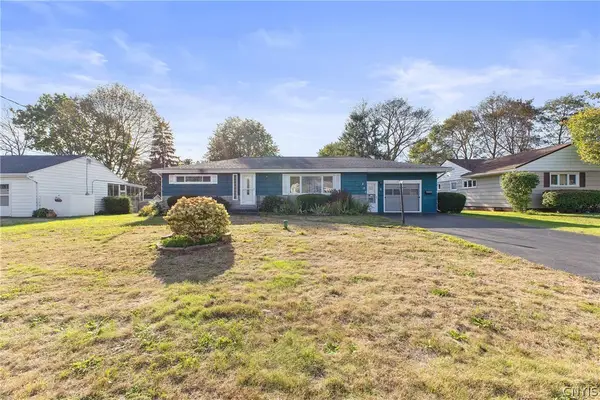 $289,900Active3 beds 2 baths1,232 sq. ft.
207 Sandra Drive, Syracuse, NY 13212
MLS# S1717305Listed by: CENTURY 21 GALLOWAY REALTY - New
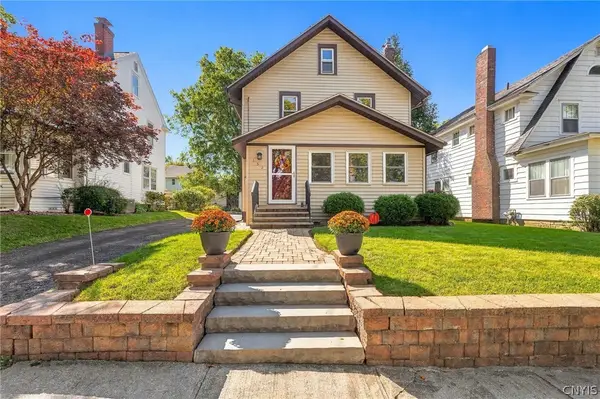 $289,900Active3 beds 2 baths1,392 sq. ft.
132 Roxbury Road, Syracuse, NY 13206
MLS# S1716731Listed by: HOME WITH US REALTY GROUP, LLC - Open Sun, 11am to 1pmNew
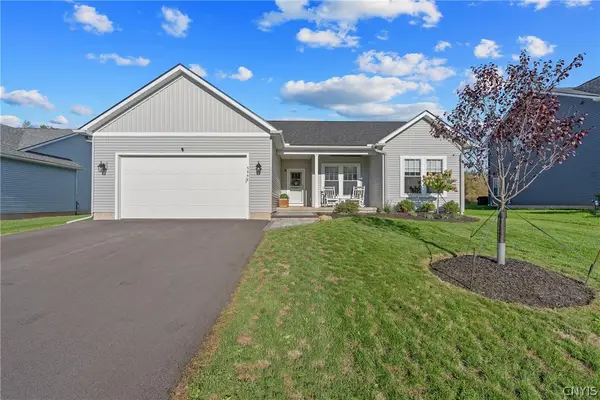 $499,900Active3 beds 2 baths1,484 sq. ft.
5958 Venus Path, Syracuse, NY 13209
MLS# S1716892Listed by: ACROPOLIS REALTY GROUP LLC - New
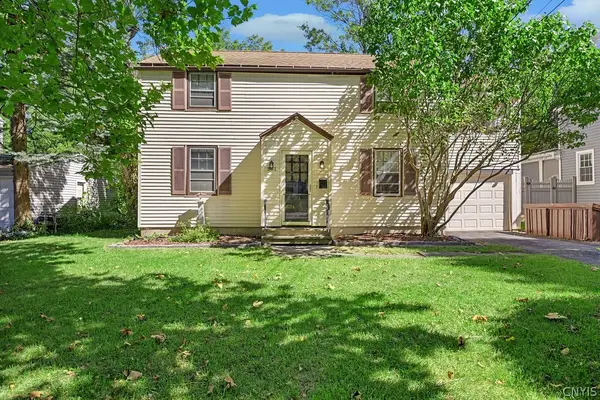 $239,900Active4 beds 2 baths1,488 sq. ft.
551 Buckingham Avenue, Syracuse, NY 13210
MLS# S1716984Listed by: HOWARD HANNA REAL ESTATE


Protect your home and budget from life's surprises with an Assurant Home Warranty, backed by a partner that supports you through every step of homeownership. Explore Plans.
© 2023 - 2026 ERA Franchise Systems LLC. All rights reserved. ERA Franchise Systems LLC fully supports the principles of the Fair Housing Act and the Equal Opportunity Act. ERA, ERA Real Estate powered, and their respective logos are registered service marks of ERA Franchise Systems LLC. Each office is independently owned and operated.