
415 Yorkshire Boulevard, Syracuse, NY 13219
Local realty services provided by:HUNT Real Estate ERA
Listed by:
 Teri Scheirer(315) 622 - 5757HUNT Real Estate ERA
Office: hunt real estate era
MLS#:S1707090
Source:NY_GENRIS
Price summary
- Price:$219,900
- Price per sq. ft.:$229.06
About this home
Welcome to this cozy ranch full of character and charm, situated on a spacious over-sized lot in the award-winning West Genesee School District. The home features two bedrooms and a full bathroom on the main floor, plus an additional bedroom and full bathroom on the basement level.
Inside, you'll find timeless details including a **wood-burning fireplace, beautiful brick accents, Anderson windows throughout, and charming sliding doors that create a more open and inviting feel**. **Central air** adds year-round comfort and convenience, making this home as functional as it is inviting.
Step outside and enjoy your own peaceful oasis filled with plants, mature trees, and nature. Whether you're reading a book, sipping your morning coffee, or simply relaxing outdoors, this beautiful setting offers a wonderful place to unwind.
Conveniently located just minutes from locally owned businesses, eateries, Erie Canal trails, and area parks, this home offers the perfect blend of character, comfort, outdoor space, and convenience. A charming ranch with plenty to love—inside and out!...
Contact an agent
Home facts
- Year built:1952
- Listing ID #:S1707090
- Added:46 day(s) ago
- Updated:October 07, 2026 at 08:19 AM
Rooms and interior
- Bedrooms:3
- Total bathrooms:2
- Full bathrooms:2
- Rooms Total:5
- Flooring:Laminate, Tile, Varies
- Dining Description:Living Dining Room
- Kitchen Description:Refrigerator
- Basement:Yes
- Basement Description:Full, Partially Finished, Walk Out Access
- Living area:960 sq. ft.
Heating and cooling
- Cooling:Central Air
- Heating:Forced Air, Gas
- Central air:Yes
Structure and exterior
- Roof:Asphalt, Shingle
- Year built:1952
- Building area:960 sq. ft.
- Lot area:0.72 Acres
- Lot Features:Near Public Transit, Rectangular, Residential Lot
- Architectural Style:Ranch
- Construction Materials:Vinyl Siding
- Exterior Features:Deck, Fence, Patio
- Foundation Description:Block
- Levels:1 Story
Utilities
- Water:Connected, Public, Water Connected
- Sewer:Connected, Sewer Connected
Finances and disclosures
- Price:$219,900
- Price per sq. ft.:$229.06
- Tax amount:$5,537
Features and amenities
- Appliances:Gas Cooktop, Gas Range, Refrigerator
- Laundry features:In Basement
- Amenities:Deck, Fence, Storage, int_feat_Workshop
Parking
- Parking description:No Garage
New listings near 415 Yorkshire Boulevard
- New
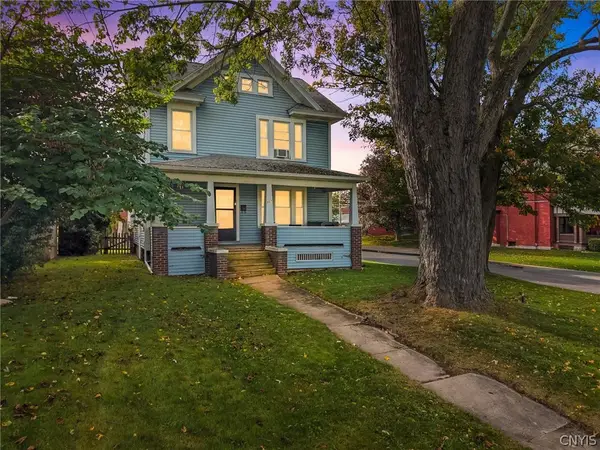 $210,000Active3 beds 2 baths1,344 sq. ft.
907 Woods Road, Syracuse, NY 13209
MLS# S1719764Listed by: REAL BROKER NY LLC - New
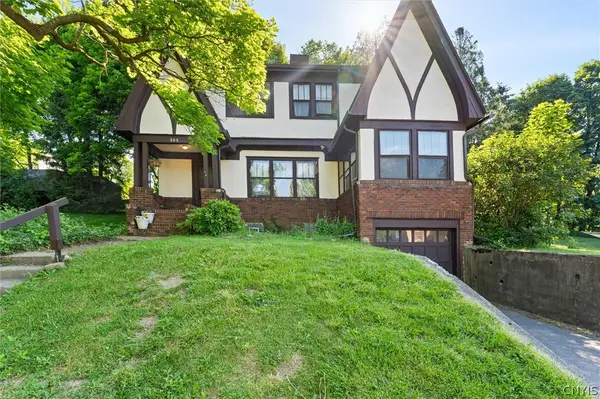 Listed by ERA$299,000Active4 beds 3 baths2,012 sq. ft.
303-05 Barrington Road, Syracuse, NY 13214
MLS# S1720369Listed by: HUNT REAL ESTATE ERA - New
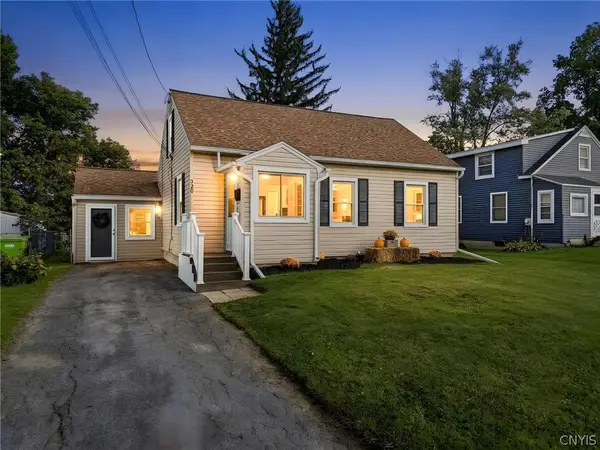 $234,900Active3 beds 1 baths1,413 sq. ft.
320 Kirsch Drive, Syracuse, NY 13211
MLS# S1718274Listed by: THE O'HARA GROUP - New
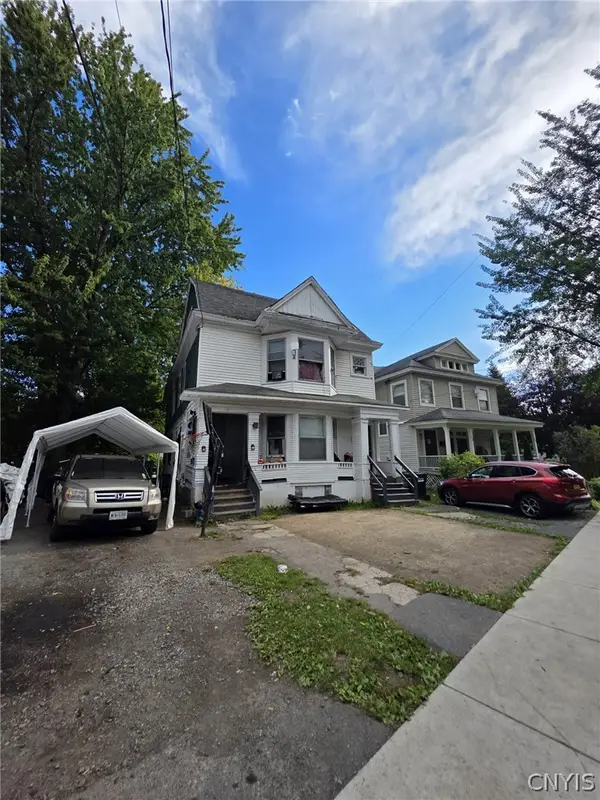 $149,900Active6 beds 2 baths3,032 sq. ft.
212 Delaware Street, Syracuse, NY 13204
MLS# S1720432Listed by: INTEGRATED REAL ESTATE SER LLC - New
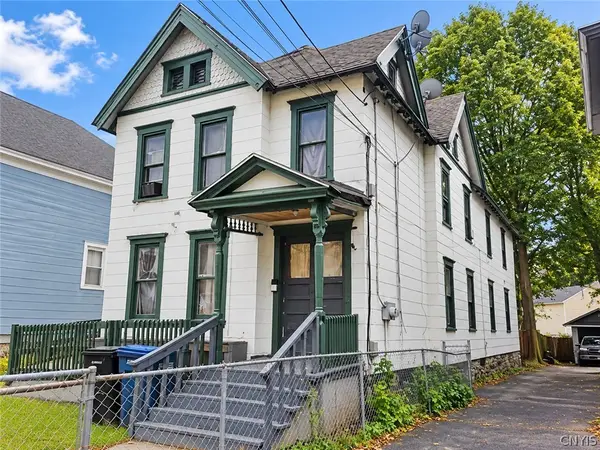 $139,900Active6 beds 2 baths1,834 sq. ft.
113 Davis Street, Syracuse, NY 13204
MLS# S1720447Listed by: INTEGRATED REAL ESTATE SER LLC - New
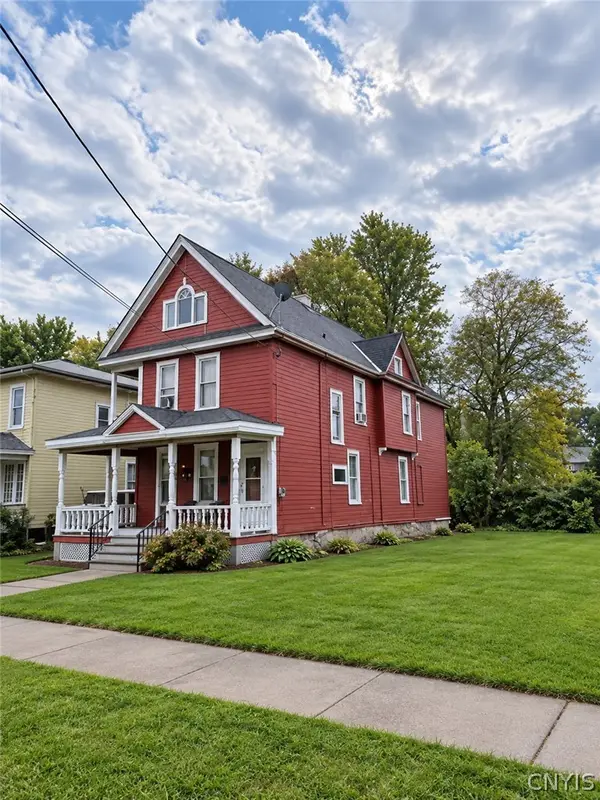 $179,900Active7 beds 3 baths2,492 sq. ft.
221 Davis Street, Syracuse, NY 13204
MLS# S1720456Listed by: INTEGRATED REAL ESTATE SER LLC - New
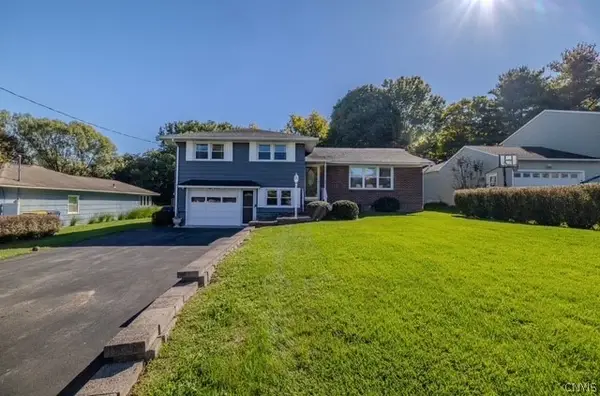 $325,000Active3 beds 2 baths1,444 sq. ft.
113 Ferndale Road, Syracuse, NY 13219
MLS# S1718462Listed by: KELLER WILLIAMS SYRACUSE - New
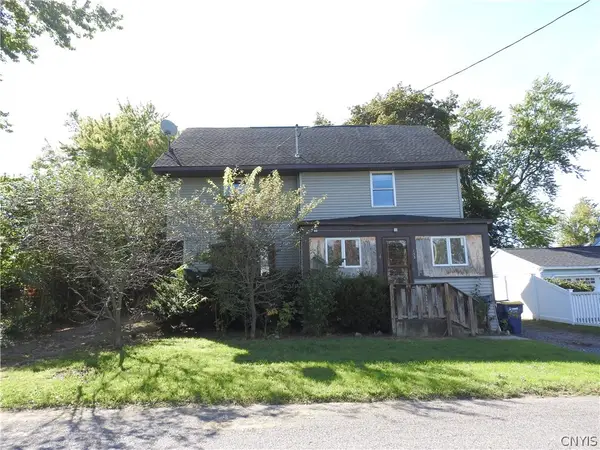 $149,900Active3 beds 1 baths1,952 sq. ft.
133 Columbus Avenue, Syracuse, NY 13219
MLS# S1719835Listed by: EXP REALTY - New
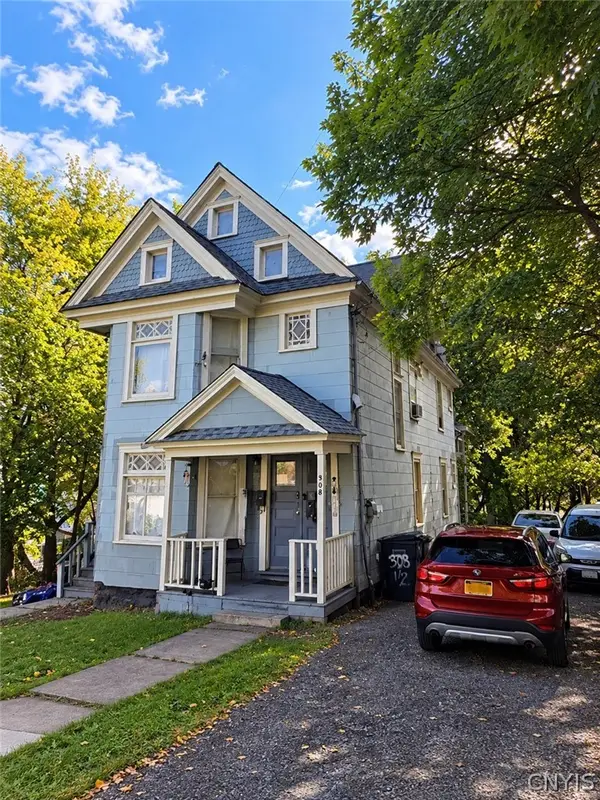 $139,900Active6 beds 2 baths1,878 sq. ft.
313 Hoefler Street, Syracuse, NY 13204
MLS# S1720283Listed by: INTEGRATED REAL ESTATE SER LLC - New
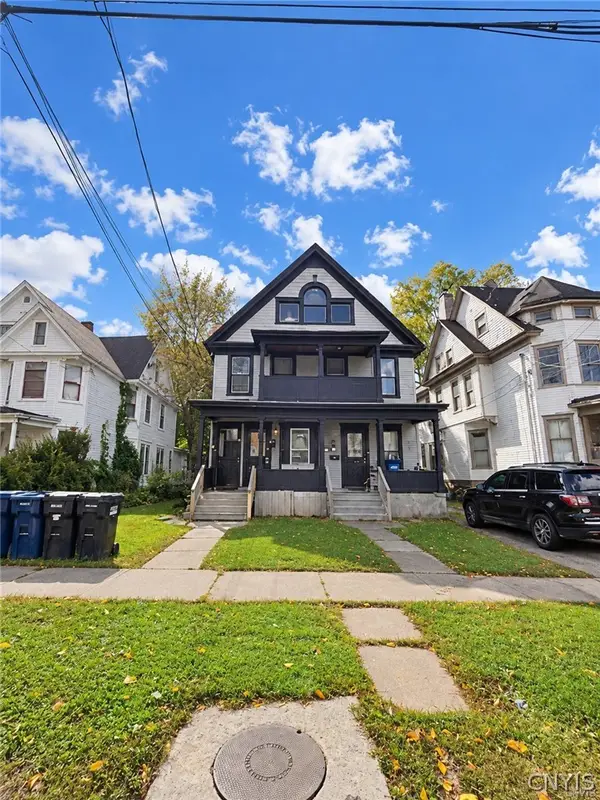 $299,900Active5 beds -- baths5,499 sq. ft.
231 Fitch Street, Syracuse, NY 13204
MLS# S1720367Listed by: INTEGRATED REAL ESTATE SER LLC


Protect your home and budget from life's surprises with an Assurant Home Warranty, backed by a partner that supports you through every step of homeownership. Explore Plans.
© 2023 - 2026 ERA Franchise Systems LLC. All rights reserved. ERA Franchise Systems LLC fully supports the principles of the Fair Housing Act and the Equal Opportunity Act. ERA, ERA Real Estate powered, and their respective logos are registered service marks of ERA Franchise Systems LLC. Each office is independently owned and operated.