
4325 Kelsey Drive, Syracuse, NY 13215
Local realty services provided by:HUNT Real Estate ERA
Listed by: kathleen zollo
Office: coldwell banker prime prop,inc
MLS#:S1672087
Source:NY_GENRIS
Price summary
- Price:$650,000
- Price per sq. ft.:$225.15
About this home
Enjoy sweeping views from the charming wrap-around porch and take in the peaceful setting. This spectacular transitional colonial with 4 bedrooms 2.5 baths is light bright and welcoming! Inside, a thoughtfully designed and highly adaptable floor plan offers effortless versatility for a variety of lifestyles. The living room, styled as a den/media room, provides a warm and inviting retreat. Just off the kitchen, a spacious flex room enhances the home’s appeal with endless possibilities. Currently serving as an office, it could easily transform into a walk-in pantry, laundry room, playroom, or even a 5th bedroom—tailored to your needs. The partially finished lower level adds valuable extra space, featuring a gym area with a built-in refrigerator, a comfortable lounge, and an abundance of storage. Step outside to an expansive back deck with a hot tub overlooking a large, level yard—perfect for entertaining or unwinding. Recent updates include: landscaping, pool house/shed, refinished hardwood floors (2019), freshly painted kitchen, new flooring in the family room and office, and updated interior paint throughout. This exceptional property is waiting for you!...
Contact an agent
Home facts
- Year built:2001
- Listing ID #:S1672087
- Added:91 day(s) ago
- Updated:July 10, 2026 at 09:04 AM
Rooms and interior
- Bedrooms:4
- Total bathrooms:3
- Full bathrooms:2
- Half bathrooms:1
- Rooms Total:10
- Flooring:Carpet, Hardwood, Tile, Varies
- Kitchen Description:Kitchen Family Room Combo, Kitchen Island, Microwave, Pantry, Refrigerator
- Basement:Yes
- Basement Description:Partially Finished
- Living area:2,887 sq. ft.
Heating and cooling
- Cooling:Central Air
- Heating:Gas
- Central air:Yes
Structure and exterior
- Roof:Shingle
- Year built:2001
- Building area:2,887 sq. ft.
- Lot area:0.46 Acres
- Lot Features:Rectangular, Residential Lot
- Architectural Style:Colonial, Transitional
- Construction Materials:Copper Plumbing, Vinyl Siding
- Exterior Features:Deck, Hot Tub Spa, Porch
- Foundation Description:Block
- Levels:2 Stories
Utilities
- Water:Connected, Public, Water Connected
- Sewer:Connected, Sewer Connected
Finances and disclosures
- Price:$650,000
- Price per sq. ft.:$225.15
- Tax amount:$13,671
Features and amenities
- Appliances:Gas Cooktop, Gas Range, Microwave, Refrigerator
- Amenities:Deck, Drapes, int_feat_Den
Parking
- Parking description:Attached, Driveway, Garage, Garage Door Opener
- Garage:Yes
- Garage spaces:2
New listings near 4325 Kelsey Drive
- New
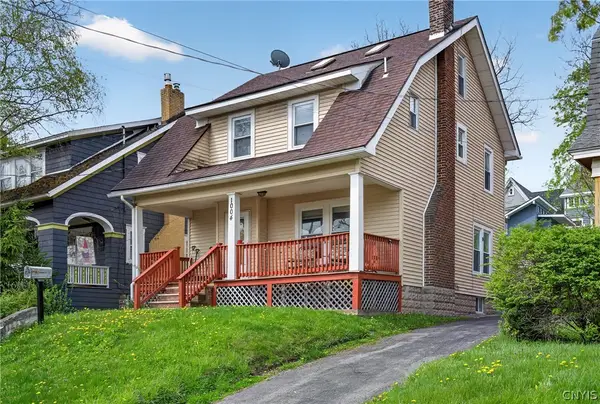 $339,000Active4 beds 2 baths1,526 sq. ft.
1004 Westcott Street, Syracuse, NY 13210
MLS# S1697047Listed by: BERKSHIRE HATHAWAY CNY REALTY - New
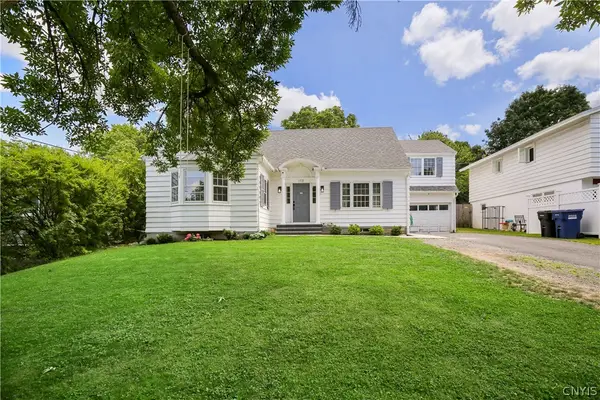 Listed by ERA$474,900Active5 beds 5 baths2,234 sq. ft.
113 Hatherly Road, Syracuse, NY 13224
MLS# S1697289Listed by: HUNT REAL ESTATE ERA - New
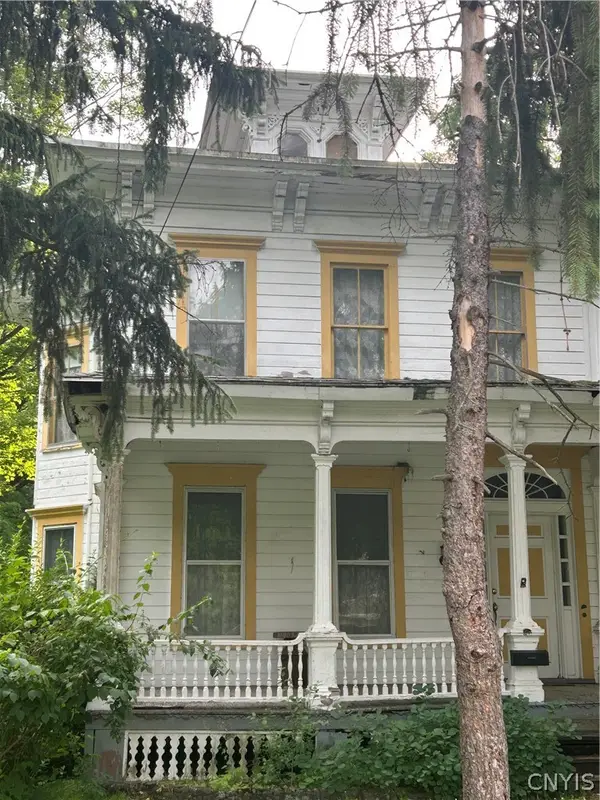 $168,000Active5 beds 3 baths2,980 sq. ft.
3606 Midland Avenue, Syracuse, NY 13205
MLS# S1697440Listed by: REAL BROKER NY LLC - New
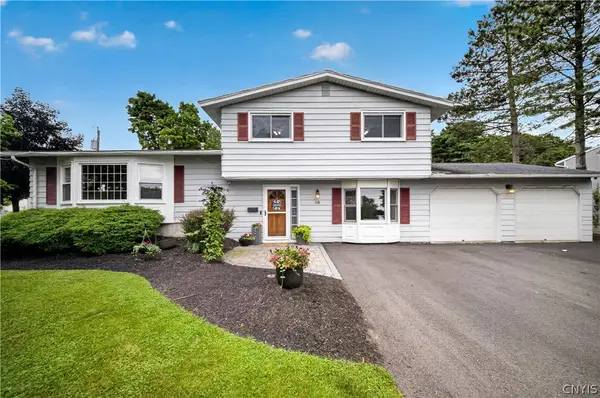 $349,000Active3 beds 2 baths1,676 sq. ft.
118 Ivy Lane, Syracuse, NY 13219
MLS# S1697480Listed by: A & F REAL ESTATE, INC - New
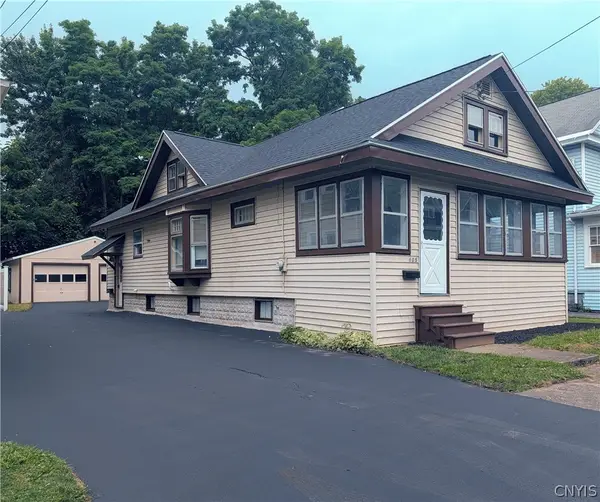 $217,500Active3 beds 1 baths1,550 sq. ft.
105 Peck Avenue, Syracuse, NY 13206
MLS# S1696448Listed by: YOUR HOME CNY REALTY, LLC - New
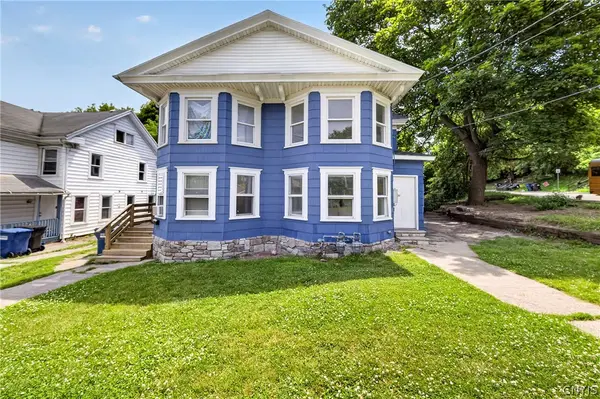 $249,900Active8 beds 2 baths2,464 sq. ft.
323 Herkimer Street #25, Syracuse, NY 13204
MLS# S1694890Listed by: ACROPOLIS REALTY GROUP LLC - New
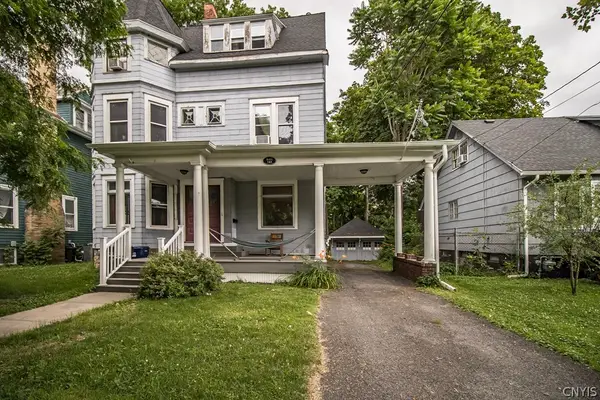 Listed by ERA$279,900Active5 beds 2 baths3,396 sq. ft.
148 Clairmonte Avenue, Syracuse, NY 13207
MLS# S1696497Listed by: HUNT REAL ESTATE ERA - New
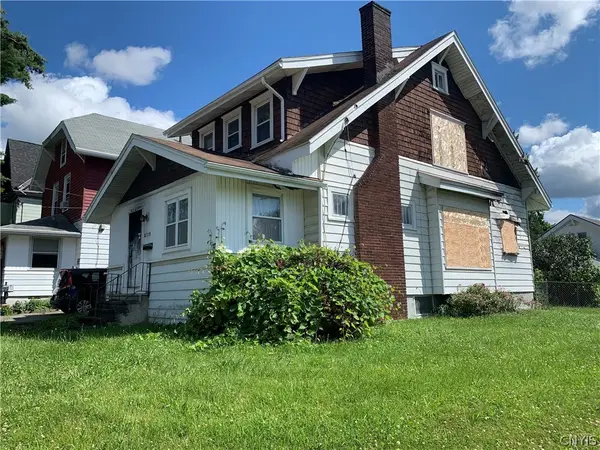 $70,000Active3 beds 1 baths1,351 sq. ft.
2119 Grant Boulevard, Syracuse, NY 13208
MLS# S1697119Listed by: HOWARD HANNA REAL ESTATE - New
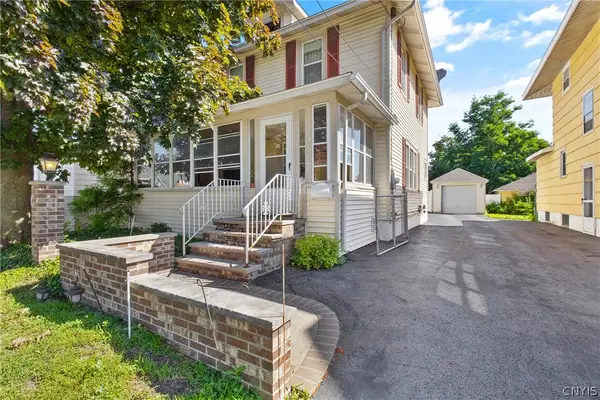 $265,000Active4 beds 4 baths1,896 sq. ft.
204 Martin Street, Syracuse, NY 13208
MLS# S1695201Listed by: COLDWELL BANKER PRIME PROP,INC - New
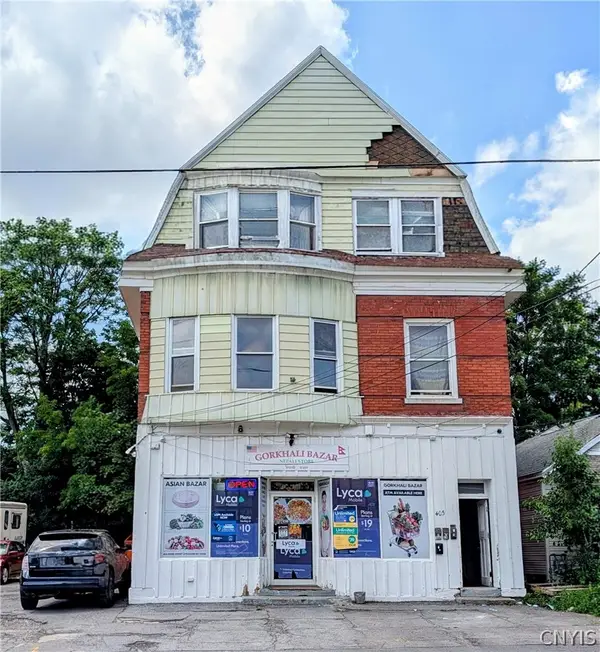 Listed by ERA$359,000Active6 beds 4 baths6,638 sq. ft.
405 Pond Street, Syracuse, NY 13208
MLS# S1695711Listed by: HUNT REAL ESTATE ERA


Protect your home and budget from life's surprises with an Assurant Home Warranty, backed by a partner that supports you through every step of homeownership. Explore Plans.
© 2023 - 2026 ERA Franchise Systems LLC. All rights reserved. ERA Franchise Systems LLC fully supports the principles of the Fair Housing Act and the Equal Opportunity Act. ERA, ERA Real Estate powered, and their respective logos are registered service marks of ERA Franchise Systems LLC. Each office is independently owned and operated.