
4541 Ashfield Terrace, Syracuse, NY 13215
Local realty services provided by:ERA Team VP Real Estate
Listed by: heidi jones
Office: coldwell banker prime prop,inc
MLS#:S1696192
Source:NY_GENRIS
Price summary
- Price:$625,000
- Price per sq. ft.:$198.92
About this home
Be prepared to be amazed when you walk into this beautiful home in the sought-after neighborhood of Brittany Hills! This lovingly maintained home has so many well-constructed updates it looks and feels like a newly built home. Walking from the welcoming and bright front foyer into the formal living room with its soaring cathedral ceiling and built-in bookshelf wall, you'll want to grab a book and relax. The open floor plan of the great room and kitchen lends itself to entertaining. Enjoy the woodburning fireplace in the wintertime or head out the French doors to the deck overlooking the tranquil backyard during the warm months, under a lovely awning for protection from the sun. The kitchen was updated in 2021 with new cabinet doors and drawers, a range hood vented to the exterior, and a new microwave convection oven/oven combo unit. With a large island, beverage bar, and pantry closet, there is ample storage space. The first-floor laundry/mud room adds convenience with cubbies for coats, bags, and shoes. Also on the first floor, you'll find a private office space and an enclosed sunroom. Upstairs there are four large bedrooms, including a spacious primary suite with huge en suite bathroom and walk-in closet. The walkout basement adds another 1065 sq.ft. of living space with a beautiful wet bar, nice-sized rec room, bedroom and full bath. Perfect for more entertaining or for guests who would like their own space! The basement was fully reconfigured and updated in 2023 with new carpeting, radiant heat in both the bathroom floor and bar floor tiles, and a new sliding door to the back patio. Finally, we come to the backyard where you can truly appreciate the serenity of nature and the privacy of having no neighbors behind or on one side. Come on in and make this one-of-a-kind home your own!...
Contact an agent
Home facts
- Year built:1993
- Subdivision & Development:Brittany Hills Sec Tion 1
- Listing ID #:S1696192
- Added:40 day(s) ago
- Updated:September 20, 2026 at 05:49 PM
Rooms and interior
- Bedrooms:5
- Total bathrooms:4
- Full bathrooms:3
- Half bathrooms:1
- Rooms Total:11
- Flooring:Carpet, Ceramic Tile, Hardwood, Varies
- Dining Description:Bar, Separate Formal Dining Room
- Kitchen Description:Dishwasher, Disposal, Kitchen Island, Microwave, Pantry, Refrigerator
- Basement:Yes
- Basement Description:Finished, Full, Walk Out Access
- Living area:3,142 sq. ft.
Heating and cooling
- Cooling:Central Air
- Heating:Forced Air, Gas, Radiant Floor
- Central air:Yes
Structure and exterior
- Roof:Shingle
- Year built:1993
- Building area:3,142 sq. ft.
- Lot area:0.79 Acres
- Lot Features:Rectangular, Residential Lot
- Architectural Style:Traditional, Transitional
- Construction Materials:Cedar
- Exterior Features:Awnings, Deck, Open, Patio, Play Structure, Porch
- Foundation Description:Block
- Levels:2 Stories
Schools
- High school:Westhill High
- Middle school:Onondaga Hill Middle
- Elementary school:Cherry Road Elementary
Utilities
- Water:Connected, Public, Water Connected
- Sewer:Connected, Sewer Connected
Finances and disclosures
- Price:$625,000
- Price per sq. ft.:$198.92
- Tax amount:$14,310
Features and amenities
- Appliances:Dishwasher, Disposal, Gas Cooktop, Microwave, Range Hood, Refrigerator
- Laundry features:Main Level
- Amenities:Bar, Deck
Parking
- Parking description:Attached, Garage, Garage Door Opener
- Garage:Yes
- Garage spaces:2
New listings near 4541 Ashfield Terrace
- New
 $179,900Active4 beds 1 baths1,690 sq. ft.
5073 Van Zandt Road, Syracuse, NY 13215
MLS# S1714977Listed by: HOWARD HANNA REAL ESTATE - New
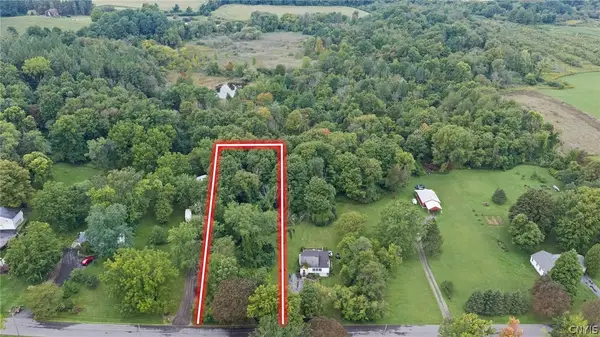 $75,000Active0.92 Acres
5069 Van Zandt Road, Syracuse, NY 13215
MLS# S1714984Listed by: HOWARD HANNA REAL ESTATE - New
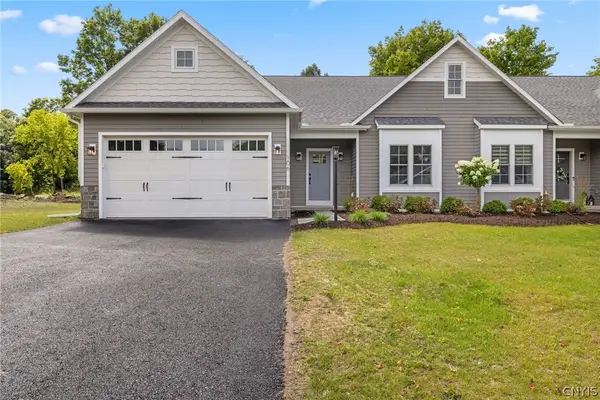 $559,900Active2 beds 2 baths1,700 sq. ft.
2A Free Fall Lane, Syracuse, NY 13215
MLS# S1716086Listed by: HOWARD HANNA REAL ESTATE 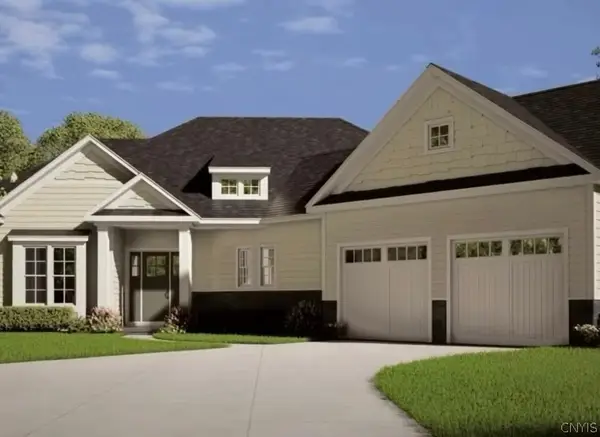 $980,000Pending3 beds 3 baths2,300 sq. ft.
LOT 30 Freefall Lane, Syracuse, NY 13219
MLS# S1716085Listed by: HOWARD HANNA REAL ESTATE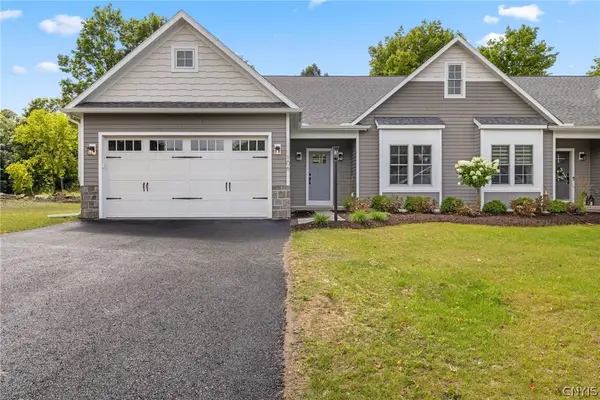 $559,900Pending2 beds 2 baths1,700 sq. ft.
4B Free Fall Lane, Syracuse, NY 13215
MLS# S1713868Listed by: HOWARD HANNA REAL ESTATE- New
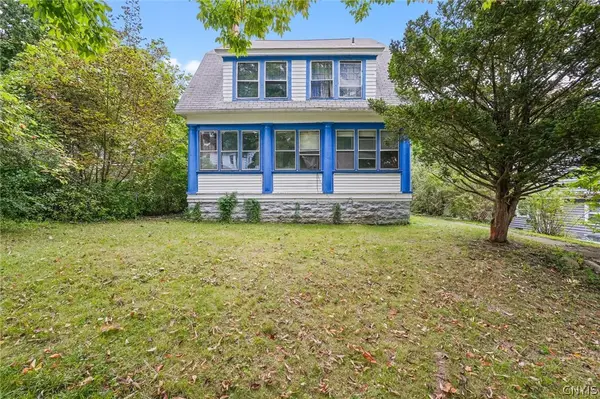 Listed by ERA$99,000Active5 beds 2 baths3,462 sq. ft.
168 Parkside Avenue, Syracuse, NY 13207
MLS# S1714897Listed by: HUNT REAL ESTATE ERA - New
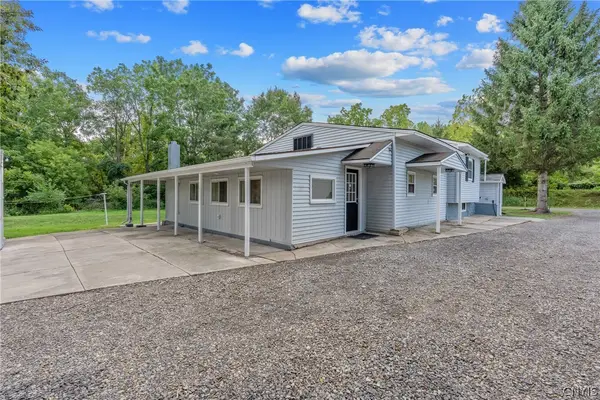 $279,900Active2 beds 2 baths1,360 sq. ft.
348 Gere Lock Road, Syracuse, NY 13209
MLS# S1715699Listed by: INDEPENDENT REALTY GROUP - New
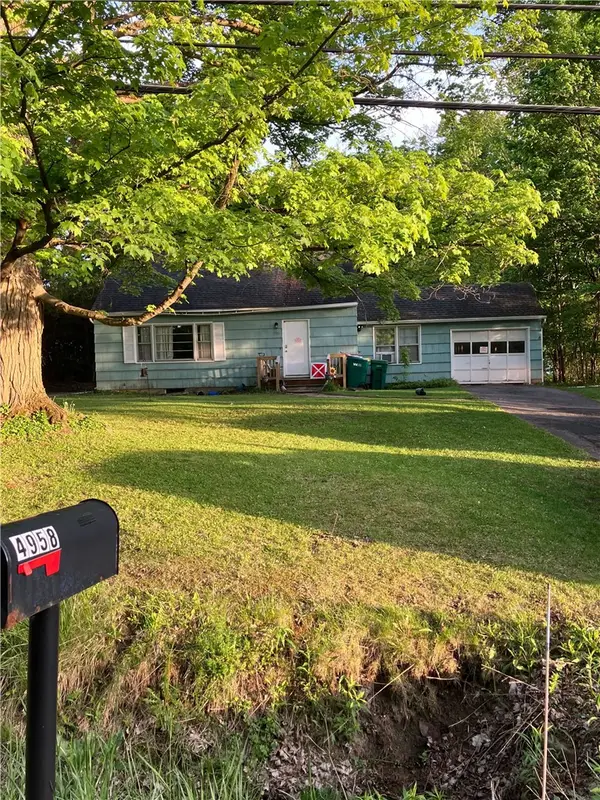 $75,000Active3 beds 2 baths1,584 sq. ft.
4958 Skyline Drive, Syracuse, NY 13215
MLS# R1715856Listed by: INSIGHTS REALTY ADVISORS, LLC - New
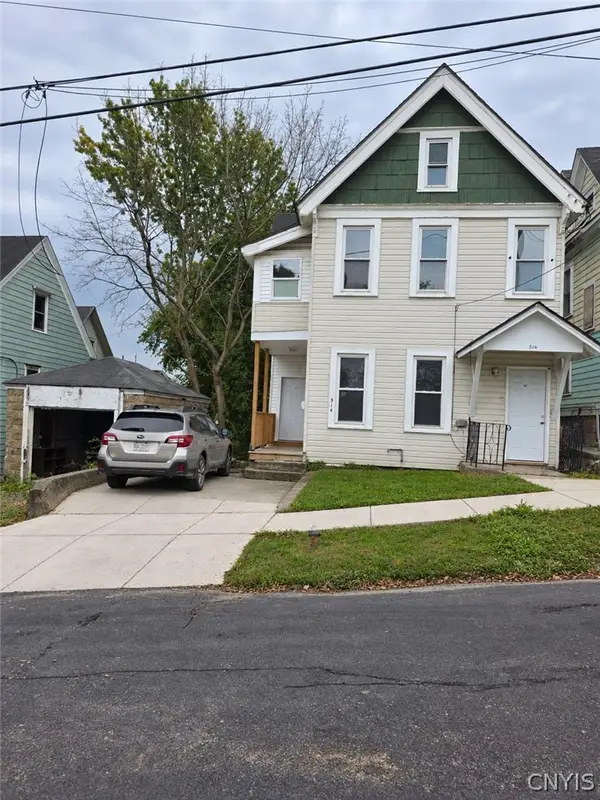 $225,000Active6 beds 2 baths2,138 sq. ft.
514 E Laurel Street, Syracuse, NY 13203
MLS# S1715861Listed by: INTEGRATED REAL ESTATE SER LLC - New
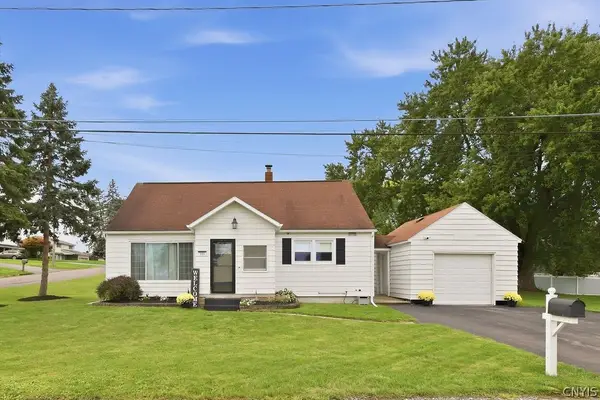 $249,900Active3 beds 1 baths1,116 sq. ft.
101 Huron Avenue S, Syracuse, NY 13209
MLS# S1714299Listed by: COLDWELL BANKER PRIME PROP,INC


Protect your home and budget from life's surprises with an Assurant Home Warranty, backed by a partner that supports you through every step of homeownership. Explore Plans.
© 2023 - 2026 ERA Franchise Systems LLC. All rights reserved. ERA Franchise Systems LLC fully supports the principles of the Fair Housing Act and the Equal Opportunity Act. ERA, ERA Real Estate powered, and their respective logos are registered service marks of ERA Franchise Systems LLC. Each office is independently owned and operated.