
4942 W Seneca, Syracuse, NY 13215
Local realty services provided by:ERA Team VP Real Estate
Upcoming open houses
- Sat, Sep 1211:00 am - 01:00 pm
Listed by: ashley mann
Office: acropolis realty group llc.
MLS#:S1713608
Source:NY_GENRIS
Price summary
- Price:$450,000
- Price per sq. ft.:$193.05
About this home
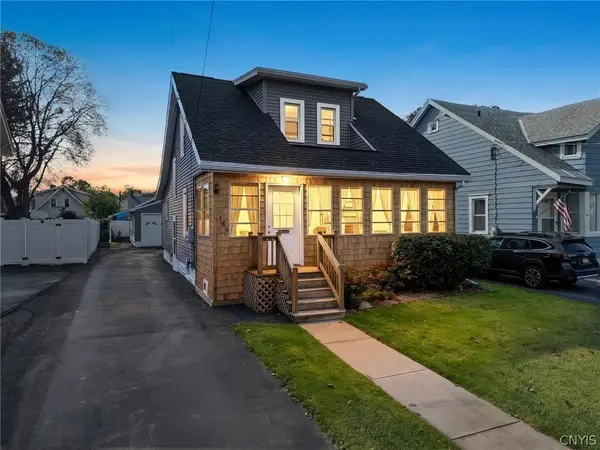
Welcome to 4942 W Seneca Turnpike—a beautifully renovated 4-bedroom, 2-bath home offering the perfect combination of modern updates and generous outdoor space. This move-in-ready property has been extensively renovated from top to bottom, featuring a brand-new kitchen, updated bathrooms, new siding, windows, driveway, electrical, plumbing, carpeting, hardwood flooring, and a new deck.
The spacious layout provides comfortable living while the large backyard lot offers plenty of room to enjoy the outdoors and explore future possibilities. Also zoned commercial, the property presents an exciting opportunity for buyers looking for flexibility, whether for residential use, a potential home-based business or additional living space! Located within the desirable Westhill School District, this property combines the convenience of a fully renovated home with the added versatility and potential that commercial zoning can provide. Nothing to do but move in and make it your own!
Contact an agent
Home facts
- Year built:1835
- Subdivision & Development:Town/Onondaga
- Listing ID #:S1713608
- Added:1 day(s) ago
- Updated:September 10, 2026 at 02:00 PM
Rooms and interior
- Bedrooms:4
- Total bathrooms:2
- Full bathrooms:2
- Rooms Total:10
- Flooring:Hardwood, Varies
- Kitchen Description:Dishwasher, Kitchen Island, Microwave, Refrigerator
- Basement:Yes
- Basement Description:Full
- Living area:2,331 sq. ft.
Heating and cooling
- Cooling:Central Air
- Heating:Electric, Forced Air
- Central air:Yes
Structure and exterior
- Year built:1835
- Building area:2,331 sq. ft.
- Lot area:0.86 Acres
- Lot Features:Rectangular
- Architectural Style:Historic Antique
- Construction Materials:Vinyl Siding
- Exterior Features:Deck
- Foundation Description:Block
Utilities
- Water:Connected, Public, Water Connected
- Sewer:Connected, Sewer Connected
Finances and disclosures
- Price:$450,000
- Price per sq. ft.:$193.05
- Tax amount:$6,728
Features and amenities
- Appliances:Dishwasher, Dryer, Gas Cooktop, Gas Range, Microwave, Refrigerator, Washer
- Laundry features:Dryer, Electric Water Heater, Main Level, Washer
- Amenities:Deck
Parking
- Parking description:Attached, Garage
- Garage:Yes
- Garage spaces:1
New listings near 4942 W Seneca
- New
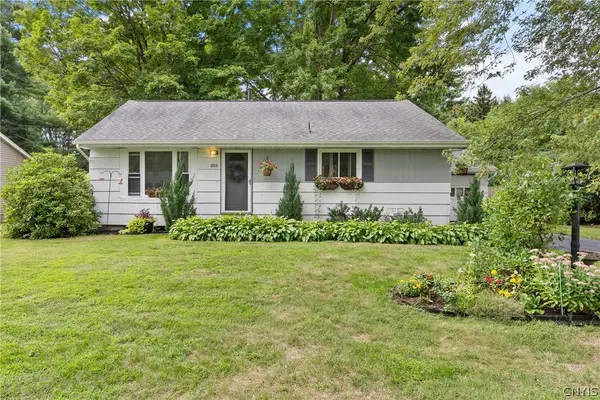 $259,000Active3 beds 1 baths936 sq. ft.
605 Chestnut Street, Syracuse, NY 13212
MLS# S1712010Listed by: BELL HOME TEAM - Open Sat, 12 to 2pmNew
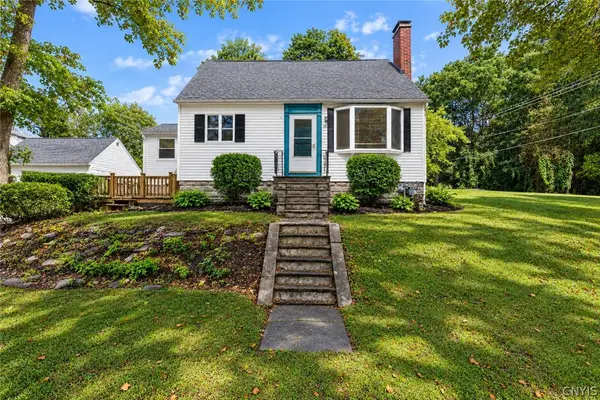 Listed by ERA$235,000Active3 beds 2 baths1,473 sq. ft.
100 Dorchester Road, Syracuse, NY 13219
MLS# S1710791Listed by: HUNT REAL ESTATE ERA - New
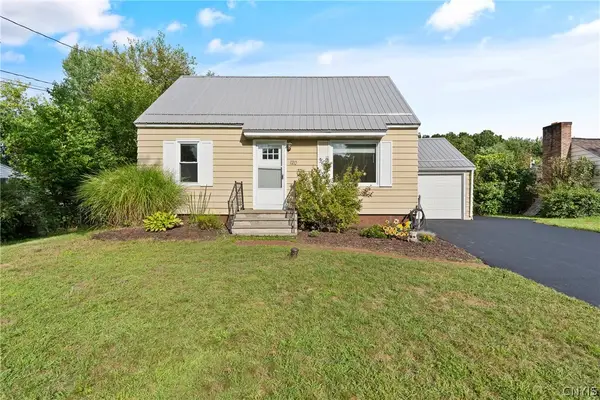 $199,900Active4 beds 1 baths1,080 sq. ft.
120 Wilshirl Drive, Syracuse, NY 13212
MLS# S1712821Listed by: HHC REALTY - New
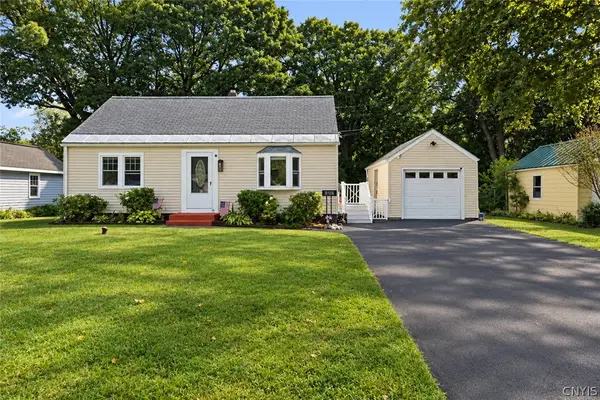 Listed by ERA$199,900Active2 beds 1 baths1,152 sq. ft.
126 Heins Avenue, Syracuse, NY 13212
MLS# S1710613Listed by: HUNT REAL ESTATE ERA - New
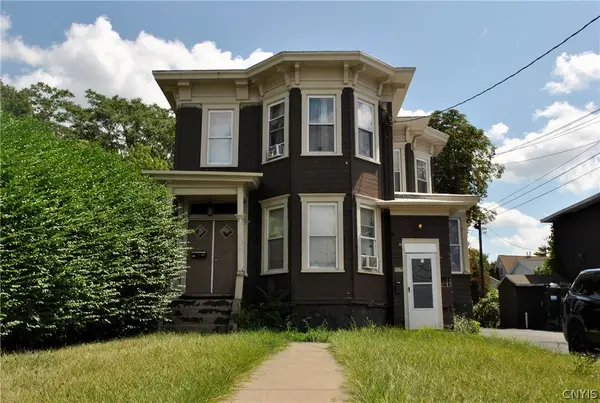 $139,900Active6 beds 2 baths2,980 sq. ft.
308 Court Street, Syracuse, NY 13208
MLS# S1708616Listed by: CANDY COSTA REAL ESTATE LLC - Open Sun, 12 to 2pmNew
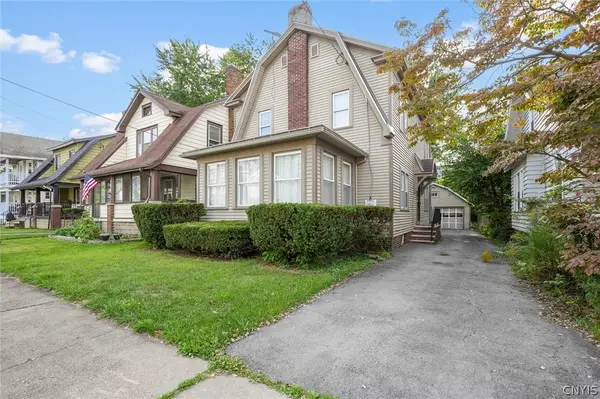 $259,900Active3 beds 3 baths1,824 sq. ft.
130 Clifton Place, Syracuse, NY 13206
MLS# S1713571Listed by: ACROPOLIS REALTY GROUP LLC - New
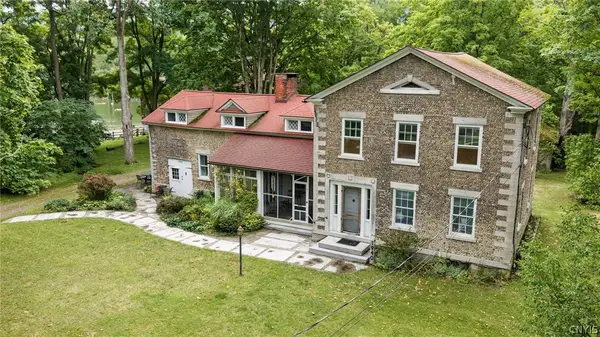 $475,000Active6 beds 4 baths4,138 sq. ft.
1940 Valley Drive #42, Syracuse, NY 13207
MLS# S1709725Listed by: ACROPOLIS REALTY GROUP LLC - New
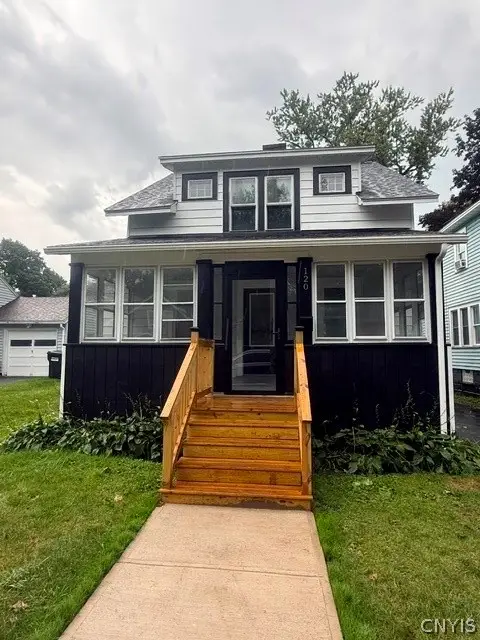 $189,900Active3 beds 2 baths1,221 sq. ft.
120 Maplewood Avenue, Syracuse, NY 13205
MLS# S1712559Listed by: KELLER WILLIAMS SYRACUSE - New
 $209,900Active3 beds 2 baths1,188 sq. ft.
264 Hillsdale Avenue, Syracuse, NY 13206
MLS# S1712729Listed by: TRENCA & CO REALTY, LLC


Protect your home and budget from life's surprises with an Assurant Home Warranty, backed by a partner that supports you through every step of homeownership. Explore Plans.
© 2023 - 2026 ERA Franchise Systems LLC. All rights reserved. ERA Franchise Systems LLC fully supports the principles of the Fair Housing Act and the Equal Opportunity Act. ERA, ERA Real Estate powered, and their respective logos are registered service marks of ERA Franchise Systems LLC. Each office is independently owned and operated.