
5169 Wagon Trails End, Syracuse, NY 13215
Local realty services provided by:HUNT Real Estate ERA
Listed by: kathy fedrizzi
Office: howard hanna real estate
MLS#:S1707303
Source:NY_GENRIS
Price summary
- Price:$349,900
- Price per sq. ft.:$180.36
About this home
Welcome to this lovingly maintained home that has been one family-owned for 40 years, filled with countless memories and special moments. Now, the family is ready to welcome a new owner who can begin creating memories of their own. This well-maintained 3-bedroom, 3½-bath transitional home is located in the desirable Westhill School District and offers a wonderful blend of spacious living, comfort, and functionality. The open floor plan flows beautifully from the eat-in kitchen into the inviting family room. The kitchen features crown molding, Kraft Maid wood cabinetry, and an eat-in area with a newer sliding glass door leading to a large deck surrounded by mature greenery, creating a wonderful space of privacy. The warm and welcoming family room features newer windows, a brick fireplace, built-in bookshelves, and beautiful hardwood flooring. A spacious first-floor laundry room provides excellent storage, including a deep closet and slop sink, and is conveniently located as you enter from the 2-car garage. A separate formal dining room provides the perfect setting for holiday dinners and entertainment while the spacious living room features a striking vaulted ceiling that adds to the home’s open and airy feel. Upstairs, an extra-wide staircase leads to the bedroom level. The primary suite overlooks the living room and offers a spacious bathroom with a soaking tub, separate shower stall, and convenient linen closet. Each bedroom has its own electrical thermostat, as do both full-size bathrooms providing individualized comfort throughout the upper level. The full basement has many possibilities and even offers a full-size bathroom that has a built-in safe. Additional valuable updates include a newer furnace and 200-amp electrical service. After 40 years of love, care, and memories, this special home is ready for its next chapter—and a new owner to make it their own. BEST & FINAL OFFERS ARE DUE TONIGHT, SEPT 1 AT 7:00 PM....
Contact an agent
Home facts
- Year built:1986
- Subdivision & Development:Broadview Heights Sec 7
- Listing ID #:S1707303
- Added:46 day(s) ago
- Updated:October 07, 2026 at 08:19 AM
Rooms and interior
- Bedrooms:3
- Total bathrooms:3
- Full bathrooms:2
- Half bathrooms:1
- Rooms Total:7
- Flooring:Carpet, Ceramic Tile, Hardwood, Laminate, Tile, Varies
- Dining Description:Separate Formal Dining Room
- Kitchen Description:Dishwasher, Disposal, Kitchen Family Room Combo, Microwave, Oven, Refrigerator
- Basement:Yes
- Basement Description:Full
- Living area:1,940 sq. ft.
Heating and cooling
- Heating:Baseboard, Electric, Forced Air, Gas
Structure and exterior
- Roof:Shingle
- Year built:1986
- Building area:1,940 sq. ft.
- Lot area:0.4 Acres
- Lot Features:Cul De Sac, Rectangular, Residential Lot
- Architectural Style:Colonial, Transitional
- Construction Materials:Wood Siding
- Exterior Features:Balcony, Deck, Porch
- Foundation Description:Block
- Levels:2 Stories
Utilities
- Water:Connected, Public, Water Connected
- Sewer:Connected, Sewer Connected
Finances and disclosures
- Price:$349,900
- Price per sq. ft.:$180.36
- Tax amount:$8,194
Features and amenities
- Appliances:Dishwasher, Disposal, Dryer, Free Standing Range, Gas Cooktop, Gas Range, Microwave, Oven, Range Hood, Refrigerator, Washer
- Laundry features:Dryer, Main Level, Washer
- Amenities:Balcony, Deck, Drapes
Parking
- Parking description:Attached, Garage, Garage Door Opener
- Garage:Yes
- Garage spaces:2
New listings near 5169 Wagon Trails End
- New
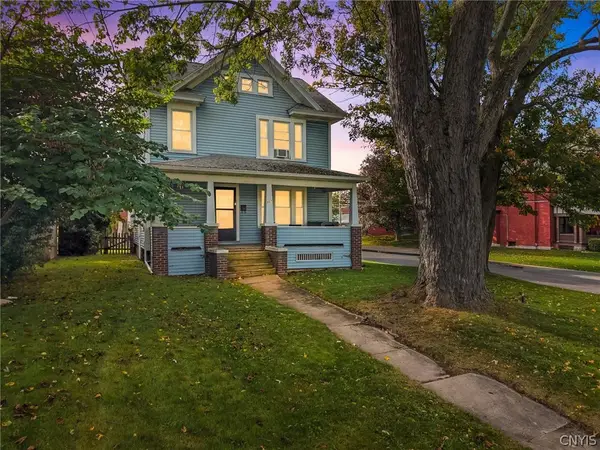 $210,000Active3 beds 2 baths1,344 sq. ft.
907 Woods Road, Syracuse, NY 13209
MLS# S1719764Listed by: REAL BROKER NY LLC - New
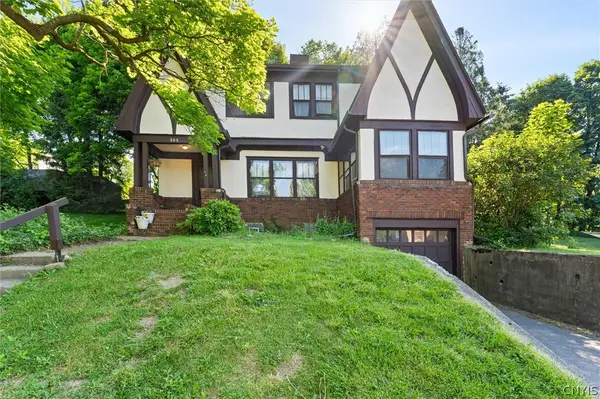 Listed by ERA$299,000Active4 beds 3 baths2,012 sq. ft.
303-05 Barrington Road, Syracuse, NY 13214
MLS# S1720369Listed by: HUNT REAL ESTATE ERA - New
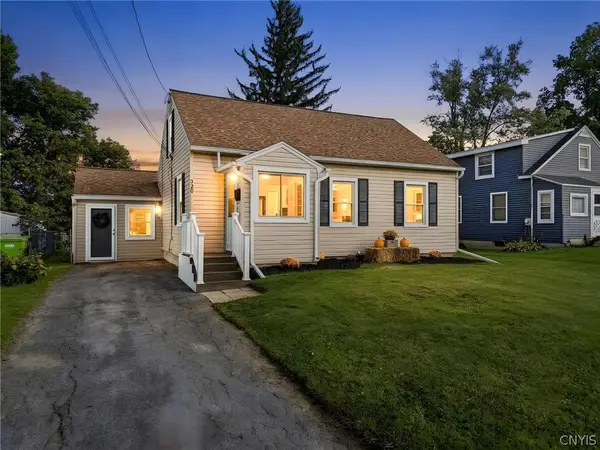 $234,900Active3 beds 1 baths1,413 sq. ft.
320 Kirsch Drive, Syracuse, NY 13211
MLS# S1718274Listed by: THE O'HARA GROUP - New
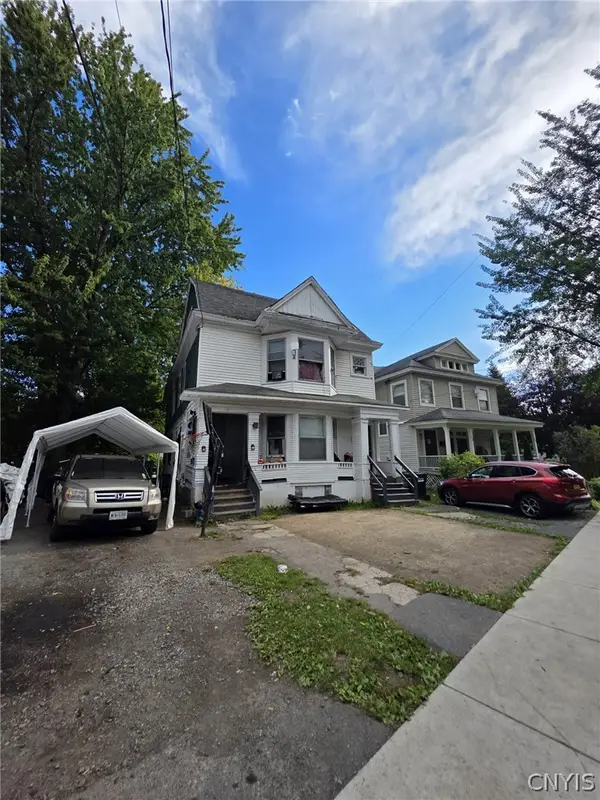 $149,900Active6 beds 2 baths3,032 sq. ft.
212 Delaware Street, Syracuse, NY 13204
MLS# S1720432Listed by: INTEGRATED REAL ESTATE SER LLC - New
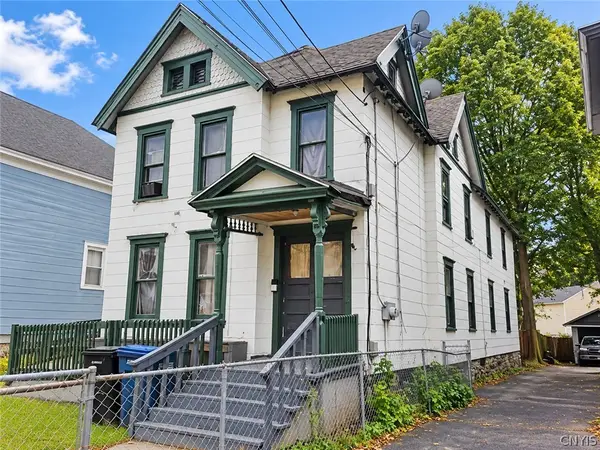 $139,900Active6 beds 2 baths1,834 sq. ft.
113 Davis Street, Syracuse, NY 13204
MLS# S1720447Listed by: INTEGRATED REAL ESTATE SER LLC - New
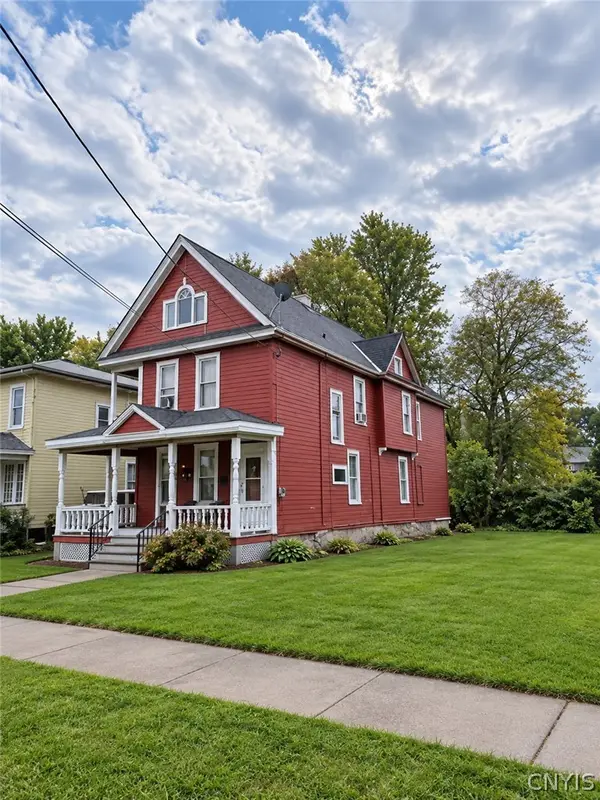 $179,900Active7 beds 3 baths2,492 sq. ft.
221 Davis Street, Syracuse, NY 13204
MLS# S1720456Listed by: INTEGRATED REAL ESTATE SER LLC - New
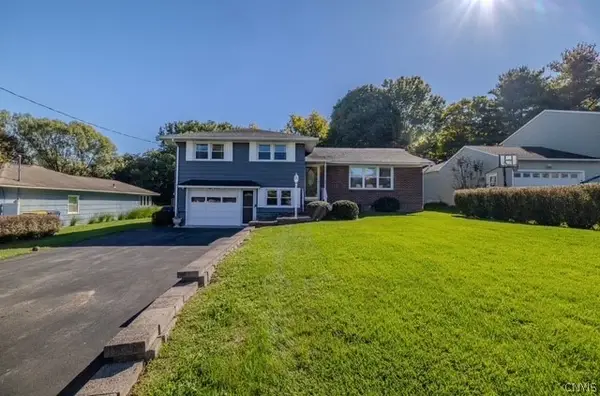 $325,000Active3 beds 2 baths1,444 sq. ft.
113 Ferndale Road, Syracuse, NY 13219
MLS# S1718462Listed by: KELLER WILLIAMS SYRACUSE - New
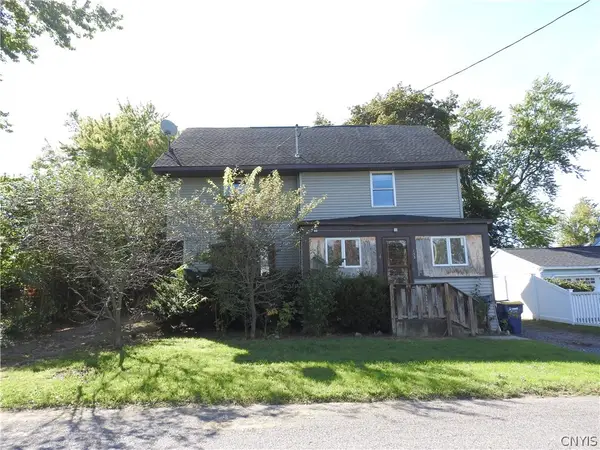 $149,900Active3 beds 1 baths1,952 sq. ft.
133 Columbus Avenue, Syracuse, NY 13219
MLS# S1719835Listed by: EXP REALTY - New
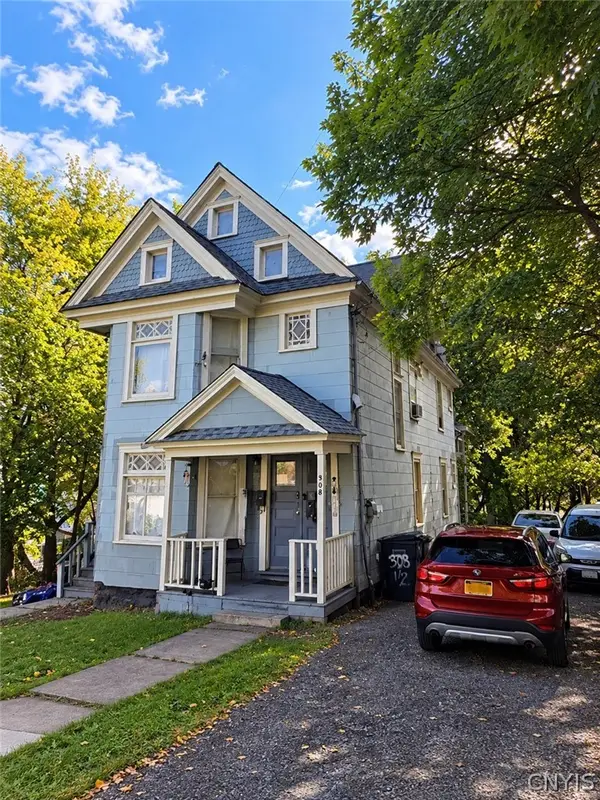 $139,900Active6 beds 2 baths1,878 sq. ft.
313 Hoefler Street, Syracuse, NY 13204
MLS# S1720283Listed by: INTEGRATED REAL ESTATE SER LLC - New
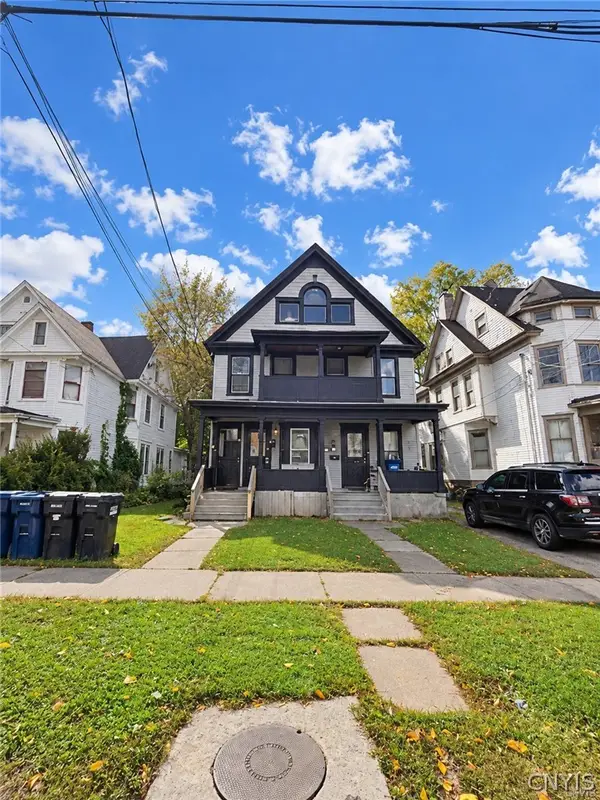 $299,900Active5 beds -- baths5,499 sq. ft.
231 Fitch Street, Syracuse, NY 13204
MLS# S1720367Listed by: INTEGRATED REAL ESTATE SER LLC


Protect your home and budget from life's surprises with an Assurant Home Warranty, backed by a partner that supports you through every step of homeownership. Explore Plans.
© 2023 - 2026 ERA Franchise Systems LLC. All rights reserved. ERA Franchise Systems LLC fully supports the principles of the Fair Housing Act and the Equal Opportunity Act. ERA, ERA Real Estate powered, and their respective logos are registered service marks of ERA Franchise Systems LLC. Each office is independently owned and operated.