
517 S Terry Road, Syracuse, NY 13219
Local realty services provided by:HUNT Real Estate ERA
Listed by:
 Marianne Kawelo(315) 920 - 1100HUNT Real Estate ERA
Office: hunt real estate era
MLS#:S1717072
Source:NY_GENRIS
Price summary
- Price:$259,900
- Price per sq. ft.:$179.74
About this home
Captivating Cape Cod in the Westhill School District awaits its new owner! Featuring 3 bedrooms, 2 full bathrooms, and a spacious backyard perfect for entertaining or relaxing, this home is ready for you to move right in. The kitchen and dining room offer a welcoming space for holiday hosting and everyday meals, while the living room is filled with natural light and provides plenty of room to gather around the fireplace and unwind. A garage and basement easily provide additional storage and functionality. Envision yourself right at home and come see this charming home for yourself!
Contact an agent
Home facts
- Year built:1947
- Subdivision & Development:Fairfield Tract
- Listing ID #:S1717072
- Added:1 day(s) ago
- Updated:September 27, 2026 at 11:50 PM
Rooms and interior
- Bedrooms:3
- Total bathrooms:2
- Full bathrooms:2
- Rooms Total:10
- Kitchen Description:Microwave, Refrigerator
- Basement:Yes
- Basement Description:Full
- Living area:1,446 sq. ft.
Heating and cooling
- Cooling:Central Air
- Heating:Forced Air, Gas
- Central air:Yes
Structure and exterior
- Year built:1947
- Building area:1,446 sq. ft.
- Lot area:0.36 Acres
- Lot Features:Near Public Transit, Rectangular, Residential Lot
- Architectural Style:Cape Cod
- Construction Materials:Vinyl Siding
- Exterior Features:Hot Tub Spa
- Foundation Description:Block
Utilities
- Water:Connected, Public, Water Connected
- Sewer:Connected, Sewer Connected
Finances and disclosures
- Price:$259,900
- Price per sq. ft.:$179.74
- Tax amount:$7,079
Features and amenities
- Appliances:Gas Range, Microwave, Refrigerator
- Laundry features:In Basement
Parking
- Parking description:Attached, Garage
- Garage:Yes
- Garage spaces:2
New listings near 517 S Terry Road
- New
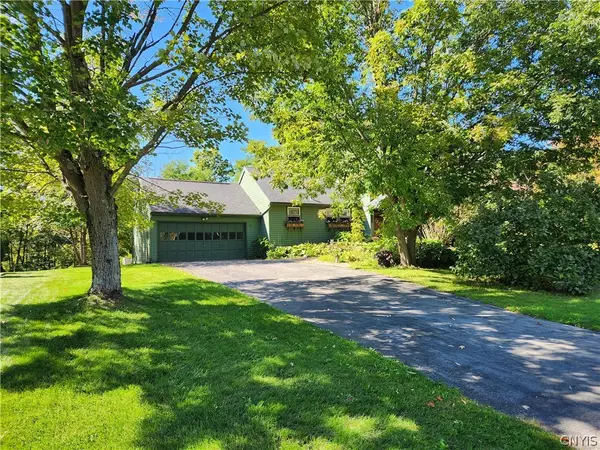 $389,900Active3 beds 2 baths1,798 sq. ft.
4381 Kasson Road, Syracuse, NY 13215
MLS# S1717994Listed by: HOWARD HANNA REAL ESTATE - New
 Listed by ERA$259,900Active3 beds 2 baths1,446 sq. ft.
517 S Terry Road, Syracuse, NY 13219
MLS# S1717072Listed by: HUNT REAL ESTATE ERA - New
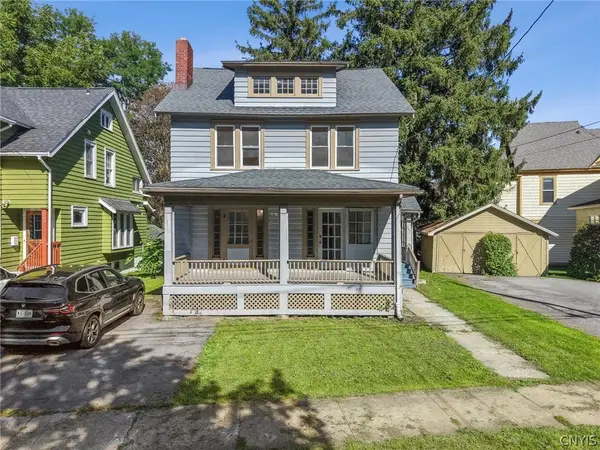 $259,500Active3 beds 2 baths1,555 sq. ft.
247 Greenwood Place, Syracuse, NY 13210
MLS# S1716519Listed by: ACROPOLIS REALTY GROUP LLC - New
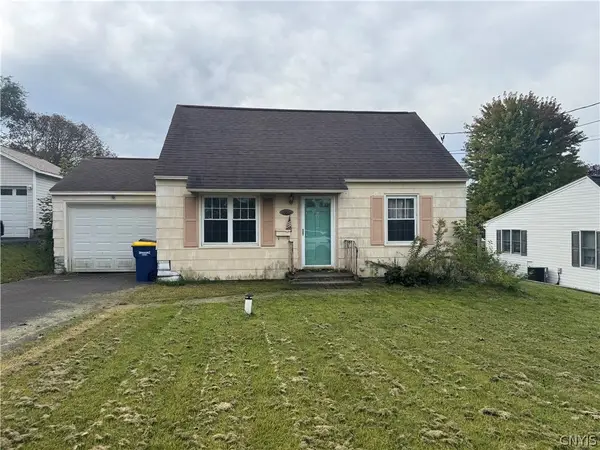 $159,000Active3 beds 1 baths1,116 sq. ft.
102 Clearview Drive, Syracuse, NY 13219
MLS# S1717774Listed by: KELLER WILLIAMS SYRACUSE - New
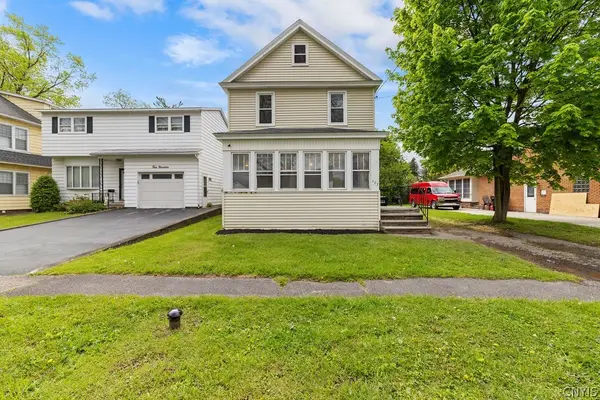 Listed by ERA$185,000Active4 beds 1 baths1,312 sq. ft.
423 Wendell, Syracuse, NY 13203
MLS# S1717741Listed by: HUNT REAL ESTATE ERA - New
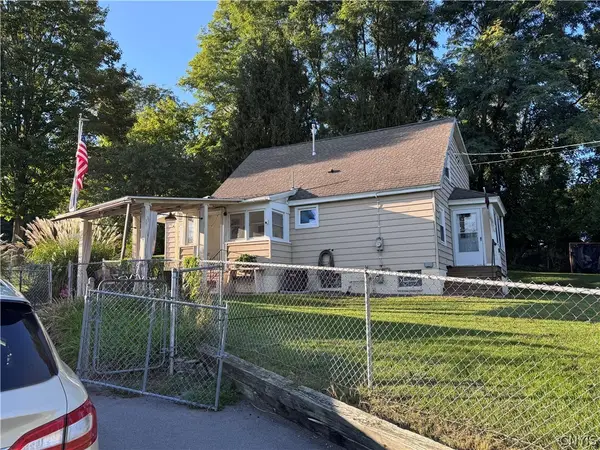 $249,000Active3 beds 2 baths1,470 sq. ft.
106 Edgeworth Avenue, Syracuse, NY 13219
MLS# S1717797Listed by: HOWARD HANNA REAL ESTATE - New
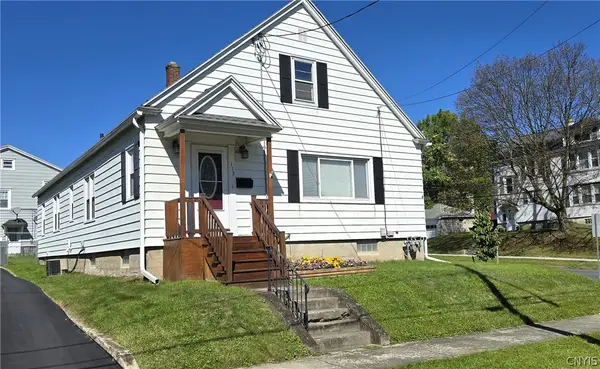 Listed by ERA$199,000Active3 beds 1 baths2,412 sq. ft.
115 Craton St, Syracuse, NY 13203
MLS# S1717729Listed by: HUNT REAL ESTATE ERA - New
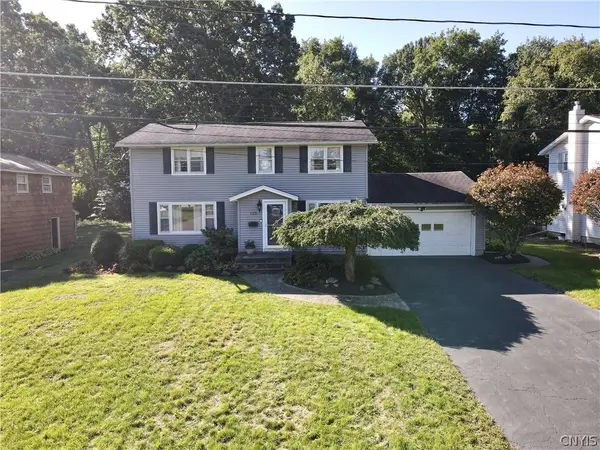 $315,000Active4 beds 2 baths1,904 sq. ft.
115 Standish Drive, Syracuse, NY 13212
MLS# S1716234Listed by: HOWARD HANNA REAL ESTATE - New
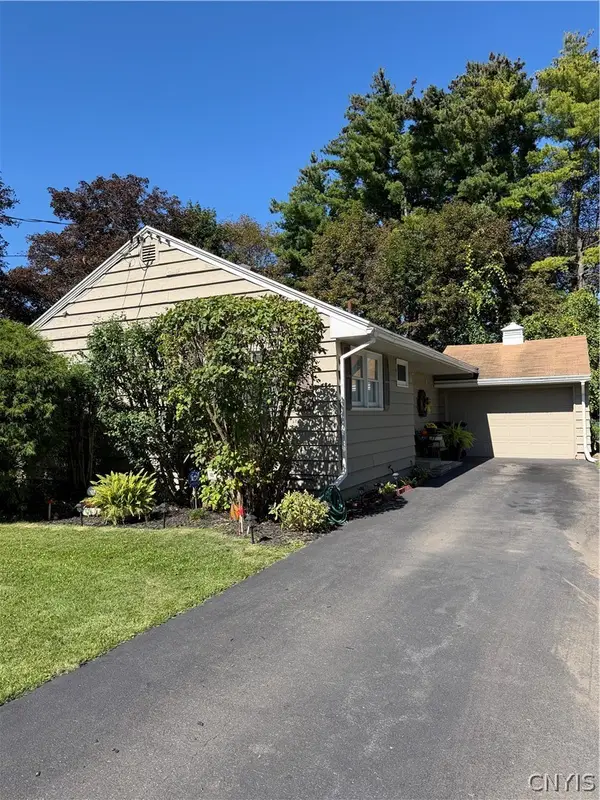 $230,000Active2 beds 1 baths1,062 sq. ft.
201 Harding Place, Syracuse, NY 13205
MLS# S1717576Listed by: HAGE REAL ESTATE - New
 $269,900Active4 beds 2 baths3,453 sq. ft.
1607 W Genesee Street, Syracuse, NY 13204
MLS# S1717758Listed by: REALTY BOOM


Protect your home and budget from life's surprises with an Assurant Home Warranty, backed by a partner that supports you through every step of homeownership. Explore Plans.
© 2023 - 2026 ERA Franchise Systems LLC. All rights reserved. ERA Franchise Systems LLC fully supports the principles of the Fair Housing Act and the Equal Opportunity Act. ERA, ERA Real Estate powered, and their respective logos are registered service marks of ERA Franchise Systems LLC. Each office is independently owned and operated.