
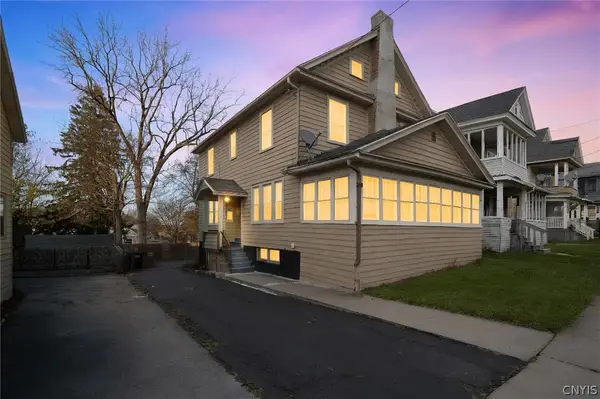
610 Hamilton Parkway, Syracuse, NY 13214
Local realty services provided by:ERA Team VP Real Estate
Listed by: abel ramirez
Office: grg gloria realty group
MLS#:S1729307
Source:NY_GENRIS
Price summary
- Price:$359,900
- Price per sq. ft.:$212.21
About this home
Welcome to 610 Hamilton Parkway, nestled in the highly desirable DeWitt Hills neighborhood! Situated on a spacious corner lot along a quiet neighborhood street, this home offers the perfect combination of location, comfort, and functionality. Step inside to discover a thoughtfully maintained home featuring updated finishes, newer appliances, and plenty of natural light. The fully finished basement provides valuable additional living space, perfect for a family room, home office, entertainment area, or recreational space. Enjoy the comfort of central air conditioning and the peace of mind of a newer water heater. The generous corner lot offers ample outdoor space for entertaining, gardening, or simply relaxing. Conveniently located near Christian Brothers Academy (CBA), Manlius Pebble Hill (MPH), other area schools, shopping, dining, and major highways. Don't miss this opportunity to own a home in one of DeWitt's most sought-after neighborhoods!
Contact an agent
Home facts
- Year built:1965
- Subdivision & Development:Dewitt Hills Pt 4
- Listing ID #:S1729307
- Added:1 day(s) ago
- Updated:November 19, 2026 at 11:40 PM
Rooms and interior
- Bedrooms:4
- Total bathrooms:3
- Full bathrooms:2
- Half bathrooms:1
- Rooms Total:11
- Flooring:Carpet, Ceramic Tile, Hardwood, Varies
- Dining Description:Separate Formal Dining Room
- Kitchen Description:Dishwasher, Disposal, Microwave, Refrigerator
- Basement:Yes
- Basement Description:Finished, Full
- Living area:1,696 sq. ft.
Heating and cooling
- Cooling:Central Air
- Heating:Forced Air, Gas
- Central air:Yes
Structure and exterior
- Roof:Asphalt, Shingle
- Year built:1965
- Building area:1,696 sq. ft.
- Lot area:0.24 Acres
- Lot Features:Irregular Lot, Residential Lot
- Architectural Style:Split Level
- Construction Materials:Frame, Vinyl Siding
- Exterior Features:Deck
- Foundation Description:Block
- Levels:2 Stories
Utilities
- Water:Connected, Public, Water Connected
- Sewer:Connected, Sewer Connected
Finances and disclosures
- Price:$359,900
- Price per sq. ft.:$212.21
- Tax amount:$9,773
Features and amenities
- Appliances:Dishwasher, Disposal, Dryer, Microwave, Refrigerator, Washer
- Laundry features:Dryer, In Basement, Washer
- Amenities:Deck
Parking
- Parking description:Attached, Garage
- Garage:Yes
- Garage spaces:2
New listings near 610 Hamilton Parkway
- New
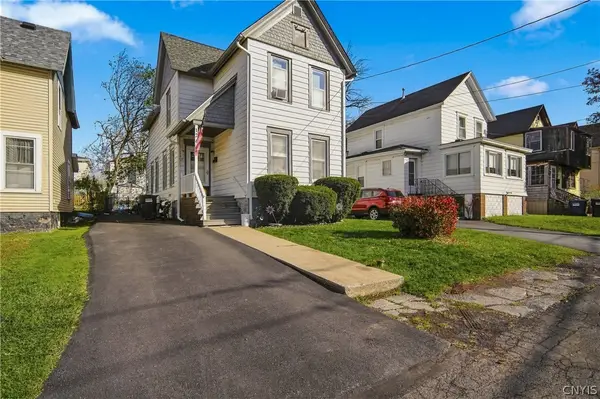 $210,914Active3 beds 2 baths1,568 sq. ft.
124 Hayden Avenue, Syracuse, NY 13204
MLS# S1728503Listed by: COLDWELL BANKER PRIME PROP,INC - New
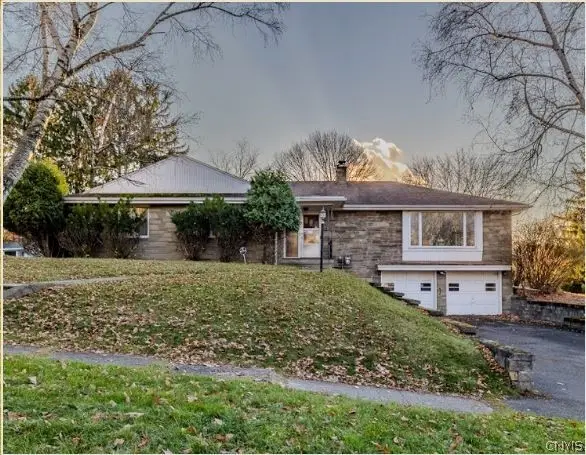 $350,000Active5 beds 3 baths2,198 sq. ft.
210 Bradford Parkway, Syracuse, NY 13224
MLS# S1728560Listed by: KELLER WILLIAMS SYRACUSE - New
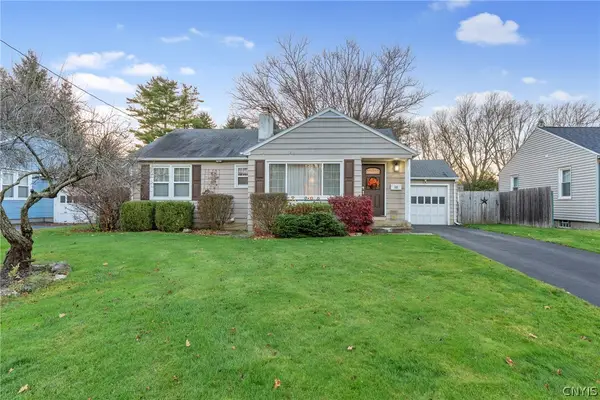 $264,900Active2 beds 2 baths1,044 sq. ft.
508 Meadow Road, Syracuse, NY 13219
MLS# S1729225Listed by: BERKSHIRE HATHAWAY CNY REALTY - New
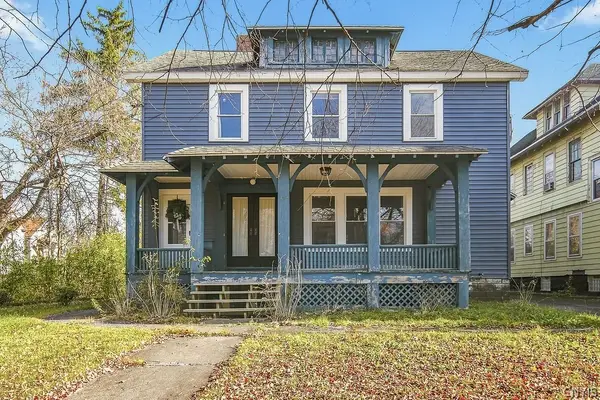 $249,900Active4 beds 2 baths2,056 sq. ft.
317 Maple Street, Syracuse, NY 13210
MLS# S1729574Listed by: ACROPOLIS REALTY GROUP LLC - New
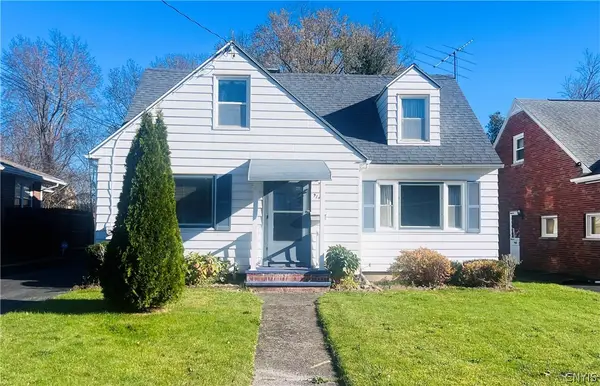 $309,900Active4 beds 2 baths1,694 sq. ft.
914 Dewitt Street, Syracuse, NY 13203
MLS# S1729730Listed by: INTEGRATED REAL ESTATE SER LLC - New
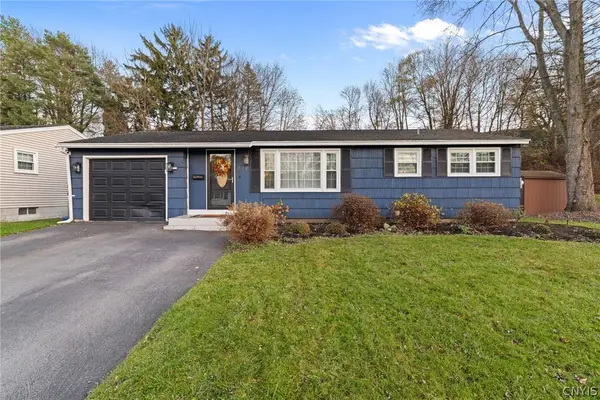 $289,900Active3 beds 2 baths1,212 sq. ft.
219 Inwood Drive, Syracuse, NY 13219
MLS# S1729993Listed by: HOWARD HANNA REAL ESTATE - New
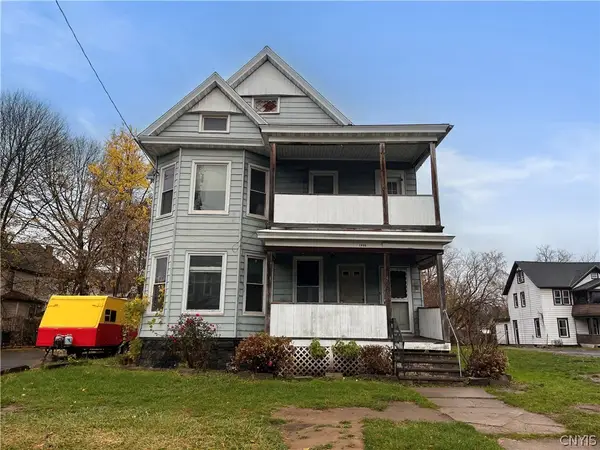 $78,000Active4 beds 2 baths2,644 sq. ft.
1428 Midland Avenue, Syracuse, NY 13205
MLS# S1730019Listed by: EXP REALTY - New
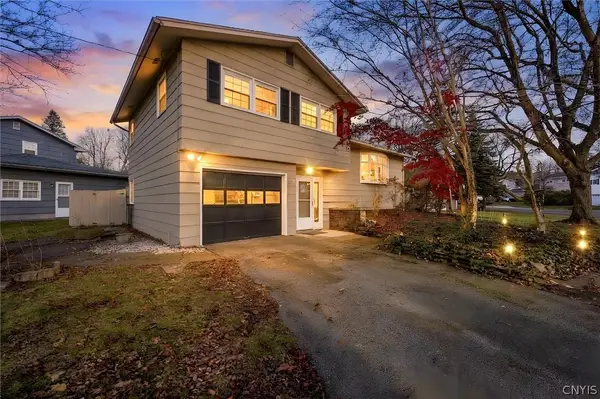 $229,900Active3 beds 2 baths1,248 sq. ft.
225 Longmeadow Drive, Syracuse, NY 13205
MLS# S1729087Listed by: ACROPOLIS REALTY GROUP LLC - New
 $149,900Active3 beds 2 baths1,789 sq. ft.
1410 Bellevue Avenue, Syracuse, NY 13204
MLS# S1729402Listed by: ACROPOLIS REALTY GROUP LLC


Protect your home and budget from life's surprises with an Assurant Home Warranty, backed by a partner that supports you through every step of homeownership. Explore Plans.
© 2023 - 2026 ERA Franchise Systems LLC. All rights reserved. ERA Franchise Systems LLC fully supports the principles of the Fair Housing Act and the Equal Opportunity Act. ERA, ERA Real Estate powered, and their respective logos are registered service marks of ERA Franchise Systems LLC. Each office is independently owned and operated.