
156 Grove Street, Tarrytown, NY 10591
Local realty services provided by:Bon Anno Realty ERA Powered
156 Grove Street,Tarrytown, NY 10591
$1,199,000
- 4 Beds
- 3 Baths
- 2,353 sq. ft.
- Single family
- Coming Soon
Listed by: cynthia wills
Office: corcoran legends realty
MLS#:1046181
Source:OneKey MLS
Price summary
- Price:$1,199,000
- Price per sq. ft.:$509.56
About this home
Charming 4 bedroom colonial in the heart of Tarrytown. This special home is tucked away at the end of desirable Grove St, offering a wonderful blend of character, privacy, and in-town convenience. Just a short stroll to the village, train station, shops, restaurants and all that Tarrytown has to offer.
Beyond the front gate, discover a private courtyard surrounded by mature trees and a raised perennial garden bed creating a peaceful outdoor retreat. Venture farther into your biodiverse backyard with a view of Loh Park directly across the street for even more green space right outside your door. Built in 1885 and modernized in 1989, it boasts a spacious 2 1/2 car garage with attic space above perfect for storage, a workshop or future possibilities. Full of history, charm, and potential, it's a nature lover's paradise.
Contact an agent
Home facts
- Year built:1880
- Listing ID #:1046181
- Updated:September 04, 2026 at 09:44 PM
Rooms and interior
- Bedrooms:4
- Total bathrooms:3
- Full bathrooms:3
- Rooms Total:8
- Flooring:Hardwood
- Dining Description:Eat-In Kitchen, Formal Dining
- Bathrooms Description:Bidet, Double Vanity
- Kitchen Description:Dishwasher, Eat-in Kitchen, Microwave, Pantry, Refrigerator, Stainless Steel Appliance(s)
- Basement:Yes
- Basement Description:Unfinished, Walk-Out Access
- Living area:2,353 sq. ft.
Heating and cooling
- Cooling:Ductless
- Heating:Baseboard, Heat Pump, Hot Water
Structure and exterior
- Year built:1880
- Building area:2,353 sq. ft.
- Lot area:0.33 Acres
- Lot Features:Garden, Near Public Transit, Private, Wooded
- Architectural Style:Colonial
- Construction Materials:Frame, Shingle Siding
- Exterior Features:Balcony, Courtyard
- Levels:3 Story
Schools
- High school:Sleepy Hollow High School
- Middle school:Sleepy Hollow Middle School
- Elementary school:Washington Irving Interm School
Utilities
- Water:Public
- Sewer:Public Sewer
Finances and disclosures
- Price:$1,199,000
- Price per sq. ft.:$509.56
- Tax amount:$29,342 (2026)
Features and amenities
- Appliances:Dishwasher, Dryer, Microwave, Refrigerator, Stainless Steel Appliance(s), Washer
- Laundry features:Dryer, Washer, Washer/Dryer Hookup
- Amenities:Double Vanity, Entrance Foyer, High Ceilings, Storage, Walk-In Closet(s)
Parking
- Parking description:Driveway, Garage, Private
- Garage:Yes
- Garage spaces:2
New listings near 156 Grove Street
- Coming SoonOpen Wed, 11:30am to 1:30pm
 $1,499,000Coming Soon2 beds 2 baths1,488 sq. ft.
16 Rivers Edge Drive #310, Tarrytown, NY 10591
MLS# 1042142Listed by: CHRISTIE'S INT. REAL ESTATE - Coming Soon
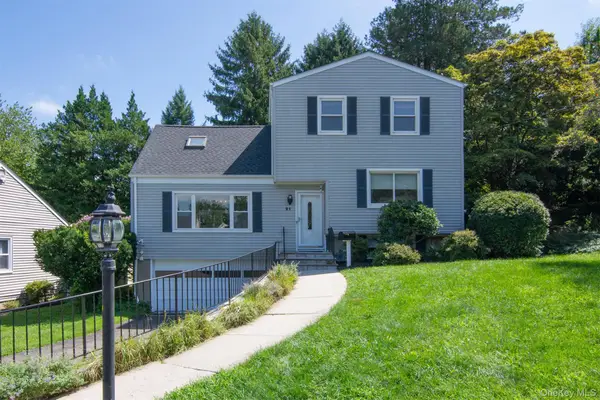 $899,000Coming Soon5 beds 3 baths2,025 sq. ft.
21 Eunice Court, Tarrytown, NY 10591
MLS# 1039605Listed by: CORCORAN LEGENDS REALTY 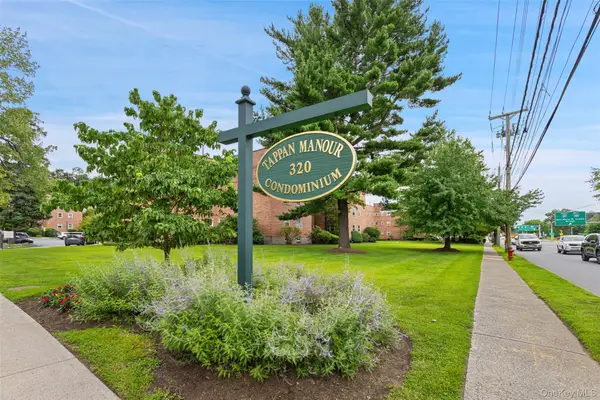 $319,900Active1 beds 1 baths700 sq. ft.
320 S Broadway #P7, Tarrytown, NY 10591
MLS# 1041425Listed by: COMPASS GREATER NY, LLC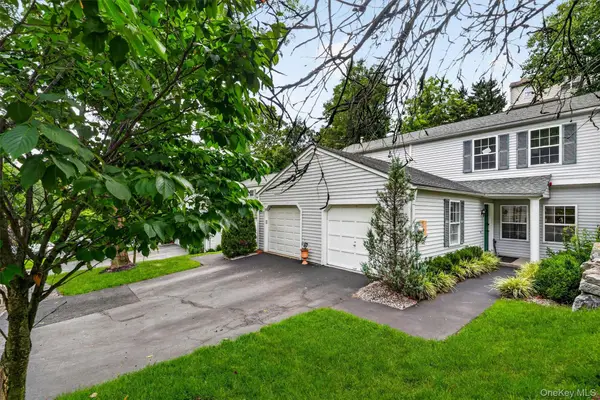 $695,000Active2 beds 2 baths1,337 sq. ft.
204 Watch Hill Drive, Tarrytown, NY 10591
MLS# 1040128Listed by: HOWARD HANNA RAND REALTY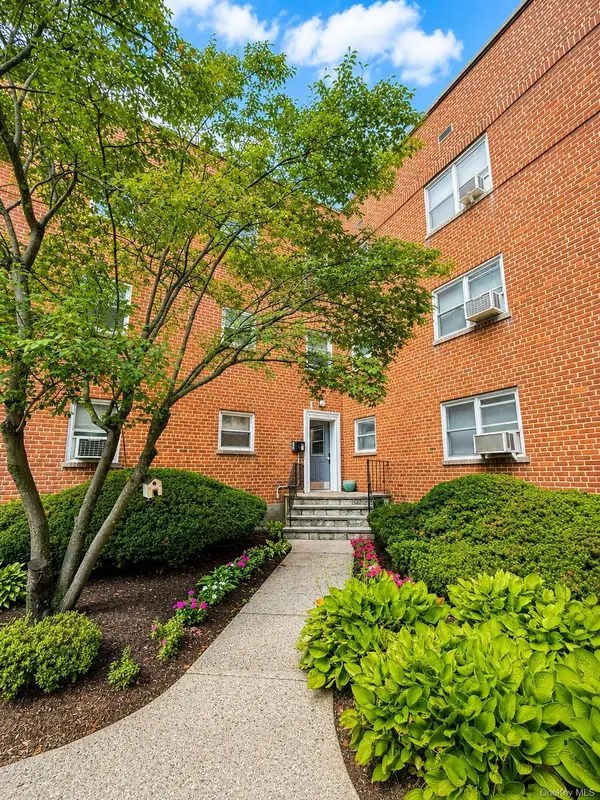 $389,900Pending2 beds 1 baths850 sq. ft.
320 S Broadway #T5, Tarrytown, NY 10591
MLS# 1039755Listed by: ISUNNY REALTY LLC $1,699,000Active3 beds 3 baths2,156 sq. ft.
127 W Main Street #200, Tarrytown, NY 10591
MLS# 1034509Listed by: JULIA B FEE SOTHEBYS INT. RLTY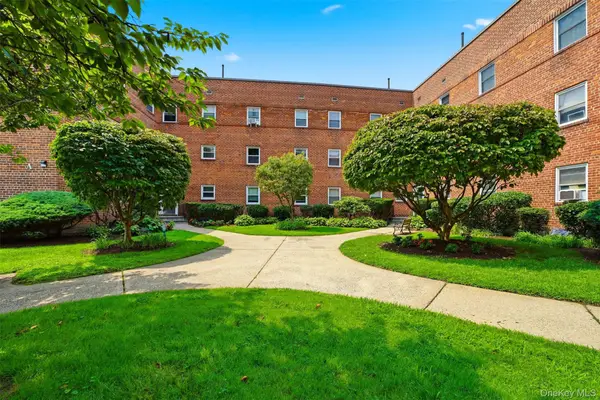 $339,999Active1 beds 1 baths750 sq. ft.
330 S Broadway #B11, Tarrytown, NY 10591
MLS# 1038514Listed by: HOULIHAN LAWRENCE INC.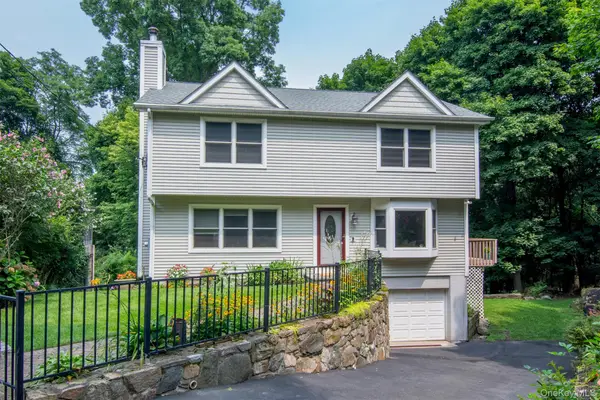 $1,100,000Active4 beds 3 baths1,972 sq. ft.
73 High Street, Tarrytown, NY 10591
MLS# 1038345Listed by: COLDWELL BANKER REALTY $660,000Pending2 beds 2 baths1,337 sq. ft.
402 Watch Hill Drive #402, Tarrytown, NY 10591
MLS# 1035557Listed by: CORCORAN LEGENDS REALTY


Protect your home and budget from life's surprises with an Assurant Home Warranty, backed by a partner that supports you through every step of homeownership. Explore Plans.
© 2023 - 2026 ERA Franchise Systems LLC. All rights reserved. ERA Franchise Systems LLC fully supports the principles of the Fair Housing Act and the Equal Opportunity Act. ERA, ERA Real Estate powered, and their respective logos are registered service marks of ERA Franchise Systems LLC. Each office is independently owned and operated.