
16 Rivers Edge Drive #310, Tarrytown, NY 10591
Local realty services provided by:Bon Anno Realty ERA Powered
16 Rivers Edge Drive #310,Tarrytown, NY 10591
$1,499,000
- 2 Beds
- 2 Baths
- 1,488 sq. ft.
- Condominium
- Active
Listed by: alicia s. goldman
Office: christie's int. real estate
MLS#:1042142
Source:OneKey MLS
Price summary
- Price:$1,499,000
- Price per sq. ft.:$1,007.39
- Monthly HOA dues:$881
About this home
Enjoy sophisticated waterfront living at Hudson Harbor in Tarrytown from this spacious two-bedroom, two-bath residence with a versatile den in Lookout South. The thoughtfully designed open-concept living and dining area is framed by oversized windows that fill the home with natural light while showcasing unobstructed western Hudson River views—a rare feature of the coveted SE corner line that can be enjoyed directly from the living space. A deeded garage parking space equipped with a dedicated EV charger further enhances the home's modern convenience. One of only a select few residences overlooking a private park exclusively reserved for Lookout South residents, this home offers a peaceful, protected green-space setting that is both rare and difficult to replicate. The expansive SE-facing corner balcony is among the largest in the building, providing exceptional outdoor living with added privacy and natural protection from prevailing river winds.
The chef's kitchen features stone countertops, premium stainless steel appliances, generous prep space, and a seamless connection to the main living and dining areas, making everyday living and entertaining effortless. The primary suite serves as a private retreat with a walk-in closet and a spa-inspired bath featuring a double vanity, soaking tub, and separate shower. A well-appointed second bedroom and full bath comfortably accommodate guests, while the versatile den is ideal for a home office, media room, or additional guest accommodations. Hardwood floors, central air, in-unit laundry, abundant closet space, a dedicated utility room, and exclusive on-site storage unit complete the home's thoughtful design. Just moments from the Tarrytown Metro-North station and the village's acclaimed restaurants, cafes, and nearby Edge on Hudson shops like DeCiccos, residents also have the opportunity to join the town's newly constructed fitness and recreation center, featuring a state-of-the-art fitness facility and an expansive outdoor pool overlooking the Hudson River. Combining unobstructed Hudson River views, private park frontage, one of the building's largest corner balconies, and premium amenities in one of Hudson Harbor's most desirable locations, this exceptional residence presents a rare opportunity to enjoy waterfront living at its finest....
Contact an agent
Home facts
- Year built:2014
- Subdivision & Development:Hudson Harbor
- Listing ID #:1042142
- Added:46 day(s) ago
- Updated:October 20, 2026 at 11:35 AM
Rooms and interior
- Bedrooms:2
- Total bathrooms:2
- Full bathrooms:2
- Rooms Total:7
- Flooring:Hardwood
- Bathrooms Description:Double Vanity
- Kitchen Description:Chefs Kitchen, Cooktop, Dishwasher, Microwave, Refrigerator
- Bedroom Description:First Floor Bedroom
- Living area:1,488 sq. ft.
Heating and cooling
- Cooling:Central Air
- Heating:ENERGY STAR Qualified Equipment, Forced Air, Hot Water, Natural Gas
- Central air:Yes
Structure and exterior
- Year built:2014
- Building area:1,488 sq. ft.
- Lot area:1.97 Acres
- Architectural Style:Mid Rise
- Construction Materials:Advanced Framing Technique, Stone
- Exterior Features:Balcony
- Levels:1 Story
Schools
- High school:Sleepy Hollow High School
- Middle school:Sleepy Hollow Middle School
- Elementary school:Washington Irving Interm School
Utilities
- Water:Public
- Sewer:Public Sewer
Finances and disclosures
- Price:$1,499,000
- Price per sq. ft.:$1,007.39
- Tax amount:$11,160 (2026)
Features and amenities
- Appliances:Cooktop, Dishwasher, Dryer, Microwave, Refrigerator, Washer
- Laundry features:Dryer, In Unit, Washer
- Amenities:Double Vanity, Elevator(s), High Ceilings, Open Floorplan, Parking
Parking
- Total parking spaces:2
- Parking description:Common, Garage
- Garage:Yes
- Garage spaces:1
New listings near 16 Rivers Edge Drive #310
- New
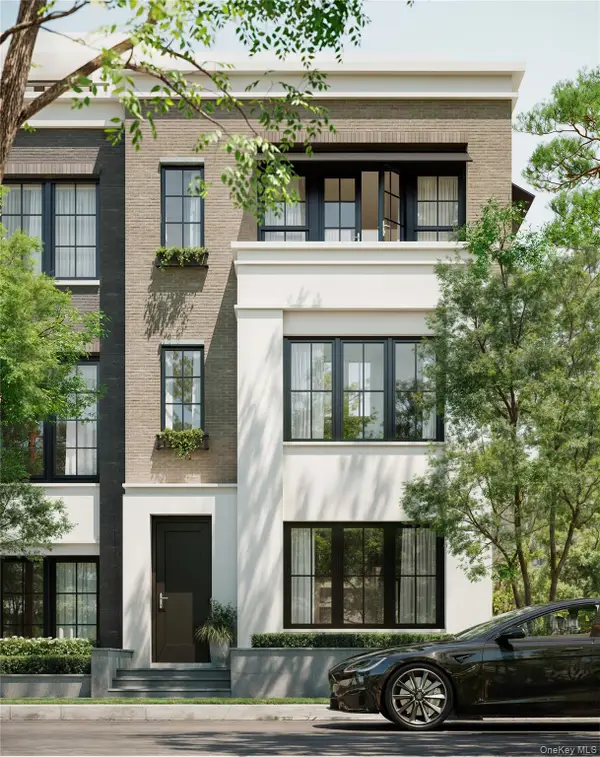 $2,450,000Active3 beds 5 baths3,392 sq. ft.
315 Hollows Pass #42, Sleepy Hollow, NY 10591
MLS# 936770Listed by: KERRY A. FEDIGAN 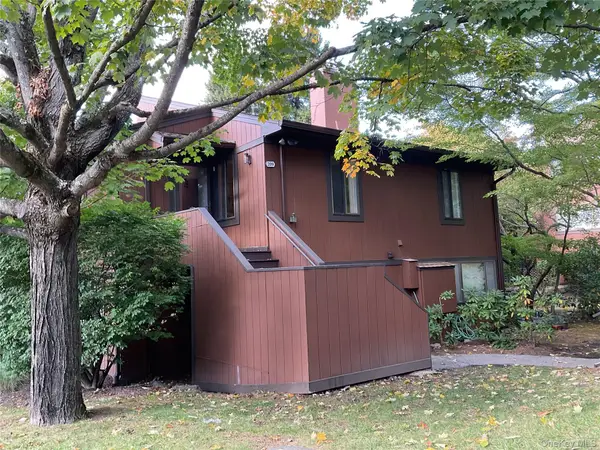 $699,000Active2 beds 2 baths1,834 sq. ft.
209 Martling Avenue, Tarrytown, NY 10591
MLS# 1060590Listed by: CENTURY 21 ALLPOINTS REALTY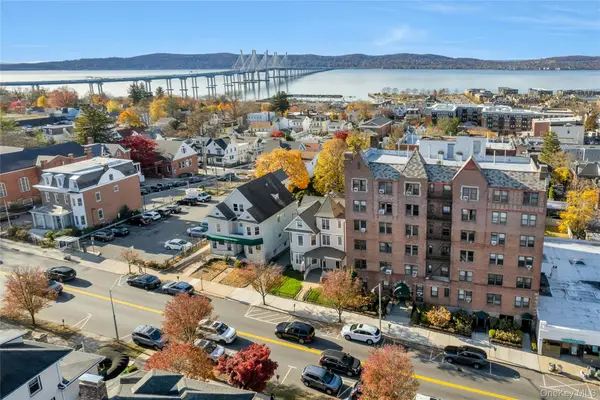 $360,000Active2 beds 1 baths1,020 sq. ft.
19 S Broadway #5 D, Tarrytown, NY 10591
MLS# 1060040Listed by: JULIA B FEE SOTHEBYS INT. RLTY $195,000Active1 beds 1 baths600 sq. ft.
12 Hendrick Lane #41E, Tarrytown, NY 10591
MLS# 1058466Listed by: CENTURY 21 ELITE REALTY $2,885,000Active4 beds 5 baths3,307 sq. ft.
143 W Main Street, Tarrytown, NY 10591
MLS# 1027904Listed by: GUARD HILL REALTY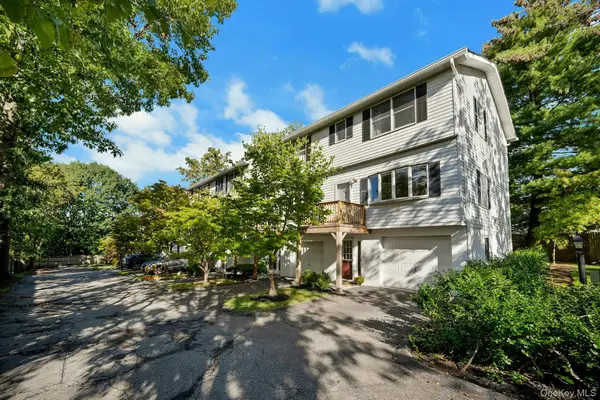 $749,000Pending2 beds 3 baths1,150 sq. ft.
17 Wood Court #A, Tarrytown, NY 10591
MLS# 1041430Listed by: CORCORAN LEGENDS REALTY $1,299,000Active3 beds 4 baths2,883 sq. ft.
40 Trailhead Lane, Tarrytown, NY 10591
MLS# 1007666Listed by: JULIA B FEE SOTHEBYS INT. RLTY $629,000Active3 beds 2 baths1,163 sq. ft.
Address Withheld By Seller, Tarrytown, NY 10591
MLS# 971936Listed by: SCHUNK REALTY GROUP $399,000Pending1 beds 1 baths940 sq. ft.
416 Benedict Avenue #3G, Tarrytown, NY 10591
MLS# 1046020Listed by: COLDWELL BANKER REALTY $320,000Pending1 beds 1 baths725 sq. ft.
330 S Broadway #D11, Tarrytown, NY 10591
MLS# 1047604Listed by: COLDWELL BANKER REALTY


Protect your home and budget from life's surprises with an Assurant Home Warranty, backed by a partner that supports you through every step of homeownership. Explore Plans.
© 2023 - 2026 ERA Franchise Systems LLC. All rights reserved. ERA Franchise Systems LLC fully supports the principles of the Fair Housing Act and the Equal Opportunity Act. ERA, ERA Real Estate powered, and their respective logos are registered service marks of ERA Franchise Systems LLC. Each office is independently owned and operated.