
16 Stephen Drive, Tarrytown, NY 10591
Local realty services provided by:ERA Caputo Realty
16 Stephen Drive,Tarrytown, NY 10591
$1,350,000
- 3 Beds
- 3 Baths
- 2,252 sq. ft.
- Single family
- Coming Soon
Upcoming open houses
- Sat, Sep 1212:00 pm - 03:00 pm
- Sun, Sep 1312:00 pm - 03:00 pm
Listed by: janet kovacs
Office: corcoran legends realty
MLS#:1017900
Source:OneKey MLS
Price summary
- Price:$1,350,000
- Price per sq. ft.:$599.47
About this home
Welcome to 16 Stephen Drive, beautifully situated on .40 acres along a wide, picturesque street in the desirable Pennybridge neighborhood in Tarrytown, NY. This classic center hall Colonial offers generous space throughout in a wonderful setting with an exceptional backyard. A proper entry foyer sets the tone, opening to a gracious living room with wood-burning fireplace and a formal dining room. Continue through to the heart of the home, where the open, dine-in kitchen features crisp white cabinetry, quartz countertops, a Thermador range, Thermador refrigerator, breakfast bar and plenty of room for casual meals. A sliding glass door opens directly to the backyard patio, creating an easy connection to the heated pool and outdoors. Just beyond the kitchen, a cozy, tucked-away family room offers another comfortable place to unwind, while the side-entry mudroom with laundry and storage makes everyday living easy. Upstairs are three spacious bedrooms, including a generous primary suite with a bright, expansive primary bath with double vanity, large whirlpool style tub, and excellent closet space. Hardwood floors throughout, crown molding, wainscoting and two-zone central air add to the home’s classic appeal. Outside is where this property truly shines. The expansive, fully fenced backyard feels like a private retreat, complete with an in-ground heated pool and sport court. Backyard pickleball anyone? There's plenty of room to play and entertain, this is the yard where everyone gathers. An oversized two-car garage, connected to the mudroom by a covered breezeway, provides even more room for cars, bikes, gear and storage. All this in the Irvington School District, with Tarrytown’s vibrant shops, restaurants and waterfront close by. Enjoy Tarrytown recreation opportunities (tennis, pool, fitness center, parks), plus resident train parking and a 40-minute weekday express to Grand Central, while the nearby Old Croton Aqueduct trail offers miles of nature just moments from home. A special opportunity to bring your vision to a home with the space, setting and location you have been waiting for....
Contact an agent
Home facts
- Year built:1963
- Listing ID #:1017900
- Updated:September 10, 2026 at 11:58 AM
Rooms and interior
- Bedrooms:3
- Total bathrooms:3
- Full bathrooms:2
- Half bathrooms:1
- Rooms Total:8
- Flooring:Hardwood
- Dining Description:Eat-In Kitchen, Formal Dining
- Bathrooms Description:Soaking Tub
- Kitchen Description:Eat-in Kitchen, Microwave, Refrigerator, Stainless Steel Appliance(s)
- Basement:Yes
- Basement Description:Crawl Space
- Living area:2,252 sq. ft.
Heating and cooling
- Cooling:Central Air
- Heating:Forced Air, Natural Gas
- Central air:Yes
Structure and exterior
- Year built:1963
- Building area:2,252 sq. ft.
- Lot area:0.4 Acres
- Lot Features:Level, Near Public Transit, Private
- Architectural Style:Colonial
- Construction Materials:Brick, Shake Siding, Vinyl Siding
- Exterior Features:Basketball Court
- Levels:2 Story
Schools
- High school:Irvington High School
- Middle school:Irvington Middle School
- Elementary school:Dows Lane (K-3) School
Utilities
- Water:Public
- Sewer:Public Sewer
Finances and disclosures
- Price:$1,350,000
- Price per sq. ft.:$599.47
- Tax amount:$30,358 (2025)
Features and amenities
- Appliances:Dryer, Microwave, Refrigerator, Stainless Steel Appliance(s), Washer
- Laundry features:Dryer, Washer
- Amenities:Entrance Foyer, Marble Counters, Open Floorplan, Walk-In Closet(s)
- Pool features:In Ground, Outdoor Pool, Solar Heat
Parking
- Total parking spaces:6
- Parking description:Driveway, Garage
- Garage:Yes
- Garage spaces:2
New listings near 16 Stephen Drive
- Coming Soon
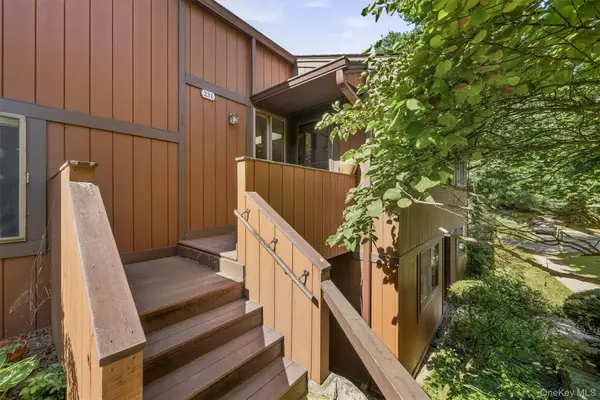 $669,000Coming Soon2 beds 2 baths1,528 sq. ft.
231 Martling Avenue, Tarrytown, NY 10591
MLS# 1032837Listed by: HOULIHAN LAWRENCE INC. - Open Sun, 12 to 2pmNew
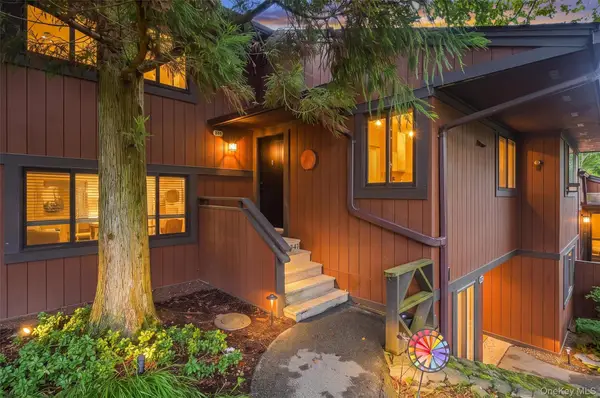 $719,900Active2 beds 2 baths1,424 sq. ft.
347 Martling Avenue, Tarrytown, NY 10591
MLS# 1048362Listed by: HOWARD HANNA RAND REALTY - New
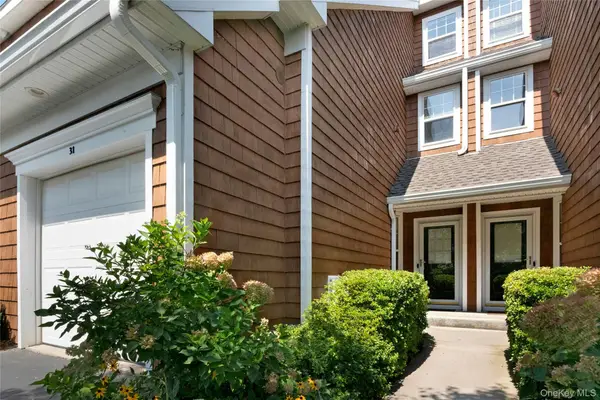 $979,000Active2 beds 3 baths2,400 sq. ft.
31 Glen Hill Lane #31, Tarrytown, NY 10591
MLS# 1044880Listed by: HOULIHAN LAWRENCE INC. - New
 $1,875,000Active3 beds 3 baths1,710 sq. ft.
45 Hudson View Way Way #400, Tarrytown, NY 10591
MLS# 1047569Listed by: PAUL J. JANOS - Open Sat, 12 to 2pmNew
 $1,599,000Active4 beds 3 baths3,152 sq. ft.
53 Tarryhill Road, Tarrytown, NY 10591
MLS# 1047349Listed by: COMPASS GREATER NY, LLC - Open Sun, 12 to 3pmNew
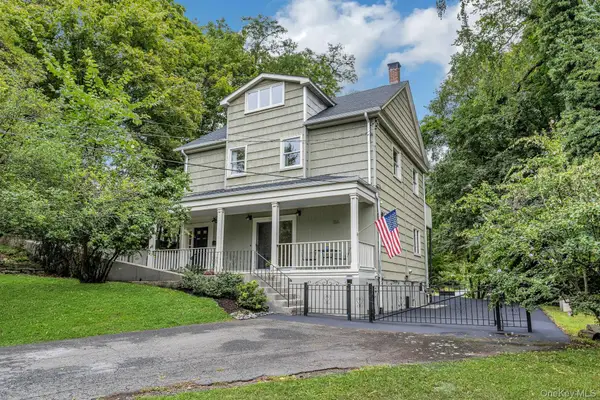 $1,199,000Active4 beds 3 baths2,353 sq. ft.
156 Grove Street, Tarrytown, NY 10591
MLS# 1046181Listed by: CORCORAN LEGENDS REALTY - Open Sun, 12:30 to 2pmNew
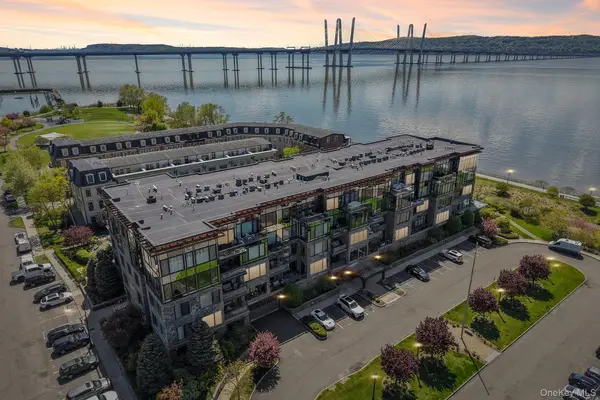 $1,499,000Active2 beds 2 baths1,488 sq. ft.
16 Rivers Edge Drive #310, Tarrytown, NY 10591
MLS# 1042142Listed by: CHRISTIE'S INT. REAL ESTATE - Open Sun, 1 to 3pm
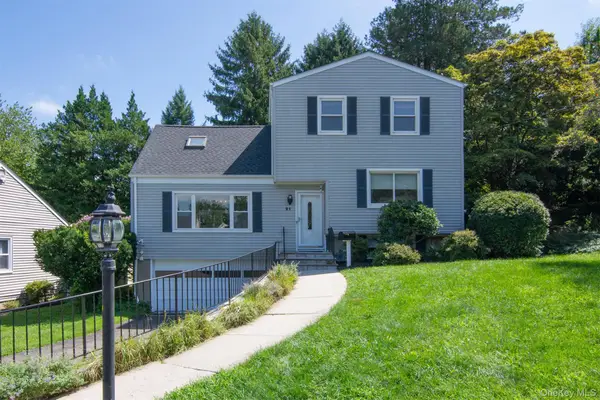 $899,000Active5 beds 3 baths2,025 sq. ft.
21 Eunice Court, Tarrytown, NY 10591
MLS# 1039605Listed by: CORCORAN LEGENDS REALTY 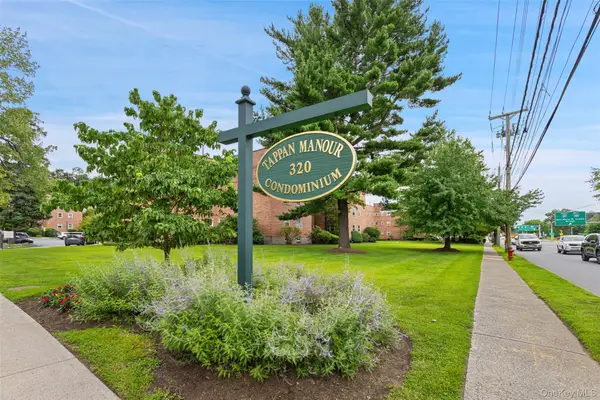 $319,900Active1 beds 1 baths700 sq. ft.
320 S Broadway #P7, Tarrytown, NY 10591
MLS# 1041425Listed by: COMPASS GREATER NY, LLC


Protect your home and budget from life's surprises with an Assurant Home Warranty, backed by a partner that supports you through every step of homeownership. Explore Plans.
© 2023 - 2026 ERA Franchise Systems LLC. All rights reserved. ERA Franchise Systems LLC fully supports the principles of the Fair Housing Act and the Equal Opportunity Act. ERA, ERA Real Estate powered, and their respective logos are registered service marks of ERA Franchise Systems LLC. Each office is independently owned and operated.