
53 Tarryhill Road, Tarrytown, NY 10591
Local realty services provided by:ERA Top Service Realty
53 Tarryhill Road,Tarrytown, NY 10591
$1,599,000
- 4 Beds
- 3 Baths
- 3,152 sq. ft.
- Single family
- Coming Soon
Listed by: karin kimtis
Office: compass greater ny, llc.
MLS#:1047349
Source:OneKey MLS
Price summary
- Price:$1,599,000
- Price per sq. ft.:$507.3
About this home
Beautifully updated 4-bedroom home in the highly coveted Tarryhill community, offering Irvington schools, exceptional neighborhood amenities and easy access to the best of both Irvington and Tarrytown. Set on a level quarter-acre with a large, flat backyard, this home has a relaxed, vacation-like feel and is designed for comfortable everyday living and effortless entertaining. At its heart is a dramatic open-concept kitchen, dining and living area with soaring vaulted ceilings, skylights, striking wood beams and a floor-to-ceiling stone wood-burning fireplace, opening to an expansive deck with seasonal Hudson River views. Additional living spaces include a spacious family room, large entry foyer and finished lower-level recreation room with full wet bar and sliding glass doors to a stone patio with outdoor hot tub. Four bedrooms include a primary suite with two double closets and en-suite bath with double vanity, jetted soaking tub and separate shower; the fourth bedroom is currently used as an office. Other features include hardwood floors, central air conditioning, a two-car garage with EV charger, mudroom, powder room and laundry room. Tarryhill amenities include a large pool, kiddie pool, tennis courts, two playgrounds and clubhouse, all in a peaceful community with no through traffic. With the historic 67-acre Lyndhurst estate, its scenic grounds and walking trails just across the street from the Tarryhill community, this special home combines Irvington schools with an exceptional Rivertowns lifestyle and space to relax, gather and enjoy both indoors and out....
Contact an agent
Home facts
- Year built:1970
- Subdivision & Development:Tarryhill
- Listing ID #:1047349
- Updated:September 07, 2026 at 02:47 AM
Rooms and interior
- Bedrooms:4
- Total bathrooms:3
- Full bathrooms:2
- Half bathrooms:1
- Rooms Total:9
- Flooring:Hardwood
- Bathrooms Description:Double Vanity
- Kitchen Description:Chefs Kitchen, Cooktop, Dishwasher, Disposal, Kitchen Island, Microwave, Refrigerator, Stainless Steel Appliance(s)
- Bedroom Description:First Floor Bedroom
- Basement:Yes
- Basement Description:Finished, Full, Walk-Out Access
- Living area:3,152 sq. ft.
Heating and cooling
- Cooling:Central Air
- Heating:Forced Air, Natural Gas
- Central air:Yes
Structure and exterior
- Year built:1970
- Building area:3,152 sq. ft.
- Lot area:0.24 Acres
- Lot Features:Level, Near Public Transit, Views
- Architectural Style:Split Level
- Construction Materials:Shingle Siding, Stone
Schools
- High school:Irvington High School
- Middle school:Irvington Middle School
- Elementary school:Dows Lane (K-3) School
Utilities
- Water:Public
- Sewer:Public Sewer
Finances and disclosures
- Price:$1,599,000
- Price per sq. ft.:$507.3
- Tax amount:$33,664 (2026)
Features and amenities
- Appliances:Cooktop, Dishwasher, Disposal, Dryer, Microwave, Refrigerator, Stainless Steel Appliance(s), Washer
- Laundry features:Dryer, Washer
- Amenities:Double Vanity, Entrance Foyer, Granite Counters, High Ceilings, Open Floorplan, Wet Bar
- Pool features:In Ground, Outdoor Pool
Parking
- Parking description:Attached, Driveway, Garage
- Garage:Yes
- Garage spaces:2
New listings near 53 Tarryhill Road
- Coming Soon
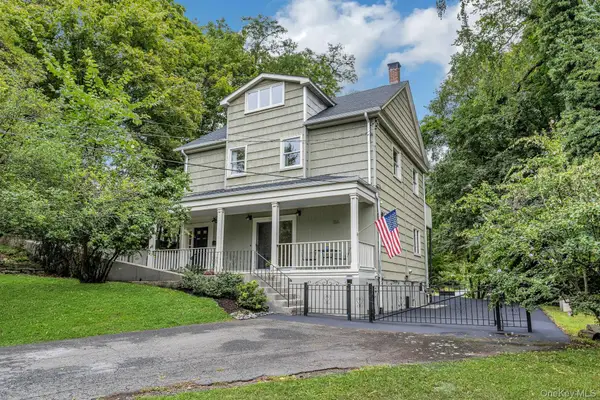 $1,199,000Coming Soon4 beds 3 baths2,353 sq. ft.
156 Grove Street, Tarrytown, NY 10591
MLS# 1046181Listed by: CORCORAN LEGENDS REALTY - Coming SoonOpen Wed, 12 to 1:30pm
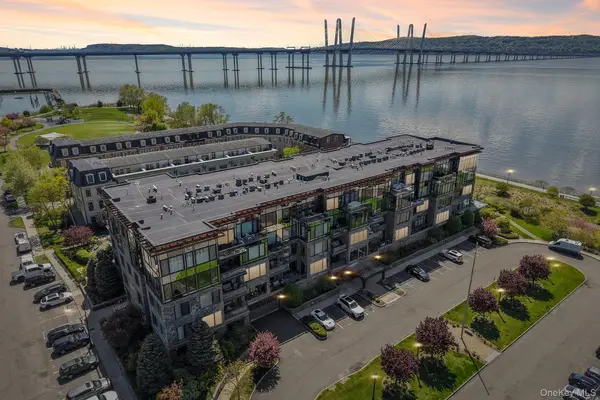 $1,499,000Coming Soon2 beds 2 baths1,488 sq. ft.
16 Rivers Edge Drive #310, Tarrytown, NY 10591
MLS# 1042142Listed by: CHRISTIE'S INT. REAL ESTATE - Coming SoonOpen Sun, 1 to 3pm
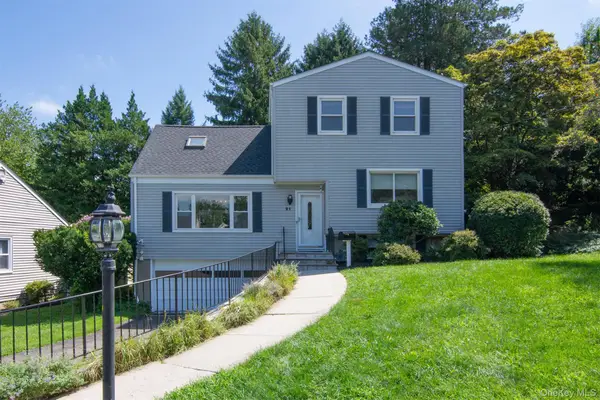 $899,000Coming Soon5 beds 3 baths2,025 sq. ft.
21 Eunice Court, Tarrytown, NY 10591
MLS# 1039605Listed by: CORCORAN LEGENDS REALTY - New
 $1,875,000Active3 beds 3 baths1,710 sq. ft.
45 Hudson View Way Way #400, Tarrytown, NY 10591
MLS# 1047569Listed by: PAUL J. JANOS 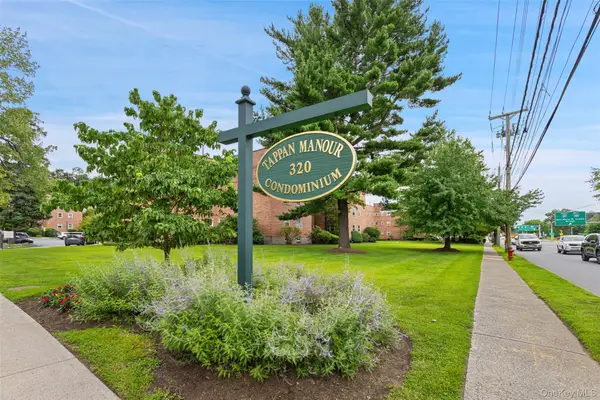 $319,900Active1 beds 1 baths700 sq. ft.
320 S Broadway #P7, Tarrytown, NY 10591
MLS# 1041425Listed by: COMPASS GREATER NY, LLC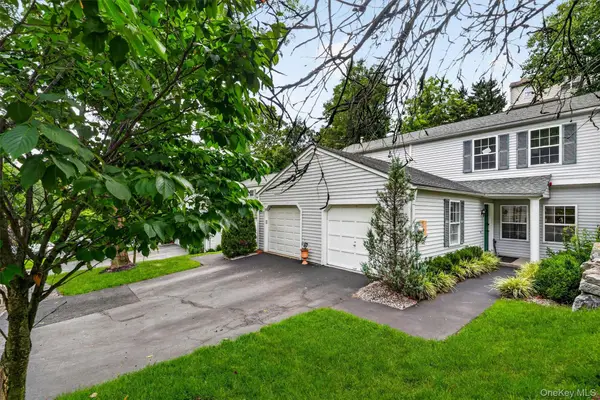 $695,000Active2 beds 2 baths1,337 sq. ft.
204 Watch Hill Drive, Tarrytown, NY 10591
MLS# 1040128Listed by: HOWARD HANNA RAND REALTY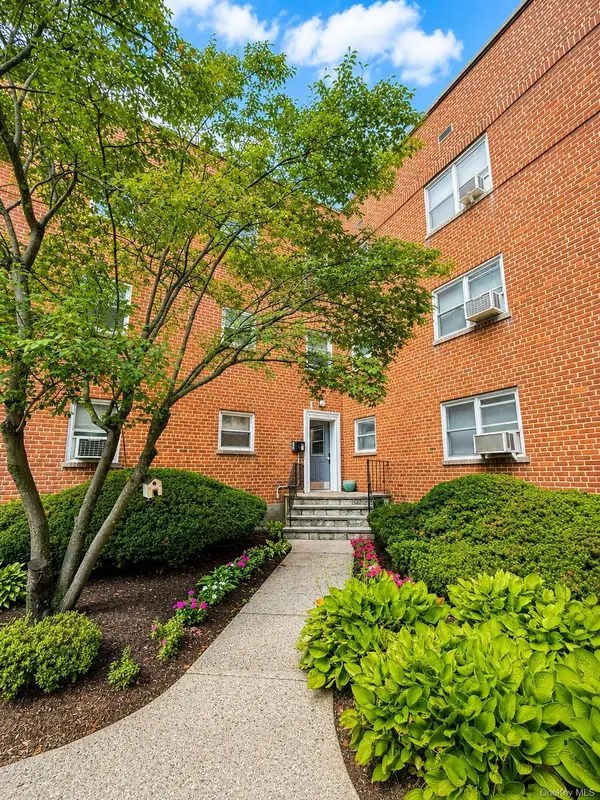 $389,900Pending2 beds 1 baths850 sq. ft.
320 S Broadway #T5, Tarrytown, NY 10591
MLS# 1039755Listed by: ISUNNY REALTY LLC $1,699,000Active3 beds 3 baths2,156 sq. ft.
127 W Main Street #200, Tarrytown, NY 10591
MLS# 1034509Listed by: JULIA B FEE SOTHEBYS INT. RLTY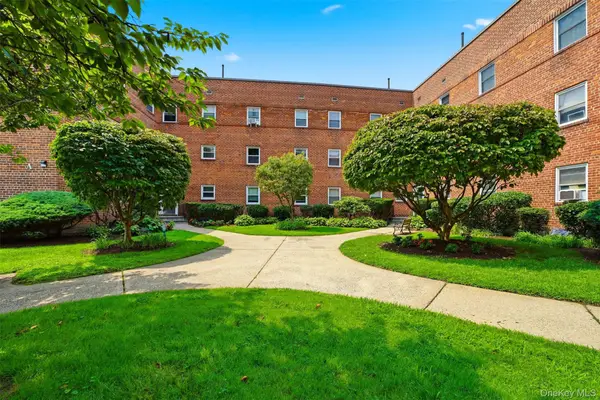 $339,999Active1 beds 1 baths750 sq. ft.
330 S Broadway #B11, Tarrytown, NY 10591
MLS# 1038514Listed by: HOULIHAN LAWRENCE INC.


Protect your home and budget from life's surprises with an Assurant Home Warranty, backed by a partner that supports you through every step of homeownership. Explore Plans.
© 2023 - 2026 ERA Franchise Systems LLC. All rights reserved. ERA Franchise Systems LLC fully supports the principles of the Fair Housing Act and the Equal Opportunity Act. ERA, ERA Real Estate powered, and their respective logos are registered service marks of ERA Franchise Systems LLC. Each office is independently owned and operated.