
156 Beech Street, Thendara, NY 13472
Local realty services provided by:HUNT Real Estate ERA
Listed by: tory m dunn
Office: herron realty
MLS#:S1712096
Source:NY_GENRIS
Price summary
- Price:$485,000
- Price per sq. ft.:$342.03
About this home
COMPLETELY RENOVATED – Over the last 10 years! This year round cabin has lots of character and charm. Main floor features a large entryway for your snowmobile or outdoor gear, open Living/Dining/Kitchen with beamed ceiling and gas fireplace, large enclosed porch, ½ bath, pantry, and laundry room. On the second floor there is 3 bedrooms and a full bath with tiled shower. Newer two car garage with attic storage. Level property with lots of room for parking vehicles, trailers, or outdoor games. Located just blocks from TOW snowmobile trail #6, Moose River, and local pubs/restaurants.
Contact an agent
Home facts
- Year built:1949
- Listing ID #:S1712096
- Added:1 day(s) ago
- Updated:September 04, 2026 at 11:48 PM
Rooms and interior
- Bedrooms:3
- Total bathrooms:2
- Full bathrooms:1
- Half bathrooms:1
- Rooms Total:7
- Flooring:Hardwood, Tile, Varies
- Kitchen Description:Dishwasher, Microwave, Refrigerator
- Basement:Yes
- Basement Description:Crawl Space
- Living area:1,418 sq. ft.
Heating and cooling
- Heating:Forced Air, Propane
Structure and exterior
- Roof:Asphalt, Metal
- Year built:1949
- Building area:1,418 sq. ft.
- Lot area:0.49 Acres
- Lot Features:Irregular Lot
- Construction Materials:Wood Siding
Utilities
- Water:Well
- Sewer:Septic Tank
Finances and disclosures
- Price:$485,000
- Price per sq. ft.:$342.03
- Tax amount:$4,267
Features and amenities
- Appliances:Dishwasher, Dryer, Gas Range, Microwave, Refrigerator, Washer
- Laundry features:Dryer, Electric Water Heater, Main Level, Washer
Parking
- Parking description:Detached, Garage
- Garage:Yes
- Garage spaces:2
New listings near 156 Beech Street
- Open Sat, 1 to 4pmNew
 $1,100,000Active3 beds 3 baths2,430 sq. ft.
195 & 191 Easka Road, Thendara, NY 13472
MLS# S1711080Listed by: HERRON REALTY 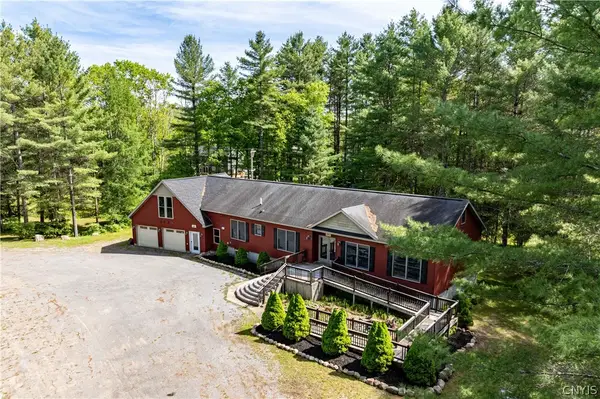 $749,000Active4 beds 3 baths2,475 sq. ft.
140 Forge Street, Old Forge, NY 13420
MLS# S1705477Listed by: TIMM ASSOCIATES SOTHEBY'S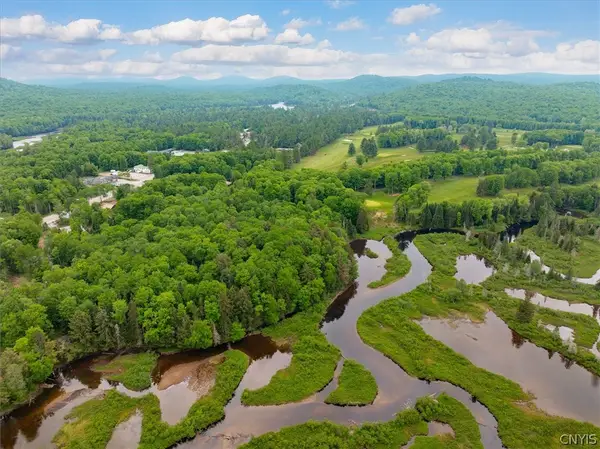 $695,000Active5.9 Acres
287 Pine Street, Old Forge, NY 13420
MLS# S1689097Listed by: BENN REALTY $799,000Active7 beds 4 baths3,238 sq. ft.
2704 State Route 28, Thendara, NY 13472
MLS# S1680774Listed by: COLDWELL BANKER FAITH PROPERTIES


Protect your home and budget from life's surprises with an Assurant Home Warranty, backed by a partner that supports you through every step of homeownership. Explore Plans.
© 2023 - 2026 ERA Franchise Systems LLC. All rights reserved. ERA Franchise Systems LLC fully supports the principles of the Fair Housing Act and the Equal Opportunity Act. ERA, ERA Real Estate powered, and their respective logos are registered service marks of ERA Franchise Systems LLC. Each office is independently owned and operated.