
195 & 191 Easka Road, Thendara, NY 13472
Local realty services provided by:HUNT Real Estate ERA
195 & 191 Easka Road,Thendara, NY 13472
$1,100,000
- 3 Beds
- 3 Baths
- 2,430 sq. ft.
- Single family
- Active
Listed by: david p. dunn
Office: herron realty
MLS#:S1711080
Source:NY_GENRIS
Price summary
- Price:$1,100,000
- Price per sq. ft.:$452.67
About this home
TWO LAKEFRONT PROPERTIES a beautiful 3 bedroom/2 bath home with many upgrades and partially finished basement plus an enchanting year around guest or rental cottage with new custom kitchen. OLD FORGE is only 5 minutes away where you can enjoy shopping, arts, movie theater, beach, tennis, boat launch and docks, ski area and much more. Make memories swimming in the lake, toasting marshmallows at the campfire, paddling around the lake listening to the Loons call, or morning coffee on the deck watching the mist rise from the lake. Don’t forget 4:00 wine and cheese at the dock. And when the day is ending the spring peepers will lull you to sleep in seconds. Winter presents pines laden with snow and wildlife in the yard as you stay toasty warm by the fireplace. Town and its activities are only a couple of mile away and trail access is only a block away. Large 28’ x 28’ heated garage with second floor storage area.
Contact an agent
Home facts
- Year built:2005
- Listing ID #:S1711080
- Added:4 day(s) ago
- Updated:September 06, 2026 at 10:23 AM
Rooms and interior
- Bedrooms:3
- Total bathrooms:3
- Full bathrooms:3
- Rooms Total:11
- Flooring:Carpet, Varies, Vinyl
- Kitchen Description:Dishwasher, Kitchen Island, Refrigerator
- Basement:Yes
- Basement Description:Full, Partially Finished
- Living area:2,430 sq. ft.
Heating and cooling
- Heating:Hot Water, Propane
Structure and exterior
- Year built:2005
- Building area:2,430 sq. ft.
- Lot area:0.9 Acres
- Lot Features:Rectangular
- Architectural Style:Chalet Alpine, Cottage, Modular Prefab
- Construction Materials:Vinyl Siding, Wood Siding
- Foundation Description:Poured
- Levels:1 Story
Utilities
- Water:Well
- Sewer:Septic Tank
Finances and disclosures
- Price:$1,100,000
- Price per sq. ft.:$452.67
- Tax amount:$7,036
Features and amenities
- Appliances:Dishwasher, Dryer, Gas Range, Refrigerator, Washer
- Laundry features:Dryer, In Basement, Main Level, Washer
- Amenities:int_feat_Workshop
Parking
- Parking description:Circular Driveway, Detached, Garage
- Garage:Yes
- Garage spaces:2
New listings near 195 & 191 Easka Road
- New
 $485,000Active3 beds 2 baths1,418 sq. ft.
156 Beech Street, Thendara, NY 13472
MLS# S1712096Listed by: HERRON REALTY 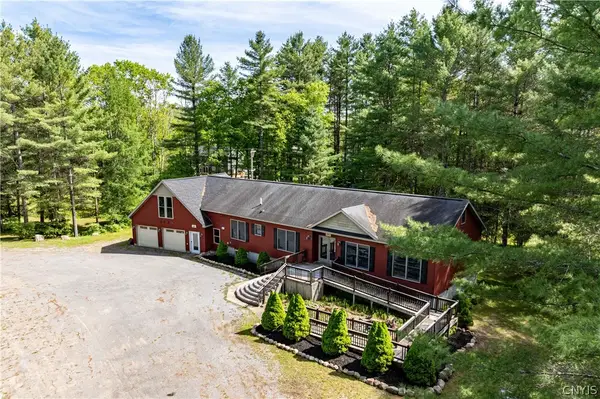 $749,000Active4 beds 3 baths2,475 sq. ft.
140 Forge Street, Old Forge, NY 13420
MLS# S1705477Listed by: TIMM ASSOCIATES SOTHEBY'S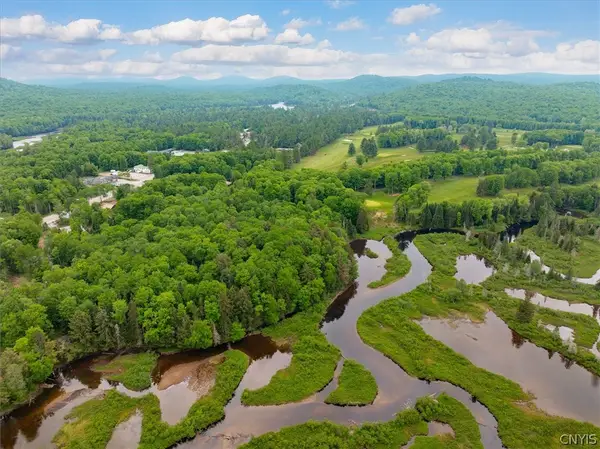 $695,000Active5.9 Acres
287 Pine Street, Old Forge, NY 13420
MLS# S1689097Listed by: BENN REALTY $799,000Active7 beds 4 baths3,238 sq. ft.
2704 State Route 28, Thendara, NY 13472
MLS# S1680774Listed by: COLDWELL BANKER FAITH PROPERTIES


Protect your home and budget from life's surprises with an Assurant Home Warranty, backed by a partner that supports you through every step of homeownership. Explore Plans.
© 2023 - 2026 ERA Franchise Systems LLC. All rights reserved. ERA Franchise Systems LLC fully supports the principles of the Fair Housing Act and the Equal Opportunity Act. ERA, ERA Real Estate powered, and their respective logos are registered service marks of ERA Franchise Systems LLC. Each office is independently owned and operated.