
25920 Dano Road, Theresa, NY 13691
Local realty services provided by:HUNT Real Estate ERA
Listed by: brittney umstead
Office: realty by the river, inc.
MLS#:S1714899
Source:NY_GENRIS
Price summary
- Price:$220,000
- Price per sq. ft.:$229.17
About this home
Calling all bachelors, bachelorettes, empty nesters, and anyone who's ever wanted a garage that doubles as a hangout, this one was made for you. Heated and insulated, this garage isn't just for parking, pull in your vehicles or your project car, then unwind at your own built-in bar with a convenient half bath just steps away, so you never have to run inside mid-project or mid-game.
Above the garage, you'll find a comfortable one bedroom, one bath living quarters, giving you the option to live right where you work and play. Upstairs, the updated kitchen means the hard work is already done for you. In-floor heat has been started in this space, ready for you to finish it out and add that extra layer of comfort for the winter months.
Need even more room to work? A separate heated workshop with electric gives you dedicated space for tools, projects, or a home business, completely apart from the garage and living area. And when it comes to storage, you're covered — three separate sheds mean lawn equipment, seasonal gear, recreational toys, and extra tools all have a home of their own, keeping your main spaces clutter-free.
There's also room to grow here. The property offers space to expand the existing structure or potentially build a second home on the lot, so whether you're planning for down the road or want to add value now, the option is on the table.
Location works in your favor too. You're about 20 minutes from Watertown for shopping, dining, and everyday errands, and about 20 minutes from Fort Drum, making this a smart, convenient option for anyone who wants small-town quiet without sacrificing an easy commute.
This property is built for someone who wants more than a house, someone who wants a space to tinker, entertain, store their gear, and unwind on their own terms. Whether you're setting up your first place, downsizing to something more manageable, or just want a low-maintenance property with serious garage and workshop space, this one is worth seeing in person!...
Contact an agent
Home facts
- Year built:2014
- Subdivision & Development:Macombs Purchase
- Listing ID #:S1714899
- Added:2 day(s) ago
- Updated:September 18, 2026 at 02:46 PM
Rooms and interior
- Bedrooms:1
- Total bathrooms:2
- Full bathrooms:1
- Half bathrooms:1
- Rooms Total:4
- Flooring:Varies, Vinyl
- Dining Description:Bar
- Kitchen Description:Kitchen Island, Refrigerator
- Basement:Yes
- Living area:960 sq. ft.
Heating and cooling
- Heating:Electric, Forced Air, Gravity, Wood
Structure and exterior
- Year built:2014
- Building area:960 sq. ft.
- Lot area:2.16 Acres
- Lot Features:Rectangular, Rural Lot
- Architectural Style:Two Story
- Construction Materials:Vinyl Siding
- Foundation Description:Poured
- Levels:2 Stories
Utilities
- Water:Well
- Sewer:Septic Tank
Finances and disclosures
- Price:$220,000
- Price per sq. ft.:$229.17
- Tax amount:$1,523
Features and amenities
- Appliances:Refrigerator
- Laundry features:Electric Water Heater
- Amenities:Bar, int_feat_Workshop
Parking
- Parking description:Heated Garage, Underground
- Garage:Yes
- Garage spaces:1
New listings near 25920 Dano Road
- New
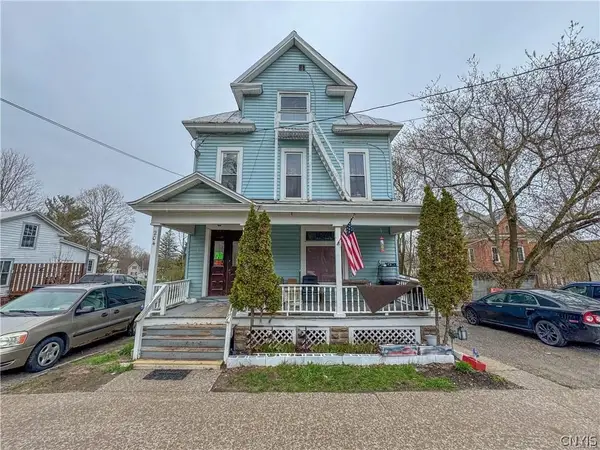 $115,000Active6 beds 4 baths4,753 sq. ft.
204 Commercial Street, Theresa, NY 13691
MLS# S1715394Listed by: LAKE ONTARIO REALTY, LLC - New
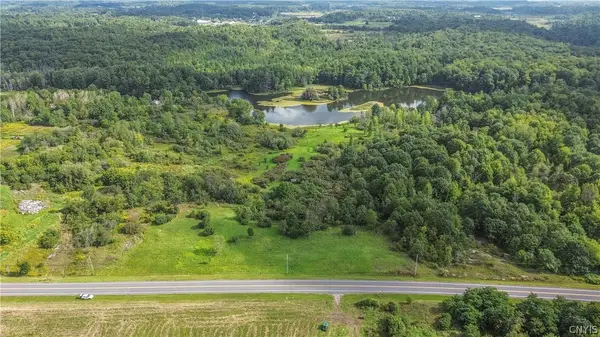 $150,000Active29.64 Acres
36720 County Route 46, Theresa, NY 13691
MLS# S1713084Listed by: REALTY BY THE RIVER, INC. 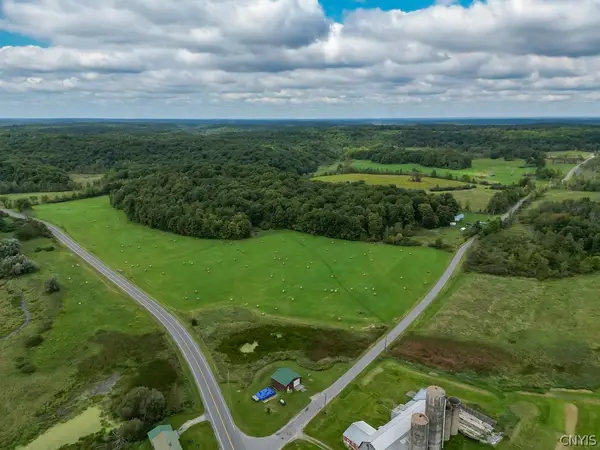 $225,000Pending148.67 Acres
0 Cr-22, Theresa, NY 13691
MLS# S1713045Listed by: LISA WOODWARD HOMES LLC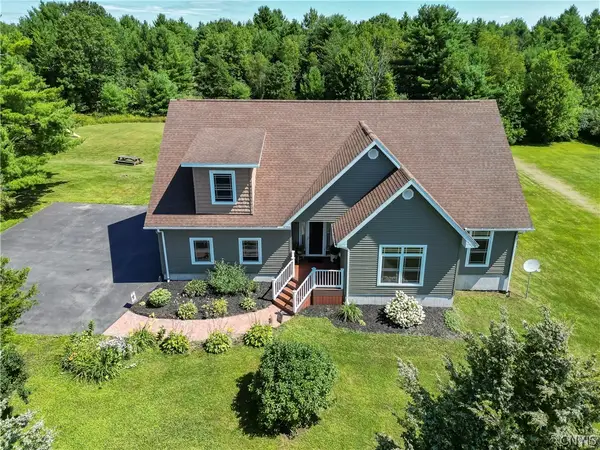 $439,000Active3 beds 2 baths2,671 sq. ft.
28303 Joyner Road, Theresa, NY 13691
MLS# S1703496Listed by: HOWARD HANNA-WATERTOWN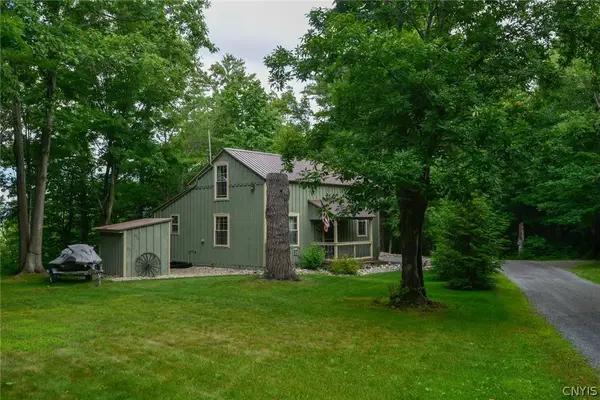 $225,000Active2 beds 1 baths900 sq. ft.
41713 Clear Lake Road, Theresa, NY 13691
MLS# S1702049Listed by: GARLOCK REALTY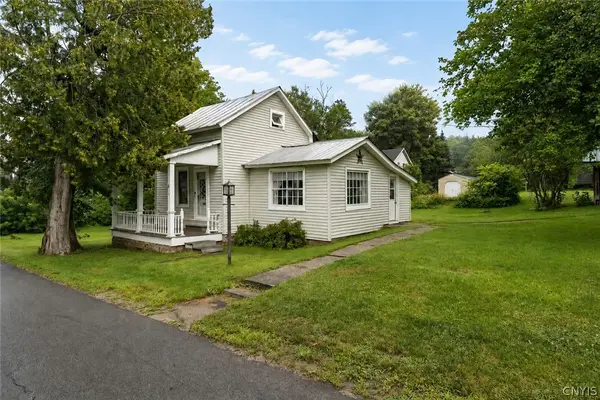 $159,000Active3 beds 2 baths1,181 sq. ft.
101 Park Avenue, Theresa, NY 13691
MLS# S1702626Listed by: LPT REALTY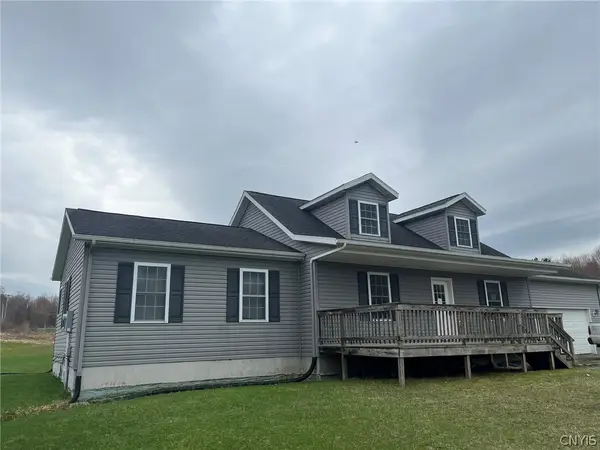 $225,000Pending4 beds 3 baths2,010 sq. ft.
103 Alexandria Bay Road, Theresa, NY 13691
MLS# S1703271Listed by: NORTH STAR REAL ESTATE & PROPERTY MANAGEMENT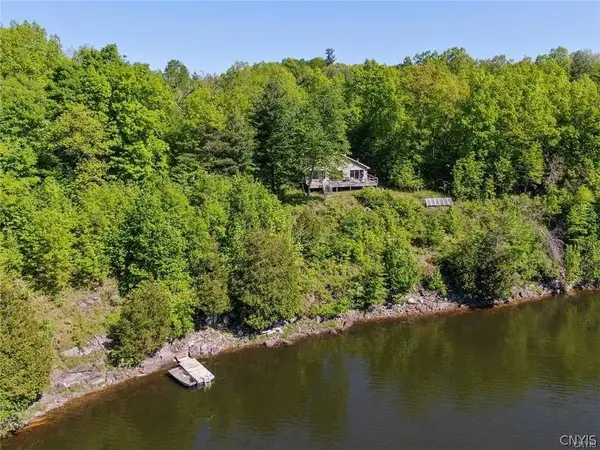 $284,900Pending3 beds 2 baths1,160 sq. ft.
0 Bridge Road, Theresa, NY 13691
MLS# S1702766Listed by: 12 NORTH REALTY $139,900Active16.6 Acres
00 Sheley Road #85, Theresa, NY 13691
MLS# S1700459Listed by: LAKE ONTARIO REALTY, LLC


Protect your home and budget from life's surprises with an Assurant Home Warranty, backed by a partner that supports you through every step of homeownership. Explore Plans.
© 2023 - 2026 ERA Franchise Systems LLC. All rights reserved. ERA Franchise Systems LLC fully supports the principles of the Fair Housing Act and the Equal Opportunity Act. ERA, ERA Real Estate powered, and their respective logos are registered service marks of ERA Franchise Systems LLC. Each office is independently owned and operated.