
35252 State Route 37, Theresa, NY 13691
Local realty services provided by:HUNT Real Estate ERA
Listed by: kimberly bartlett
Office: matteson property management, llc.
MLS#:S1698837
Source:NY_GENRIS
Price summary
- Price:$435,500
- Price per sq. ft.:$118.99
About this home
Welcome to this magnificent 5-bedroom, 3-bath raised ranch offering the perfect combination of space, comfort, and style! The inviting open-concept layout is enhanced by soaring vaulted ceilings, creating a bright and airy atmosphere ideal for everyday living and entertaining. The spacious kitchen, dining, and living areas flow seamlessly together, while the updated private deck off the dining room provides the perfect spot to enjoy your morning coffee or unwind overlooking the beautifully landscaped yard.
The fully finished basement offers exceptional additional living space, complete with a dry bar—perfect for entertaining, game nights, or a cozy family room. You'll also appreciate the abundance of closet space and storage throughout the home.
Outside, there is a partially fenced backyard, beautiful perennial, and plenty of room for outdoor games and hobbies. An oversized two-stall garage provides plenty of room for vehicles, tools, and recreational equipment.
Conveniently located just minutes from Fort Drum and Watertown, this exceptional home combines peaceful living with easy access to shopping, dining, schools, and major commuting routes.
Don't miss your opportunity to make this beautiful property your next home!...
Contact an agent
Home facts
- Year built:2013
- Subdivision & Development:Macombs Purchase
- Listing ID #:S1698837
- Added:39 day(s) ago
- Updated:August 24, 2026 at 12:42 AM
Rooms and interior
- Bedrooms:5
- Total bathrooms:3
- Full bathrooms:3
- Rooms Total:10
- Flooring:Carpet, Laminate, Tile, Varies
- Dining Description:Bar
- Kitchen Description:Dishwasher, Kitchen Family Room Combo, Microwave, Pantry, Refrigerator
- Basement:Yes
- Basement Description:Finished, Full
- Living area:3,660 sq. ft.
Heating and cooling
- Cooling:Central Air
- Heating:Forced Air, Propane
- Central air:Yes
Structure and exterior
- Year built:2013
- Building area:3,660 sq. ft.
- Lot area:0.89 Acres
- Lot Features:Rectangular
- Architectural Style:Raised Ranch
- Construction Materials:Vinyl Siding
- Exterior Features:Fence, Patio
- Foundation Description:Poured
- Levels:1 Story
Utilities
- Water:Well
- Sewer:Septic Tank
Finances and disclosures
- Price:$435,500
- Price per sq. ft.:$118.99
- Tax amount:$3,457
Features and amenities
- Appliances:Dishwasher, Microwave, Refrigerator
- Laundry features:Electric Water Heater, In Basement
- Amenities:Bar, Fence, Storage
Parking
- Parking description:Attached, Garage
- Garage:Yes
- Garage spaces:2
New listings near 35252 State Route 37
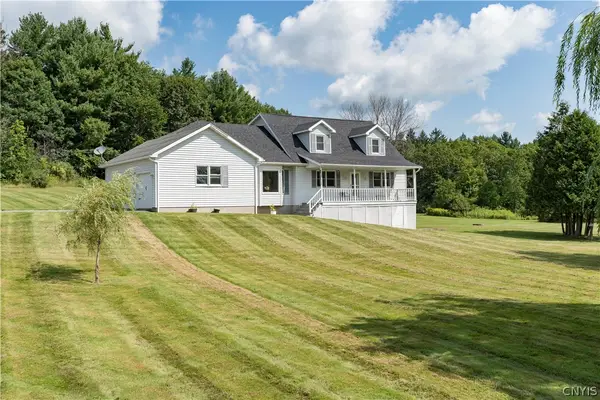 $379,000Active3 beds 3 baths2,023 sq. ft.
37170 County Route 46, Theresa, NY 13691
MLS# S1706410Listed by: HOWARD HANNA-WATERTOWN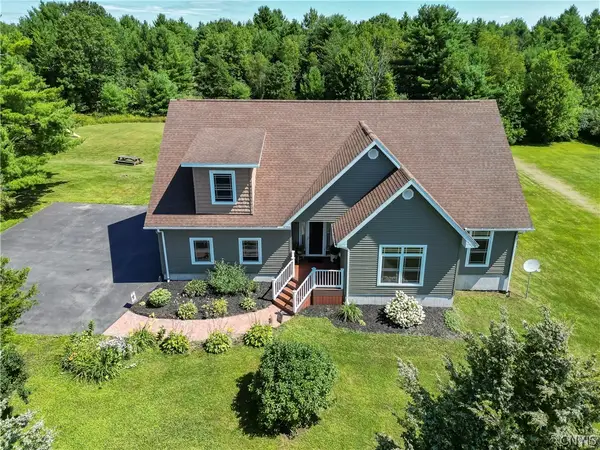 $450,000Active3 beds 2 baths2,671 sq. ft.
28303 Joyner Road, Theresa, NY 13691
MLS# S1703496Listed by: HOWARD HANNA-WATERTOWN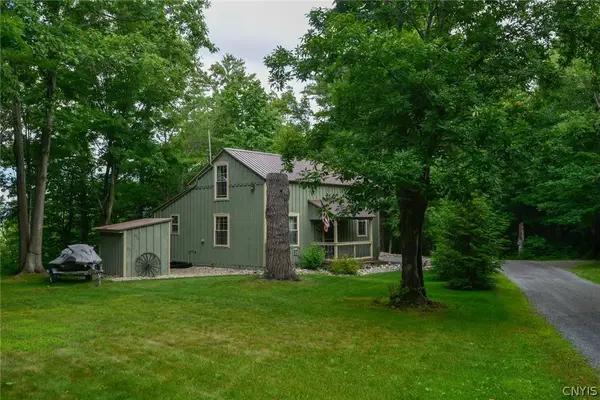 $235,000Active2 beds 1 baths900 sq. ft.
41713 Clear Lake Road, Theresa, NY 13691
MLS# S1702049Listed by: GARLOCK REALTY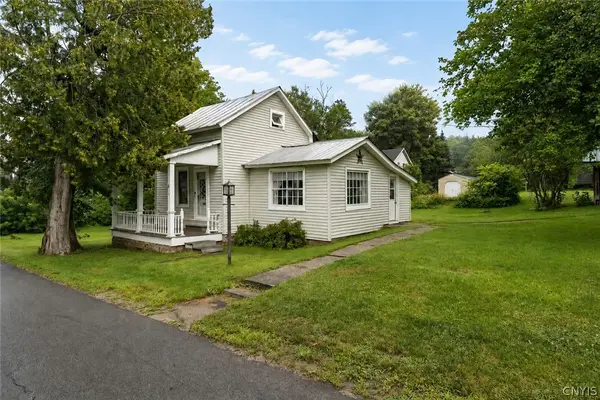 $159,000Active3 beds 2 baths1,181 sq. ft.
101 Park Avenue, Theresa, NY 13691
MLS# S1702626Listed by: LPT REALTY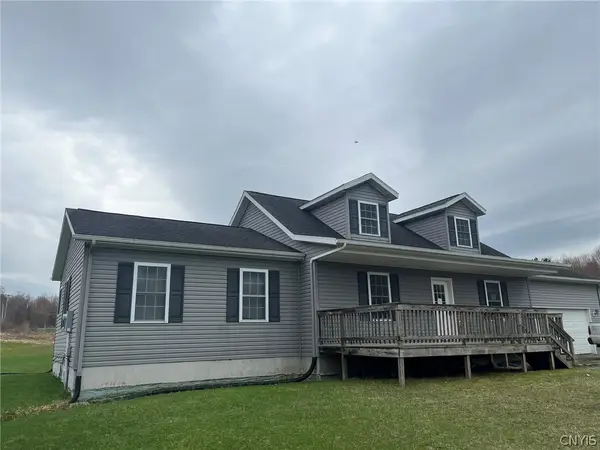 $225,000Pending4 beds 3 baths2,010 sq. ft.
103 Alexandria Bay Road, Theresa, NY 13691
MLS# S1703271Listed by: NORTH STAR REAL ESTATE & PROPERTY MANAGEMENT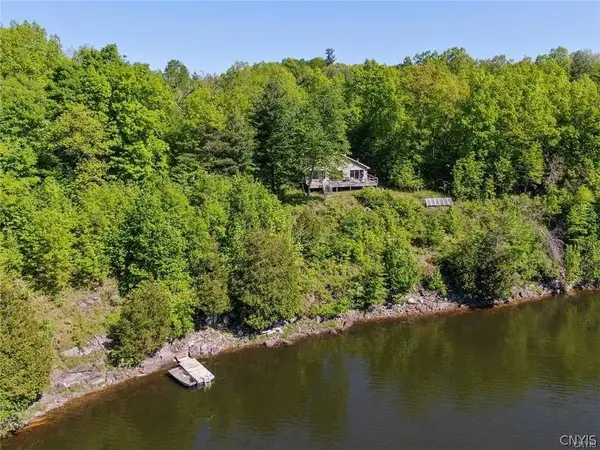 $284,900Pending3 beds 2 baths1,160 sq. ft.
0 Bridge Road, Theresa, NY 13691
MLS# S1702766Listed by: 12 NORTH REALTY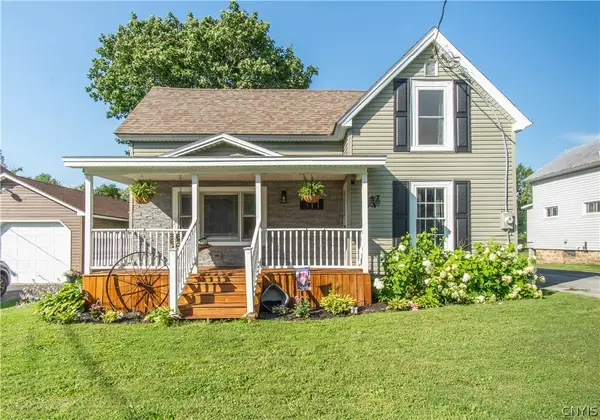 $215,000Active3 beds 2 baths1,932 sq. ft.
311 Mill Street, Theresa, NY 13691
MLS# S1701444Listed by: REALTY BY THE RIVER, INC.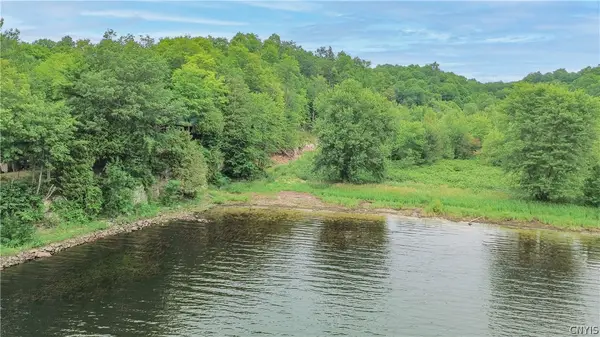 $139,900Active16.6 Acres
00 Sheley Road #85, Theresa, NY 13691
MLS# S1700459Listed by: LAKE ONTARIO REALTY, LLC $424,900Active2 beds 2 baths1,766 sq. ft.
42281 Honey Hill Road, Theresa, NY 13691
MLS# S1700073Listed by: LAKE ONTARIO REALTY, LLC


Protect your home and budget from life's surprises with an Assurant Home Warranty, backed by a partner that supports you through every step of homeownership. Explore Plans.
© 2023 - 2026 ERA Franchise Systems LLC. All rights reserved. ERA Franchise Systems LLC fully supports the principles of the Fair Housing Act and the Equal Opportunity Act. ERA, ERA Real Estate powered, and their respective logos are registered service marks of ERA Franchise Systems LLC. Each office is independently owned and operated.