
42281 Honey Hill Road, Theresa, NY 13691
Local realty services provided by:ERA Team VP Real Estate
42281 Honey Hill Road,Theresa, NY 13691
$424,900
- 2 Beds
- 2 Baths
- 1,766 sq. ft.
- Single family
- Active
Listed by: amanda j miller
Office: lake ontario realty, llc.
MLS#:S1700073
Source:NY_GENRIS
Price summary
- Price:$424,900
- Price per sq. ft.:$240.6
About this home
Here is your rare one of a kind Off Grid 4 season getaway!!! Or your dream home if privacy and a rare country location is your goal! Come tour this incredible 2 bedroom/2 bath Red Lake Home with over 21 acres of land and over 300' of pristine sand beach frontage! Breathtaking views or Red Lake which is mostly state owned so very limited neighbors!! Solar runs this home with generator hookup for backup energy and current owner as resided here year-round since it was built in 2001. Walk into your attached 2 car garage, Cpzy kitchen, nice living/dining area with all custom Cherry built in's, main bedroom and bath on 1st floor plus a sauna! Walkout basement features a 2nd bedroom, full bath plus den/game room area with beautiful bar area all custom! The land is awesome and features mature orchards! Take your side by side down to the beach where you will find the crystal-clear waters of Red Lake! You are only 1 mile from the town plowed road, close to ATV areas, and all the Indian River Lakes have to offer! Fabulous fishing, wildlife galore, deer, bear you name it!! This is truly a once in a lifetime property!!! Call today!...
Contact an agent
Home facts
- Year built:2001
- Subdivision & Development:Macomb's Purchase
- Listing ID #:S1700073
- Added:32 day(s) ago
- Updated:August 23, 2026 at 02:52 PM
Rooms and interior
- Bedrooms:2
- Total bathrooms:2
- Full bathrooms:2
- Rooms Total:6
- Flooring:Laminate, Tile, Varies
- Dining Description:Living Dining Room
- Kitchen Description:Kitchen Island, Refrigerator
- Basement:Yes
- Basement Description:Walk Out Access
- Living area:1,766 sq. ft.
Heating and cooling
- Heating:Gas, Hot Water, Radiant Floor
Structure and exterior
- Roof:Asphalt
- Year built:2001
- Building area:1,766 sq. ft.
- Lot area:21.3 Acres
- Lot Features:Adjacent To Public Land, Irregular Lot, Rural Lot, Secluded
- Architectural Style:A Frame, Ranch
- Construction Materials:Shake Siding, Vinyl Siding
- Foundation Description:Block
- Levels:1 Story
Utilities
- Water:Well
- Sewer:Septic Tank
Finances and disclosures
- Price:$424,900
- Price per sq. ft.:$240.6
- Tax amount:$2,320
Features and amenities
- Appliances:Gas Range, Generator, Refrigerator
- Amenities:Loft
Parking
- Parking description:Attached, Garage
- Garage:Yes
- Garage spaces:2
New listings near 42281 Honey Hill Road
- New
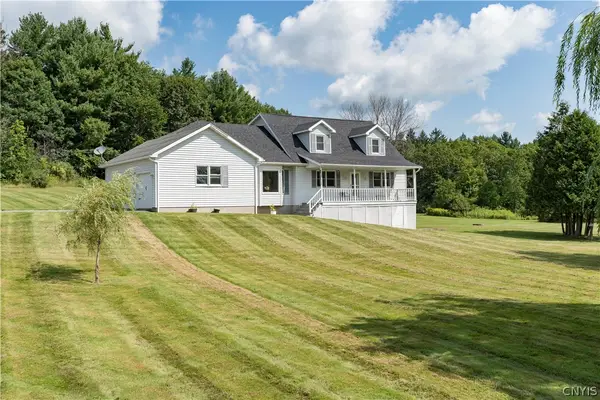 $379,000Active3 beds 3 baths2,023 sq. ft.
37170 County Route 46, Theresa, NY 13691
MLS# S1706410Listed by: HOWARD HANNA-WATERTOWN 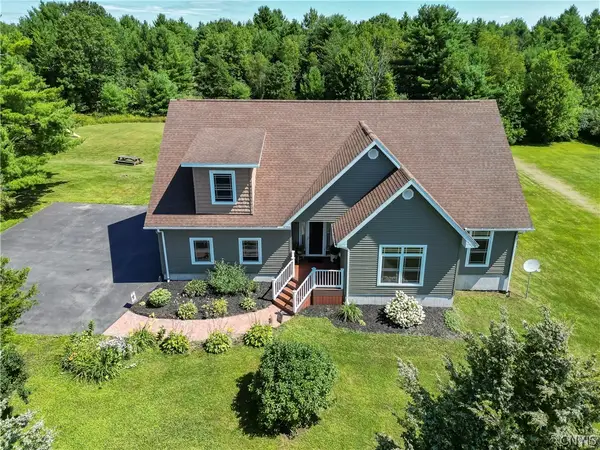 $450,000Active3 beds 2 baths2,671 sq. ft.
28303 Joyner Road, Theresa, NY 13691
MLS# S1703496Listed by: HOWARD HANNA-WATERTOWN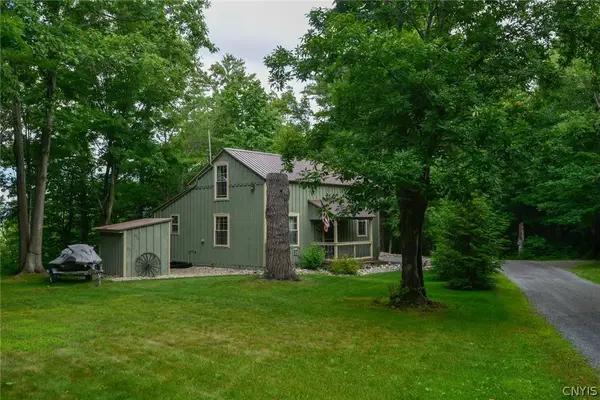 $235,000Active2 beds 1 baths900 sq. ft.
41713 Clear Lake Road, Theresa, NY 13691
MLS# S1702049Listed by: GARLOCK REALTY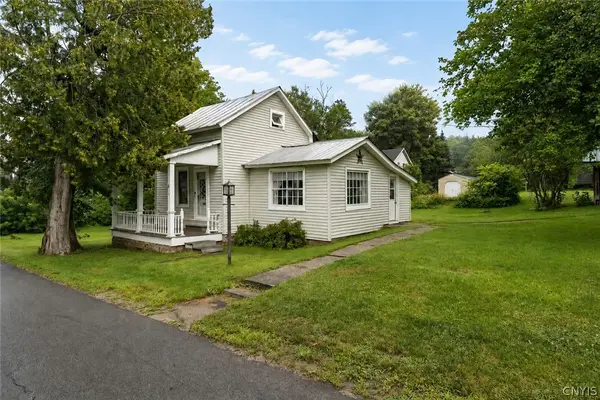 $159,000Active3 beds 2 baths1,181 sq. ft.
101 Park Avenue, Theresa, NY 13691
MLS# S1702626Listed by: LPT REALTY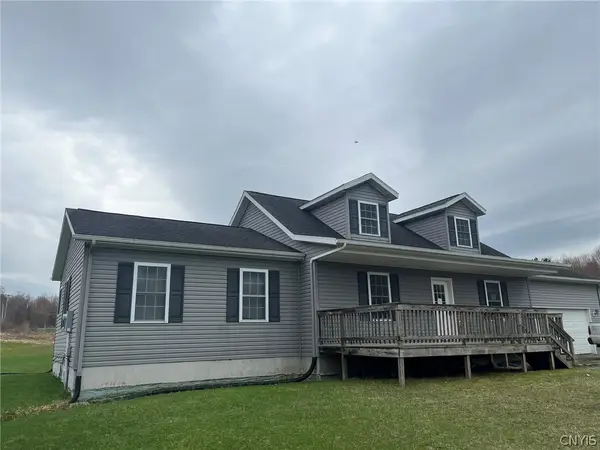 $225,000Pending4 beds 3 baths2,010 sq. ft.
103 Alexandria Bay Road, Theresa, NY 13691
MLS# S1703271Listed by: NORTH STAR REAL ESTATE & PROPERTY MANAGEMENT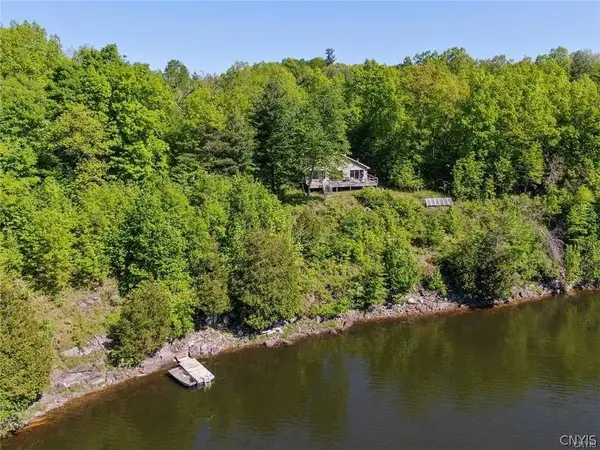 $284,900Pending3 beds 2 baths1,160 sq. ft.
0 Bridge Road, Theresa, NY 13691
MLS# S1702766Listed by: 12 NORTH REALTY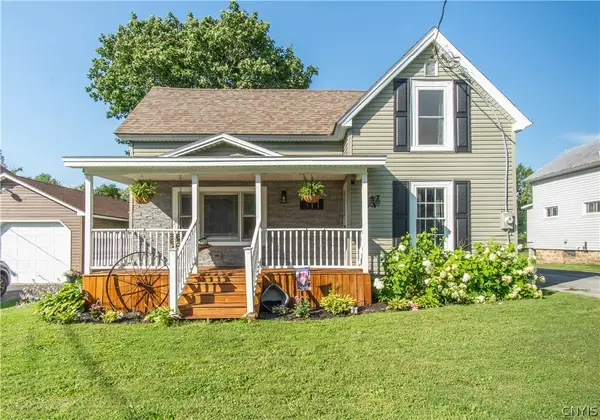 $215,000Active3 beds 2 baths1,932 sq. ft.
311 Mill Street, Theresa, NY 13691
MLS# S1701444Listed by: REALTY BY THE RIVER, INC.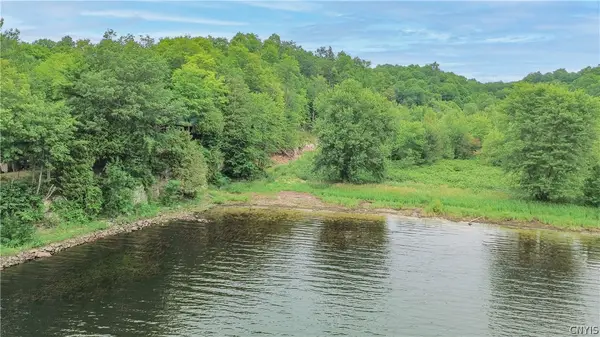 $139,900Active16.6 Acres
00 Sheley Road #85, Theresa, NY 13691
MLS# S1700459Listed by: LAKE ONTARIO REALTY, LLC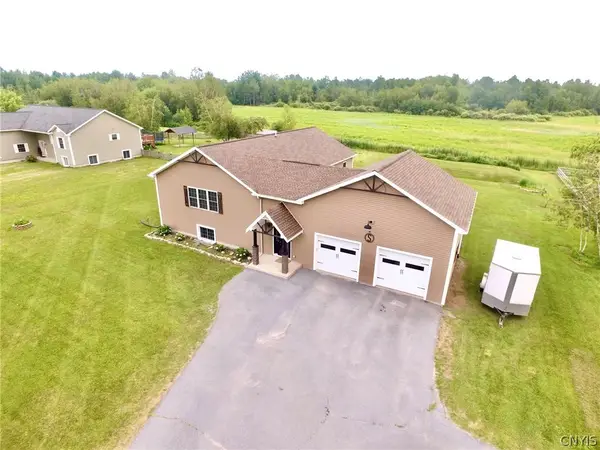 $435,500Active5 beds 3 baths3,660 sq. ft.
35252 State Route 37, Theresa, NY 13691
MLS# S1698837Listed by: MATTESON PROPERTY MANAGEMENT, LLC


Protect your home and budget from life's surprises with an Assurant Home Warranty, backed by a partner that supports you through every step of homeownership. Explore Plans.
© 2023 - 2026 ERA Franchise Systems LLC. All rights reserved. ERA Franchise Systems LLC fully supports the principles of the Fair Housing Act and the Equal Opportunity Act. ERA, ERA Real Estate powered, and their respective logos are registered service marks of ERA Franchise Systems LLC. Each office is independently owned and operated.