
118 Circular Street, Thornwood, NY 10594
Local realty services provided by:ERA Caputo Realty
118 Circular Street,Thornwood, NY 10594
$629,000
- 3 Beds
- 2 Baths
- 1,397 sq. ft.
- Single family
- Active
Listed by: kandy kelly collins
Office: howard hanna rand realty
MLS#:1062611
Source:OneKey MLS
Price summary
- Price:$629,000
- Price per sq. ft.:$450.25
About this home
This three bedroom, one and a half bath Colonial is a great find! Located in the heart of Mount Pleasant this property has easy accessibility to all major roadways. The house is close to mass transit, shops, and schools. The living room is generous in size and offers a beautiful stone fireplace. The open floor plan allows for plenty of family and friends to enjoy a gathering at your dining room table, and the three season enclosed porch can be utilized in so many different ways. Mature trees located on the property allow for your privacy. The driveway which is off Linda Ave. can accommodate three cars, and there is a parking spot for one car on Circular St. as well. The taxes are $10,500.75 without the Star Exemption which helps to make this home just that much more desirable.
Contact an agent
Home facts
- Year built:1925
- Listing ID #:1062611
- Added:4 day(s) ago
- Updated:October 19, 2026 at 11:41 AM
Rooms and interior
- Bedrooms:3
- Total bathrooms:2
- Full bathrooms:1
- Half bathrooms:1
- Rooms Total:6
- Dining Description:Eat-In Kitchen
- Kitchen Description:Dishwasher, Eat-in Kitchen, Microwave, Oven, Refrigerator, Walk Through Kitchen
- Basement:Yes
- Basement Description:Unfinished, Walk-Out Access
- Living area:1,397 sq. ft.
Heating and cooling
- Heating:Oil
Structure and exterior
- Year built:1925
- Building area:1,397 sq. ft.
- Lot area:0.18 Acres
- Lot Features:Near Public Transit, Private, Steep Slope
- Architectural Style:Colonial
- Construction Materials:Frame, Vinyl Siding
- Levels:2 Story
Schools
- High school:Westlake High School
- Middle school:Westlake Middle School
- Elementary school:Hawthorne Elementary School
Utilities
- Water:Public
- Sewer:Public Sewer
Finances and disclosures
- Price:$629,000
- Price per sq. ft.:$450.25
- Tax amount:$10,501 (2026)
Features and amenities
- Appliances:Dishwasher, Microwave, Oven, Refrigerator, Washer
- Laundry features:Washer
- Amenities:Storage
Parking
- Total parking spaces:4
- Parking description:Driveway, Off Street
New listings near 118 Circular Street
- New
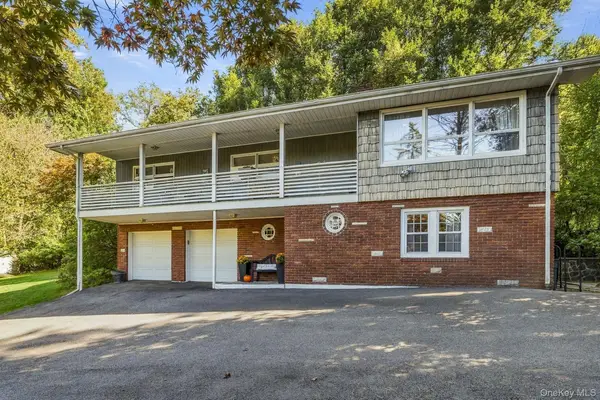 $985,000Active3 beds 2 baths2,030 sq. ft.
33 Virginia Lane, Thornwood, NY 10594
MLS# 1058851Listed by: HOWARD HANNA RAND REALTY  $579,000Active3 beds 1 baths2,105 sq. ft.
661 Warren Avenue, Thornwood, NY 10594
MLS# 1049588Listed by: COLDWELL BANKER REALTY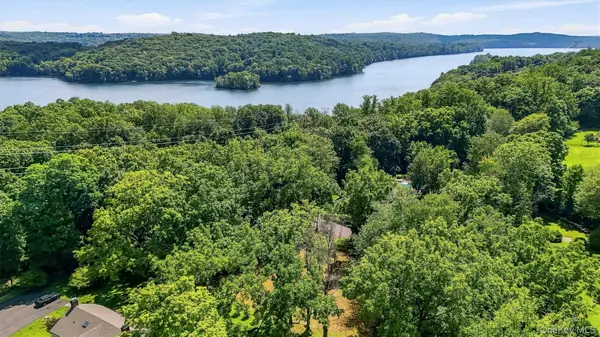 $775,000Active0.92 Acres
4 Davidson Drive, Thornwood, NY 10594
MLS# 1043768Listed by: KELLER WILLIAMS REALTY PARTNER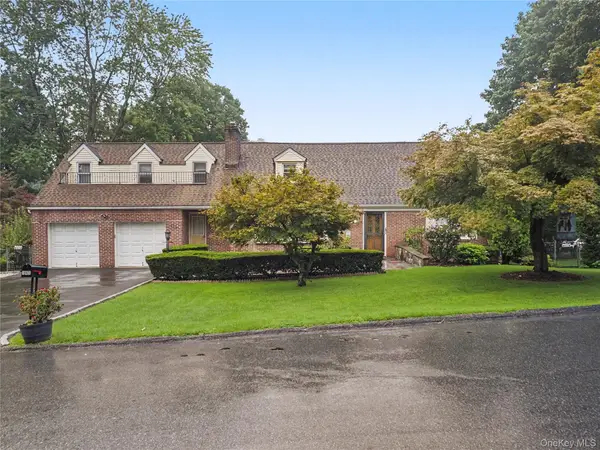 $1,199,000Pending-- beds -- baths
145 Arthur Avenue, Thornwood, NY 10594
MLS# 1046397Listed by: SUNBELT SALES & DEVELOPMENT $1,295,000Pending5 beds 4 baths3,500 sq. ft.
24 Westerly Lane, Thornwood, NY 10594
MLS# 1037423Listed by: HOWARD HANNA RAND REALTY $725,000Pending3 beds 1 baths1,100 sq. ft.
874 Linda Avenue, Thornwood, NY 10594
MLS# 1038830Listed by: THE FOXES REAL ESTATE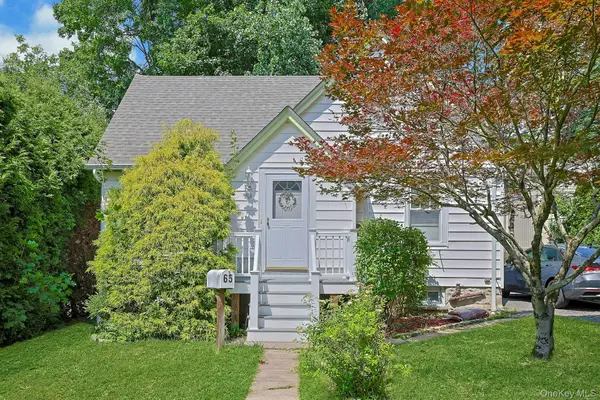 $579,900Pending2 beds 2 baths1,100 sq. ft.
65 Laurel Place, Thornwood, NY 10594
MLS# 1020207Listed by: HOWARD HANNA RAND REALTY $1,095,000Pending5 beds 4 baths3,775 sq. ft.
75 Glen Forest Street, Thornwood, NY 10594
MLS# 1025703Listed by: COLDWELL BANKER REALTY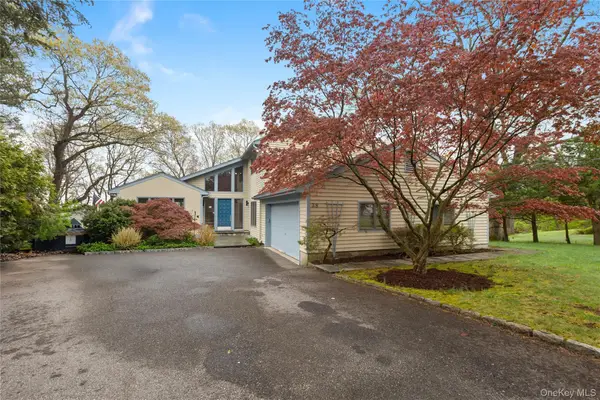 $1,095,000Active3 beds 4 baths2,900 sq. ft.
38 Westerly Lane, Thornwood, NY 10594
MLS# 1008267Listed by: EXP REALTY


Protect your home and budget from life's surprises with an Assurant Home Warranty, backed by a partner that supports you through every step of homeownership. Explore Plans.
© 2023 - 2026 ERA Franchise Systems LLC. All rights reserved. ERA Franchise Systems LLC fully supports the principles of the Fair Housing Act and the Equal Opportunity Act. ERA, ERA Real Estate powered, and their respective logos are registered service marks of ERA Franchise Systems LLC. Each office is independently owned and operated.