
24 Westerly Lane, Thornwood, NY 10594
Local realty services provided by:Bon Anno Realty ERA Powered
Listed by: rita longo
Office: howard hanna rand realty
MLS#:1037423
Source:OneKey MLS
Price summary
- Price:$1,295,000
- Price per sq. ft.:$370
About this home
Welcome to this spacious Split/Ranch featuring an open floor plan, 5 bedrooms, 3 full bathrooms, and 1 half bathroom, plus a dedicated home office. The main level offers a welcoming living room with fireplace and dining room, creating a warm and inviting setting for everyday living and entertaining. The kitchen provides convenient access to a large deck overlooking the yard, perfect for outdoor dining and gatherings. The lower level adds even more versatility, with a home office/den, half bathroom with exterior access, and convenient access to the garage. Whether you need additional workspace, recreation space, or room for guests, this level offers plenty of possibilities. A truly unique feature is the separate guest quarters with its own private entrance, offering a family room with fireplace, bedroom, full bathroom, and a large loft area. The loft could easily serve as a second guest bedroom, home office, studio, or flexible bonus space. Step outside to your own private retreat. The cabana overlooking the in-ground concrete pool and expansive yard provides an ideal setting for summer entertaining, relaxing, and making memories. New roof with a 15 kW owned-outright solar panel system. The solar system includes a 30-year warranty through SolarInsure. With multiple living areas, flexible spaces, and exceptional outdoor amenities, this home offers the versatility to accommodate a variety of lifestyles and needs....
Contact an agent
Home facts
- Year built:1952
- Listing ID #:1037423
- Added:48 day(s) ago
- Updated:October 07, 2026 at 09:03 AM
Rooms and interior
- Bedrooms:5
- Total bathrooms:4
- Full bathrooms:3
- Half bathrooms:1
- Rooms Total:10
- Kitchen Description:Dishwasher, Refrigerator
- Basement:Yes
- Basement Description:Full
- Living area:3,500 sq. ft.
Heating and cooling
- Cooling:Central Air, Ductless
- Heating:Hot Water, Oil
- Central air:Yes
Structure and exterior
- Year built:1952
- Building area:3,500 sq. ft.
- Lot area:1.02 Acres
- Architectural Style:Ranch, Split Level
- Construction Materials:Frame, Stone, Wood Siding
Schools
- High school:Westlake High School
- Middle school:Westlake Middle School
- Elementary school:Columbus Elementary School
Utilities
- Water:Water Available, Well
- Sewer:Public Sewer
Finances and disclosures
- Price:$1,295,000
- Price per sq. ft.:$370
- Tax amount:$22,237 (2026)
Features and amenities
- Appliances:Dishwasher, Dryer, Refrigerator, Washer
- Laundry features:Dryer, Washer
- Amenities:Entrance Foyer, Granite Counters, Open Floorplan
- Pool features:In Ground
Parking
- Parking description:Driveway, Garage
- Garage:Yes
- Garage spaces:1
New listings near 24 Westerly Lane
 $579,000Active3 beds 1 baths2,105 sq. ft.
661 Warren Avenue, Thornwood, NY 10594
MLS# 1049588Listed by: COLDWELL BANKER REALTY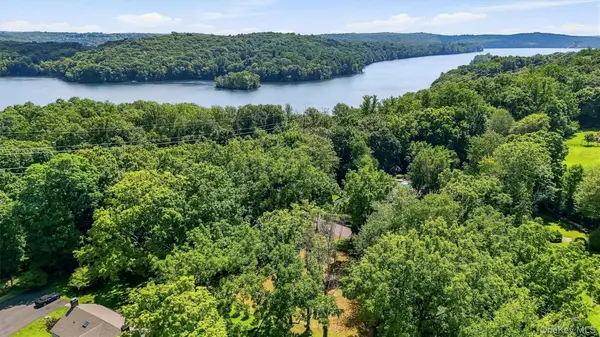 $775,000Active0.92 Acres
4 Davidson Drive, Thornwood, NY 10594
MLS# 1043768Listed by: KELLER WILLIAMS REALTY PARTNER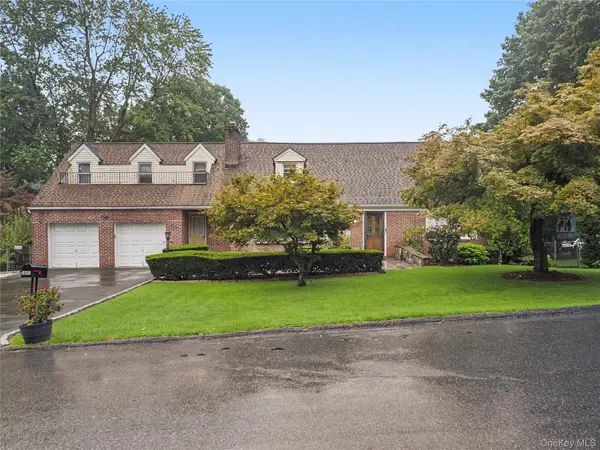 $1,199,000Pending-- beds -- baths
145 Arthur Avenue, Thornwood, NY 10594
MLS# 1046397Listed by: SUNBELT SALES & DEVELOPMENT $725,000Pending3 beds 1 baths1,100 sq. ft.
874 Linda Avenue, Thornwood, NY 10594
MLS# 1038830Listed by: THE FOXES REAL ESTATE $299,900Pending1 beds 1 baths660 sq. ft.
60 Kensico Road #13, Thornwood, NY 10594
MLS# 1035191Listed by: HOWARD HANNA RAND REALTY $899,999Pending4 beds 2 baths2,216 sq. ft.
162 Florence Avenue, Thornwood, NY 10594
MLS# 1030715Listed by: KELLER WILLIAMS NY REALTY $1,095,000Pending5 beds 4 baths3,775 sq. ft.
75 Glen Forest Street, Thornwood, NY 10594
MLS# 1025703Listed by: COLDWELL BANKER REALTY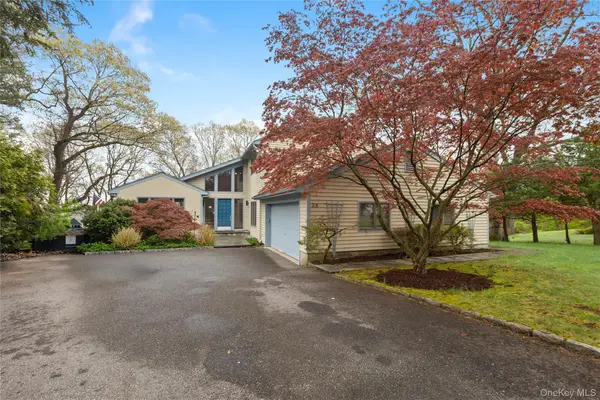 $1,095,000Active3 beds 4 baths2,900 sq. ft.
38 Westerly Lane, Thornwood, NY 10594
MLS# 1008267Listed by: EXP REALTY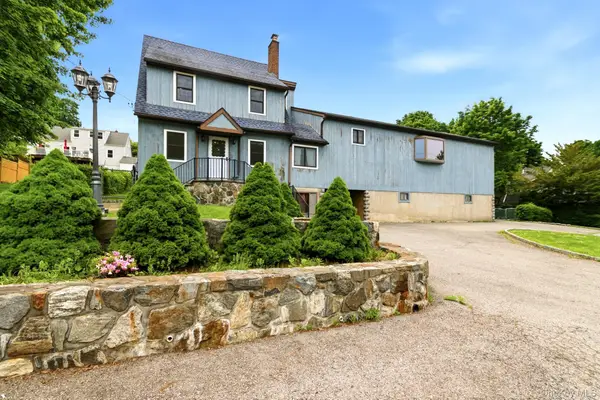 $899,000Pending6 beds 4 baths3,099 sq. ft.
138 Arthur Avenue, Thornwood, NY 10594
MLS# 1007027Listed by: EXP REALTY


Protect your home and budget from life's surprises with an Assurant Home Warranty, backed by a partner that supports you through every step of homeownership. Explore Plans.
© 2023 - 2026 ERA Franchise Systems LLC. All rights reserved. ERA Franchise Systems LLC fully supports the principles of the Fair Housing Act and the Equal Opportunity Act. ERA, ERA Real Estate powered, and their respective logos are registered service marks of ERA Franchise Systems LLC. Each office is independently owned and operated.