
43 Hilltop Lane, Thornwood, NY 10594
Local realty services provided by:Bon Anno Realty ERA Powered
43 Hilltop Lane,Thornwood, NY 10594
$3,195,000
- 4 Beds
- 6 Baths
- 6,100 sq. ft.
- Single family
- Pending
Listed by: sonia forchetti, chase mulato
Office: julia b fee sothebys int. rlty
MLS#:978768
Source:OneKey MLS
Price summary
- Price:$3,195,000
- Price per sq. ft.:$523.77
About this home
Stunning new construction nestled in the highly sought-after Rolling Hills section of Thornwood, this exceptional residence offers refined modern living in one of the area's most desirable settings. Bathed in natural light, the home showcases designer finishes, custom statement lighting, and thoughtfully curated details throughout.
Designed for both everyday comfort and effortless entertaining, the highly functional layout flows seamlessly between indoor and outdoor spaces. Elegant French doors open to a spacious first-floor office, creating the perfect work-from-home retreat. The formal dining room provides generous space for hosting gatherings, while the expansive outdoor patio offers a tranquil setting ideal for al fresco dining and relaxed entertaining.
At the heart of the home, the beautifully appointed chef's kitchen features gold tone accent detailing and connects effortlessly to the inviting living room and adjacent powder room. Every element has been carefully considered to balance style and practicality.
Upstairs, four generously sized bedrooms provide exceptional comfort. The luxurious primary suite is a true sanctuary, complete with its own private home office, walk-in closet with built in closet system, and a spa-inspired en-suite bath featuring dual vanities and a whirlpool tub. The second level also includes a fully equipped with two additional full bathrooms, ample closet space, dedicated laundry room, and convenient attic access.
A remarkable bonus room with a striking beam ceiling and half bath offers flexible space for recreation, media, or guests, with direct access leading toward the kitchen for added convenience.
Adding exceptional versatility, the property also includes a separate Bonus House—ideal for guests, or private workspace—featuring a summer kitchen, full bath, and its own stackable washer and dryer for complete independence and convenience
The substantial unfinished basement, featuring a separate exterior entrance, presents endless possibilities—ideal for additional living space, wellness amenities, a home theater, or recreation area.
Built with modern efficiency and thoughtful construction standards, this newly completed residence is a seamless opportunity to enjoy turnkey luxury living from day one....
Contact an agent
Home facts
- Year built:2026
- Listing ID #:978768
- Added:51 day(s) ago
- Updated:May 24, 2026 at 07:52 AM
Rooms and interior
- Bedrooms:4
- Total bathrooms:6
- Full bathrooms:4
- Half bathrooms:2
- Rooms Total:10
- Flooring:Hardwood
- Dining Description:Eat-In Kitchen, Formal Dining
- Bathrooms Description:Double Vanity
- Kitchen Description:Chefs Kitchen, Cooktop, Dishwasher, Eat-in Kitchen, Kitchen Island, Microwave, Pantry, Refrigerator, Stainless Steel Appliance(s)
- Basement:Yes
- Basement Description:Unfinished
- Living area:6,100 sq. ft.
Heating and cooling
- Cooling:Central Air, ENERGY STAR Qualified Equipment
- Heating:Forced Air, Heat Pump, Hydro Air
- Central air:Yes
Structure and exterior
- Year built:2026
- Building area:6,100 sq. ft.
- Lot area:1.15 Acres
- Lot Features:Level, Near Public Transit, Private, Stone/Brick Wall
- Architectural Style:Colonial
- Construction Materials:HardiPlank Type
- Levels:3 Story
Schools
- High school:Westlake High School
- Middle school:Westlake Middle School
- Elementary school:Hawthorne Elementary School
Utilities
- Water:Public
- Sewer:Public Sewer
Finances and disclosures
- Price:$3,195,000
- Price per sq. ft.:$523.77
- Tax amount:$1 (2026)
Features and amenities
- Appliances:Cooktop, Dishwasher, Dryer, Microwave, Refrigerator, Stainless Steel Appliance(s), Tankless Water Heater, Washer
- Laundry features:Dryer, Washer
- Amenities:Cathedral Ceiling(s), Double Vanity, Entrance Foyer, High Ceilings, Open Floorplan, Smart Thermostat, Storage, Walk-In Closet(s), Wet Bar
Parking
- Total parking spaces:10
- Parking description:Driveway, Garage, Heated Garage, Private, Storage
- Garage:Yes
- Garage spaces:2
New listings near 43 Hilltop Lane
- Coming Soon
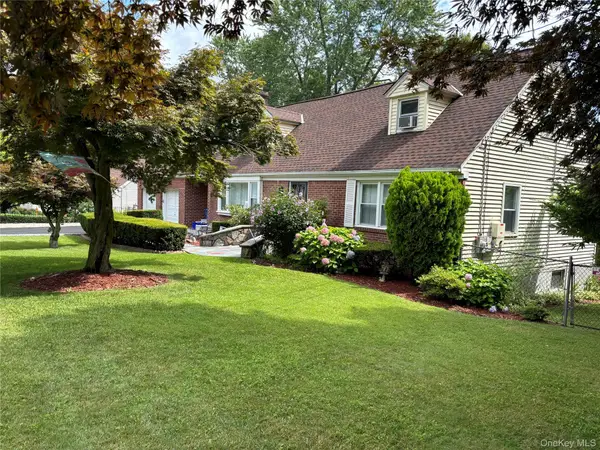 $1,250,000Coming Soon4 beds 2 baths
145 Arthur Avenue, Thornwood, NY 10594
MLS# 993938Listed by: BRIANTE REALTY GROUP, LLC - New
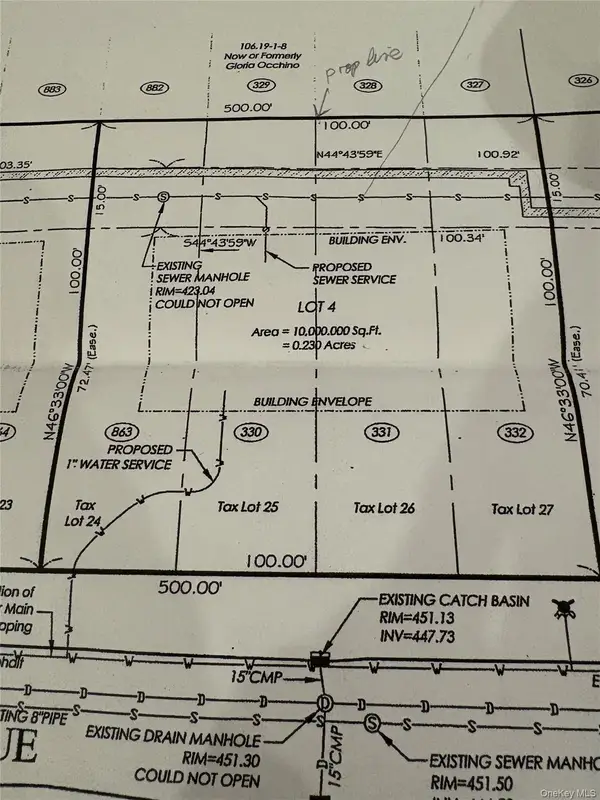 Listed by ERA$250,000Active0.23 Acres
775 Linda Avenue, Thornwood, NY 10594
MLS# 1003344Listed by: ERA INSITE REALTY SERVICES - New
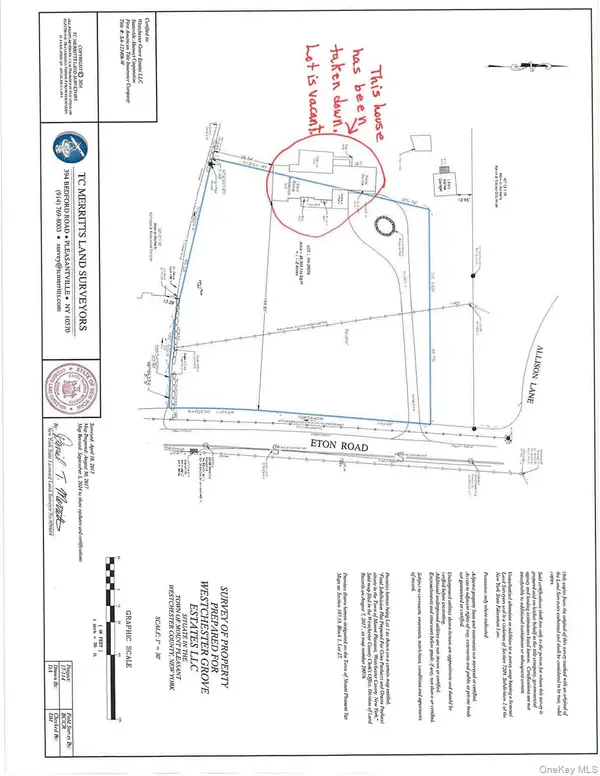 $999,900Active1.12 Acres
75 Eton Road, Thornwood, NY 10594
MLS# 997848Listed by: CRECCO REAL ESTATE - Coming SoonOpen Sun, 11am to 1pm
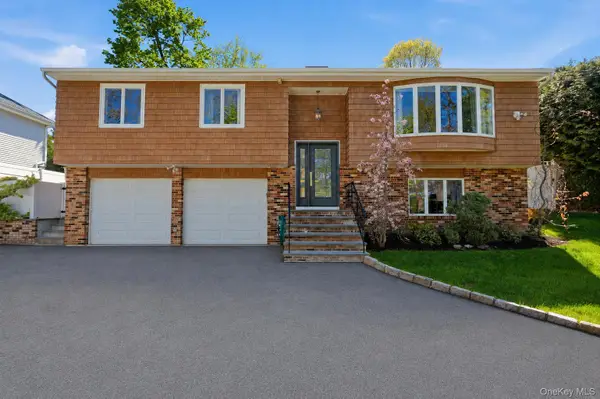 $999,000Coming Soon4 beds 3 baths
3 Cottage Grove Avenue, Thornwood, NY 10594
MLS# 988089Listed by: COMPASS GREATER NY, LLC - New
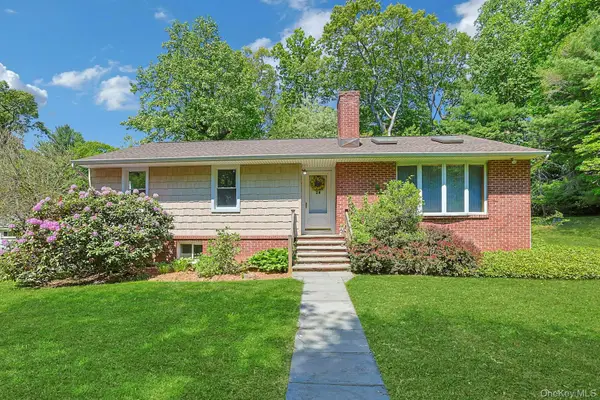 $875,000Active3 beds 1 baths1,272 sq. ft.
24 Virginia Lane, Thornwood, NY 10594
MLS# 1000393Listed by: HOWARD HANNA RAND REALTY - Open Sun, 12 to 3pmNew
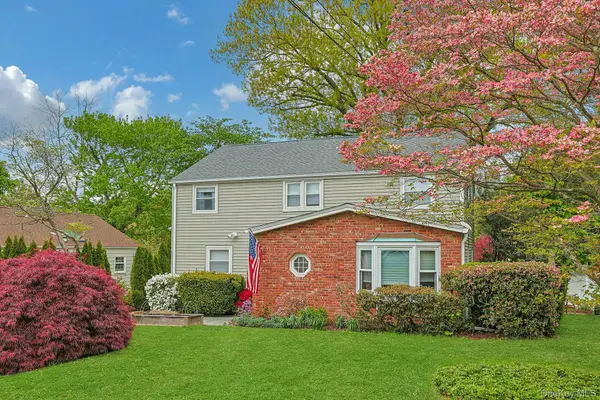 $835,000Active4 beds 2 baths1,650 sq. ft.
201 Westchester Avenue, Thornwood, NY 10594
MLS# 995340Listed by: HOWARD HANNA RAND REALTY - Open Sun, 11am to 1pm
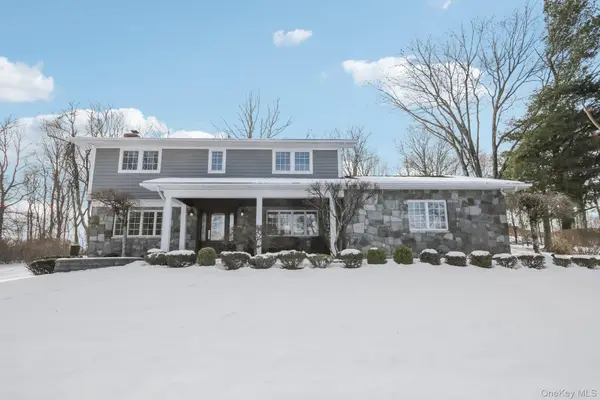 $1,600,000Active4 beds 3 baths2,026 sq. ft.
10 Foxwood Lane, Thornwood, NY 10594
MLS# 953803Listed by: CHRISTIE'S INT. REAL ESTATE 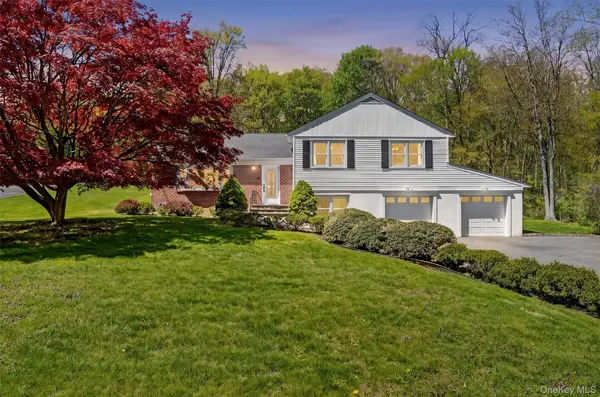 $1,149,500Active4 beds 3 baths2,453 sq. ft.
8 Aspen Way, Thornwood, NY 10594
MLS# 991889Listed by: KELLER WILLIAMS NY REALTY $144,900Active3 beds 1 baths1,532 sq. ft.
203 Edgewood Ave, Mount Pleasant, TN 38474
MLS# 3186243Listed by: REBUILT BROKERAGE LLC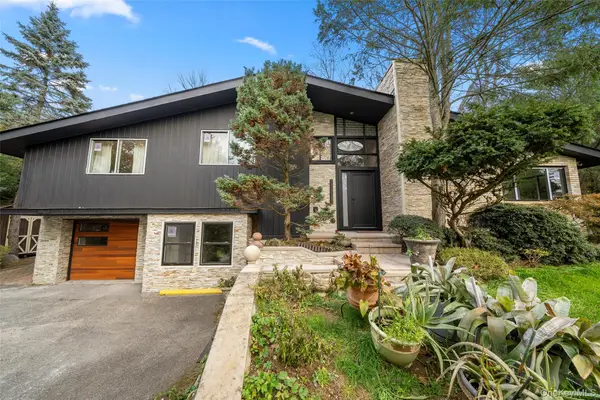 $1,599,000Active3 beds 4 baths4,380 sq. ft.
57 Virginia Lane, Thornwood, NY 10594
MLS# 988937Listed by: PROMISE REALTY LLC


Protect your home and budget from life's surprises with an Assurant Home Warranty, backed by a partner that supports you through every step of homeownership. Explore Plans.
© 2023 - 2026 ERA Franchise Systems LLC. All rights reserved. ERA Franchise Systems LLC fully supports the principles of the Fair Housing Act and the Equal Opportunity Act. ERA, ERA Real Estate powered, and their respective logos are registered service marks of ERA Franchise Systems LLC. Each office is independently owned and operated.