
36 Don Potter Road, Thurman, NY 12885
Local realty services provided by:HUNT Real Estate ERA
36 Don Potter Road,Thurman, NY 12885
$299,999
- 2 Beds
- 1 Baths
- 888 sq. ft.
- Single family
- Pending
Listed by: tressa corlew
Office: hunt era
MLS#:202621718
Source:Global MLS
Price summary
- Price:$299,999
- Price per sq. ft.:$337.84
About this home
Escape to the Adirondacks in this charming custom log cabin, where rustic character meets modern comfort. Just 10 minutes from Gore Mountain, this inviting retreat is perfect as a year-round residence, weekend getaway, or income-producing Airbnb.
Step inside to warm knotty pine floors, a cozy gas stove, and an open, airy layout featuring a spacious loft that offers additional living or sleeping space. The home includes two comfortable bedrooms, a functional galley kitchen with a gas stove, and reliable Wi-Fi, making it ideal for both relaxation and remote work. Step outside onto the oversized deck, the perfect place to enjoy your morning coffee, entertain guests, or unwind while taking in the peaceful surroundings. A circular driveway provides easy access and ample parking for family and visitors.
Whether you're enjoying snowy winters, vibrant fall foliage, or summer adventures, this cabin offers the perfect base for everything the Adirondacks have to offer.
Contact an agent
Home facts
- Year built:2004
- Listing ID #:202621718
- Added:53 day(s) ago
- Updated:September 06, 2026 at 07:38 AM
Rooms and interior
- Bedrooms:2
- Total bathrooms:1
- Full bathrooms:1
- Rooms Total:5
- Flooring:Hardwood
- Kitchen Description:Gas Oven, Microwave, Refrigerator
- Basement Description:Crawl Space
- Living area:888 sq. ft.
Heating and cooling
- Cooling:Wall Unit(s)
- Heating:Baseboard, Electric, Propane, Propane Tank Owned
Structure and exterior
- Roof:Metal
- Year built:2004
- Building area:888 sq. ft.
- Lot area:0.39 Acres
- Lot Features:Wooded
- Architectural Style:Log
- Construction Materials:Log
- Exterior Features:Deck
Schools
- High school:Warrensburg
- Elementary school:Warrensburg
Utilities
- Sewer:Septic Tank
Finances and disclosures
- Price:$299,999
- Price per sq. ft.:$337.84
- Tax amount:$2,612
Features and amenities
- Amenities:Cathedral Ceiling(s), High Speed Internet
Parking
- Total parking spaces:4
- Parking description:Circular Driveway, Driveway, Stone
New listings near 36 Don Potter Road
- New
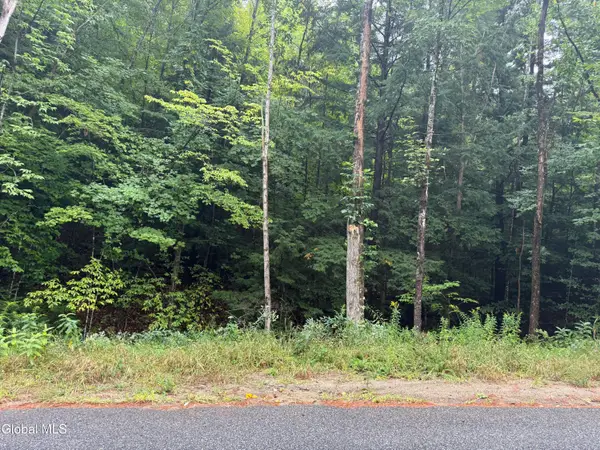 Listed by ERA$49,900Active7.66 Acres
00.00 Parker Cross Road, Thurman, NY 12885
MLS# 202625235Listed by: HUNT ERA - New
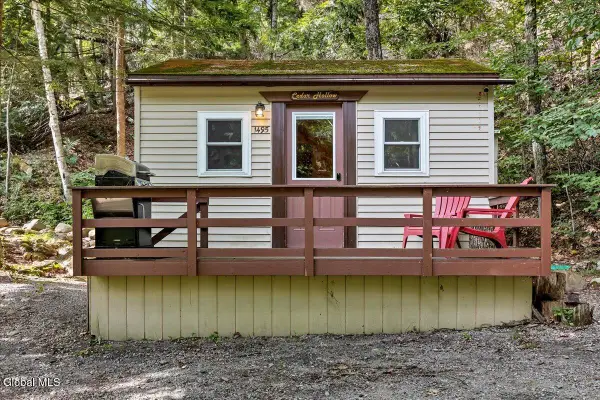 $235,000Active1 beds 1 baths576 sq. ft.
1495 River Road, Thurman, NY 12885
MLS# 202624897Listed by: HUNT ERA 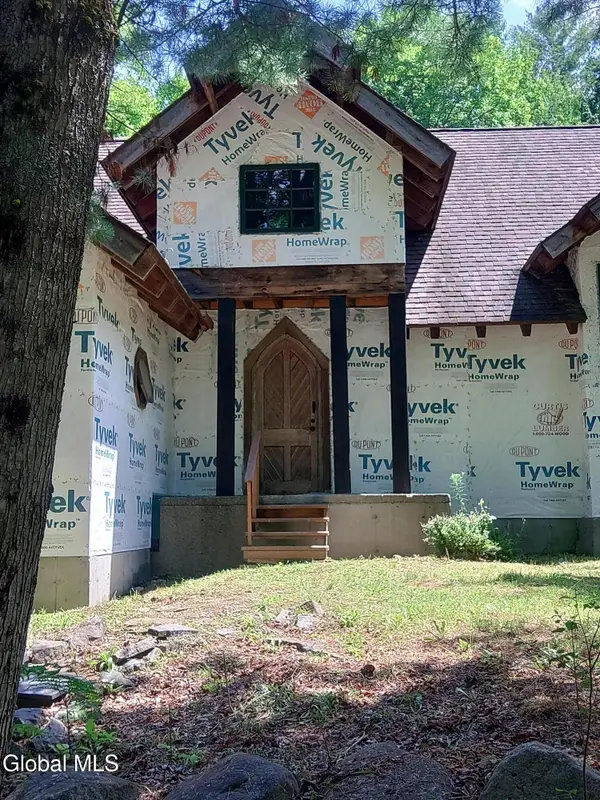 $449,953Active5 beds 2 baths2,200 sq. ft.
678 Dippikill Road, Warrensburg, NY 12885
MLS# 202623945Listed by: THE GREENE REALTY GROUP $99,000Active3 beds 1 baths1,320 sq. ft.
1410 River Road #1420, Warrensburg, NY 12885
MLS# 202623751Listed by: SCOTT RONDA REALTY LLC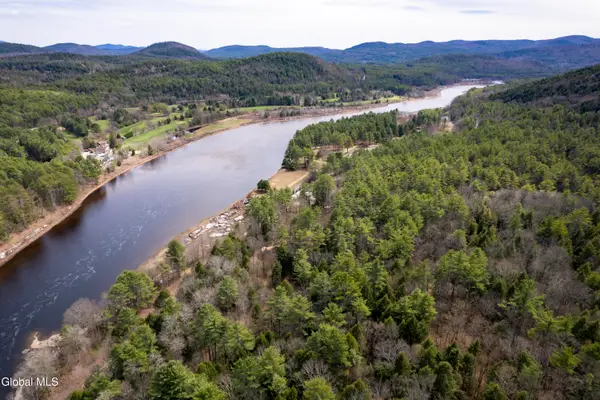 $349,000Active78.96 Acres
16 Dibble Hill Road, Thurman, NY 12885
MLS# 202623525Listed by: LEGACY NINE REALTY $699,000Active5 beds 6 baths2,250 sq. ft.
484 S Johnsburg Road, Thurman, NY 12885
MLS# 202623124Listed by: KW PLATFORM $55,000Active1.5 Acres
129 Mud Street, Thurman, NY 12810
MLS# 202623062Listed by: SCHERMERHORN REALTY GROUP LLC $289,000Pending3 beds 2 baths1,405 sq. ft.
59 Athol Road, Thurman, NY 12810
MLS# 202621764Listed by: HOWARD HANNA CAPITAL INC $735,000Pending2 beds 2 baths1,620 sq. ft.
221 Don Potter Road, Thurman, NY 12810
MLS# 202618932Listed by: GALLO REALTY ADK INC


Protect your home and budget from life's surprises with an Assurant Home Warranty, backed by a partner that supports you through every step of homeownership. Explore Plans.
© 2023 - 2026 ERA Franchise Systems LLC. All rights reserved. ERA Franchise Systems LLC fully supports the principles of the Fair Housing Act and the Equal Opportunity Act. ERA, ERA Real Estate powered, and their respective logos are registered service marks of ERA Franchise Systems LLC. Each office is independently owned and operated.