
42 Hawkeye Trail, Ticonderoga, NY 12883
Local realty services provided by:HUNT Real Estate ERA
42 Hawkeye Trail,Ticonderoga, NY 12883
$379,900
- 2 Beds
- 2 Baths
- 1,217 sq. ft.
- Townhouse
- Active
Listed by: melissa s o'reilly
Office: four seasons sothebys international realty
MLS#:202623165
Source:Global MLS
Price summary
- Price:$379,900
- Price per sq. ft.:$312.16
About this home
Discover the ease of one-level living in these brand-new, to-be-built townhomes in Ticonderoga, offering an affordable opportunity to enjoy the beauty and recreation of the Adirondack region. Featuring 2 bedrooms, 2 full baths, and an attached one-car garage, these thoughtfully designed homes provide comfort, convenience, and modern living -- all without HOA fees.
The open-concept layout is perfect for today's lifestyle, with spacious living areas, a well-designed kitchen, and a comfortable primary suite with a private bath. Since construction is not yet complete, there is still time to work with the builder and customize your home with your preferred finishes, selections, and upgrades.
Perfect for year-round residents, retirees, downsizers, or those looking for an Adirondack getaway, these townhomes offer low-maintenance living in a convenient location. Enjoy being just minutes from both Lake George and Lake Champlain, where you can spend your days boating, fishing, hiking, exploring, and taking in everything this four-season destination has to offer.
Located in the heart of Ticonderoga, you'll have easy access to shopping, dining, healthcare, and everyday conveniences while enjoying a peaceful community setting. This is a rare opportunity to own a brand-new home with the freedom of no HOA and the flexibility to create a space that fits your lifestyle....
Contact an agent
Home facts
- Year built:2026
- Listing ID #:202623165
- Added:54 day(s) ago
- Updated:September 27, 2026 at 02:37 PM
Rooms and interior
- Bedrooms:2
- Total bathrooms:2
- Full bathrooms:2
- Rooms Total:5
- Flooring:Carpet, Wood
- Kitchen Description:Dishwasher, Range, Range Hood, Refrigerator
- Basement Description:Slab
- Living area:1,217 sq. ft.
Heating and cooling
- Cooling:Central Air
- Heating:Electric
- Central air:Yes
Structure and exterior
- Year built:2026
- Building area:1,217 sq. ft.
- Lot area:0.21 Acres
- Construction Materials:Vinyl Siding
- Exterior Features:Drive-Paved
- Foundation Description:Slab
Schools
- High school:Ticonderoga
- Elementary school:Ticonderoga
Utilities
- Water:Public
- Sewer:Public Sewer
Finances and disclosures
- Price:$379,900
- Price per sq. ft.:$312.16
- Tax amount:$3,500
Features and amenities
- Laundry features:In Bathroom
- Amenities:Drive-Paved
Parking
- Total parking spaces:2
- Parking description:Attached, Garage Door Opener
- Garage:Yes
- Garage spaces:1
New listings near 42 Hawkeye Trail
- New
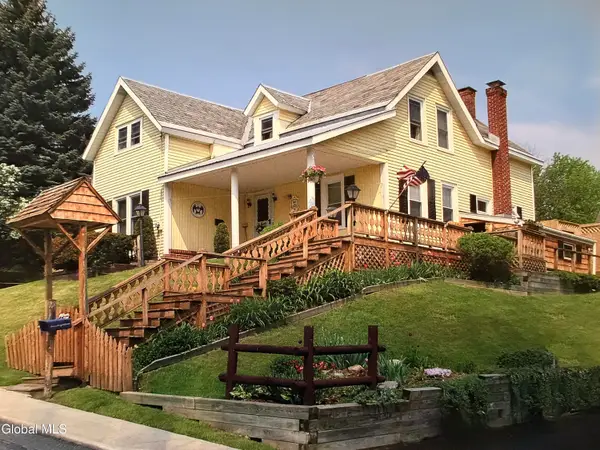 $259,900Active4 beds 3 baths2,493 sq. ft.
17 John Street, Ticonderoga, NY 12883
MLS# 202626717Listed by: JULIE & CO REALTY LLC - New
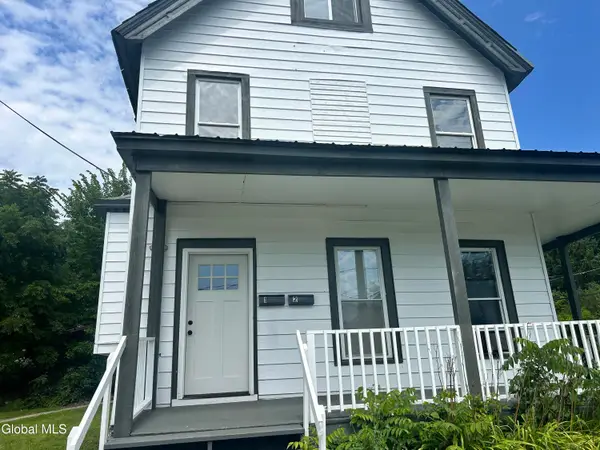 $249,900Active6 beds 4 baths3,200 sq. ft.
3 Park Avenue, Ticonderoga, NY 12883
MLS# 202626639Listed by: FOUR SEASONS SOTHEBYS INTERNATIONAL REALTY 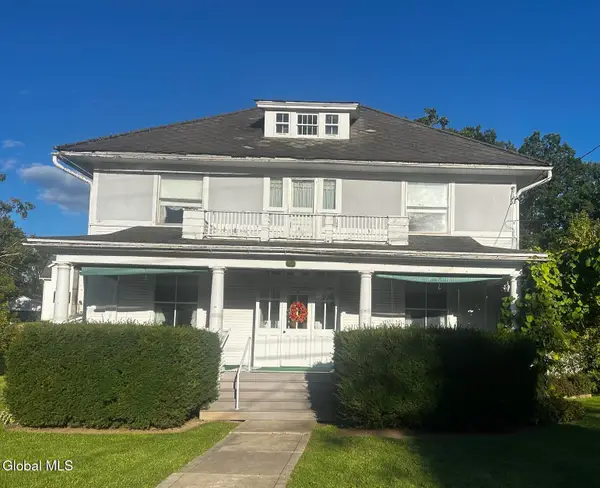 $315,000Active4 beds 1 baths2,397 sq. ft.
92 Champlain Avenue, Ticonderoga, NY 12883
MLS# 202626216Listed by: FOUR SEASONS SOTHEBYS INTERNATIONAL REALTY- New
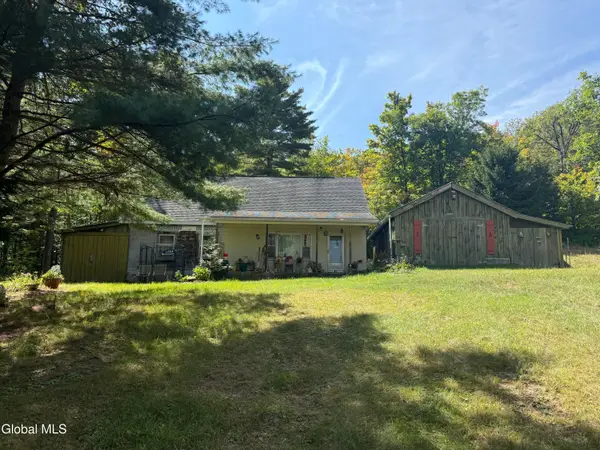 $189,900Active2 beds 1 baths1,680 sq. ft.
640 New Hague Road, Ticonderoga, NY 12883
MLS# 202626257Listed by: BRANNOCK PROPERTIES LLC 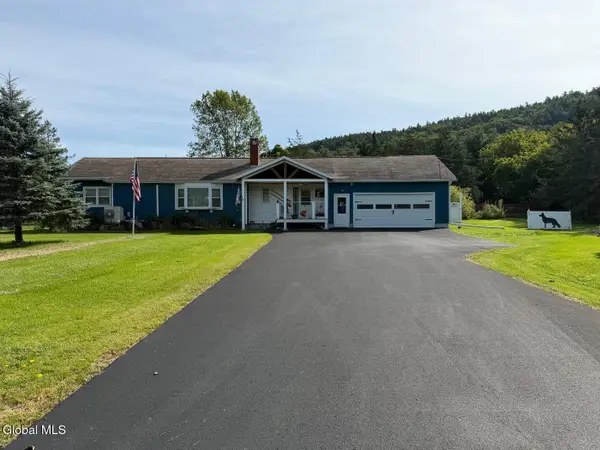 $350,000Active2 beds 2 baths1,440 sq. ft.
31 Black Point Road #2, Ticonderoga, NY 12883
MLS# 202626194Listed by: GLEBUS REALTY INC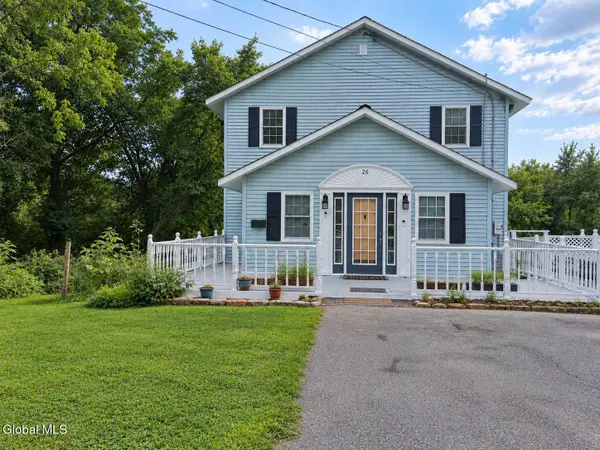 $339,000Active4 beds 3 baths2,088 sq. ft.
26 Saint Claire Street, Ticonderoga, NY 12883
MLS# 202626120Listed by: COLDWELL BANKER WHITBECK ASSOCIATES $26,000Pending0.5 Acres
74 Montcalm Street, Ticonderoga, NY 12883
MLS# 202625267Listed by: CENTURY 21 ADIRONDACKS $849,000Active4 beds 2 baths1,428 sq. ft.
18 Tennis Court Hill, Ticonderoga, NY 12883
MLS# 202625145Listed by: BRANNOCK PROPERTIES LLC $349,000Active3 beds 3 baths1,901 sq. ft.
131 Lake George Avenue, Ticonderoga, NY 12883
MLS# 202625105Listed by: GALLO REALTY ADK INC $129,900Active3 beds 1 baths873 sq. ft.
283 Old Chilson Road, Ticonderoga, NY 12883
MLS# 202624784Listed by: NLG REALTY.COM


Protect your home and budget from life's surprises with an Assurant Home Warranty, backed by a partner that supports you through every step of homeownership. Explore Plans.
© 2023 - 2026 ERA Franchise Systems LLC. All rights reserved. ERA Franchise Systems LLC fully supports the principles of the Fair Housing Act and the Equal Opportunity Act. ERA, ERA Real Estate powered, and their respective logos are registered service marks of ERA Franchise Systems LLC. Each office is independently owned and operated.