
8 Carroll Street, Tillson, NY 12486
Local realty services provided by:ERA Top Service Realty
8 Carroll Street,Tillson, NY 12486
$329,900
- 3 Beds
- 2 Baths
- 1,968 sq. ft.
- Single family
- Active
Listed by: jeanne boice
Office: howard hanna rand realty
MLS#:1020354
Source:OneKey MLS
Price summary
- Price:$329,900
- Price per sq. ft.:$167.63
About this home
Offered for the very first time, this exceptional residence presents a rare opportunity to own a home that has been lovingly cherished for generations. Nestled in the charming hamlet of Tillson, this timeless property blends classic comfort with the tranquility of country living in one of the Hudson Valley's most desirable settings. Thoughtfully designed for effortless living, the home features two first-floor bedrooms, convenient main-level laundry, and two charming wood-burning fireplaces that grace the living and dining rooms, creating inviting spaces filled with warmth and character. Set amid the scenic beauty of the Hudson Valley, this idyllic retreat offers a peaceful rural lifestyle while remaining just minutes from the vibrant communities of Rosendale and Kingston. Enjoy easy access to the renowned Empire State Rail Trail, the picturesque Wallkill River, and the region's celebrated limestone caves, along with an abundance of hiking, cycling, kayaking, farm markets, and acclaimed local restaurants. Whether you're seeking a refined full-time residence or a sophisticated country escape, this is a truly rare offering where timeless charm, natural beauty, and an exceptional location come together in perfect harmony. Fire places have not been used in many years and will need an inspector to peek at them .. The property is AS IS and priced accordingly. County records show 3 bedrooms not 4....
Contact an agent
Home facts
- Year built:1956
- Listing ID #:1020354
- Added:95 day(s) ago
- Updated:October 05, 2026 at 10:59 AM
Rooms and interior
- Bedrooms:3
- Total bathrooms:2
- Full bathrooms:1
- Half bathrooms:1
- Rooms Total:6
- Flooring:Hardwood
- Kitchen Description:Range, Refrigerator
- Basement:Yes
- Basement Description:Full, Unfinished
- Living area:1,968 sq. ft.
Heating and cooling
- Heating:Baseboard
Structure and exterior
- Year built:1956
- Building area:1,968 sq. ft.
- Lot area:0.32 Acres
- Architectural Style:Cape Cod
- Construction Materials:Block
Schools
- High school:Kingston High School
- Middle school:J Watson Bailey Middle School
- Elementary school:Robert R Graves School
Utilities
- Water:Public
- Sewer:Cesspool
Finances and disclosures
- Price:$329,900
- Price per sq. ft.:$167.63
- Tax amount:$9,172 (2025)
Features and amenities
- Appliances:Dryer, Refrigerator, Washer
- Laundry features:Dryer, Washer
Parking
- Parking description:Driveway
- Garage:Yes
- Garage spaces:2
New listings near 8 Carroll Street
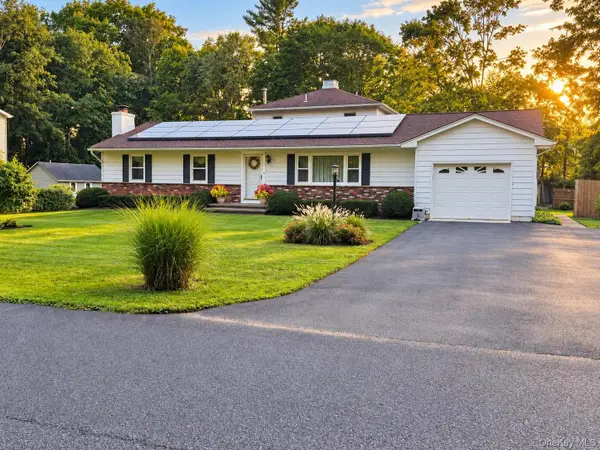 $499,900Pending4 beds 3 baths2,410 sq. ft.
17 Rose Avenue, Tillson, NY 12486
MLS# 1049494Listed by: HOULIHAN LAWRENCE INC.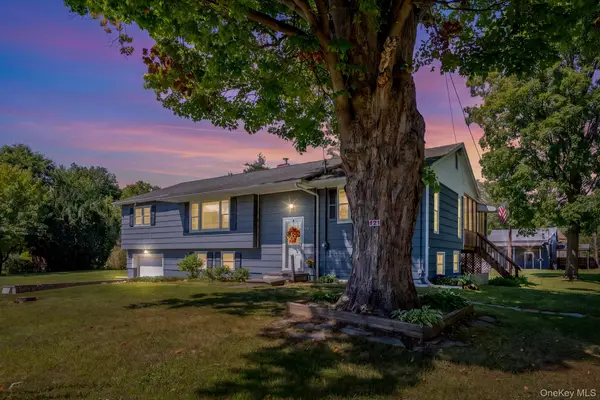 $575,000Active4 beds 2 baths2,010 sq. ft.
105 Orchard Street, Tillson, NY 12486
MLS# 1046928Listed by: HOWARD HANNA RAND REALTY $340,000Active4 beds 2 baths1,356 sq. ft.
39 Wallkill Avenue, Tillson, NY 12486
MLS# 1045314Listed by: DIXON SMITH REALTY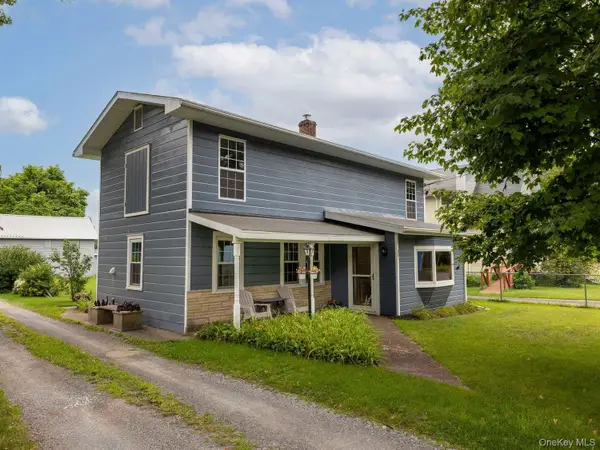 $475,000Active3 beds 2 baths1,368 sq. ft.
34 Tillson Road, Rosendale, NY 12486
MLS# 1045149Listed by: COLDWELL BANKER VILLAGE GREEN


Protect your home and budget from life's surprises with an Assurant Home Warranty, backed by a partner that supports you through every step of homeownership. Explore Plans.
© 2023 - 2026 ERA Franchise Systems LLC. All rights reserved. ERA Franchise Systems LLC fully supports the principles of the Fair Housing Act and the Equal Opportunity Act. ERA, ERA Real Estate powered, and their respective logos are registered service marks of ERA Franchise Systems LLC. Each office is independently owned and operated.