
34 Tillson Road, Tillson, NY 12486
Local realty services provided by:ERA Top Service Realty
Listed by: dawn passante
Office: coldwell banker village green
MLS#:1045149
Source:OneKey MLS
Price summary
- Price:$445,000
- Price per sq. ft.:$325.29
About this home
Charming Tillson Home with Character, Updates & Exceptional Barn Space! Step into the timeless charm of this classic old-style home in the quaint community of Tillson, where original character blends beautifully with thoughtful modern updates. Featuring hardwood floors throughout and preserved original wood details, this home offers warmth and character that is increasingly hard to find. Numerous improvements provide peace of mind, including a new roof, newer well pump, new oil tank, and a new heat pump serving the second floor, with additional updates throughout the home. The new owned solar panels will save you on year round utility bills. A stylish, modern half bath adds a fresh contemporary touch while complementing the home's original details. The second floor offers a beautiful open loft area, creating a versatile space for a home office, studio, reading area, or additional living space. After a long day, relax and enjoy the peaceful surroundings from the inviting enclosed sun porch, perfect for quiet mornings or summer evenings. Outside, the spacious yard provides plenty of room for entertaining, gardening, outdoor activities, or simply enjoying the tranquility of the property. A large barn adds tremendous versatility, featuring a second floor, electric, abundant storage, and ample room for hobbies, projects, or creative pursuits. Ideally located with convenient access to both Kingston and New Paltz, and close to nearby rail trail access for walking, biking, and enjoying the beauty of the Hudson Valley. This special property offers the perfect combination of historic charm, meaningful updates, generous outdoor space, and flexibility for today's lifestyle....
Contact an agent
Home facts
- Year built:1920
- Listing ID #:1045149
- Added:52 day(s) ago
- Updated:October 23, 2026 at 11:44 AM
Rooms and interior
- Bedrooms:3
- Total bathrooms:2
- Full bathrooms:1
- Half bathrooms:1
- Rooms Total:6
- Kitchen Description:Oven, Pantry, Refrigerator, Walk Through Kitchen
- Bedroom Description:First Floor Bedroom
- Basement:Yes
- Basement Description:Partial
- Living area:1,368 sq. ft.
Heating and cooling
- Cooling:Ductless
Structure and exterior
- Year built:1920
- Building area:1,368 sq. ft.
- Lot area:0.24 Acres
- Architectural Style:Traditional
- Construction Materials:Foam Insulation, Frame
- Levels:2 Story
Schools
- High school:Kingston High School
- Middle school:M Clifford Miller Middle School
- Elementary school:Robert R Graves School
Utilities
- Water:Well
- Sewer:Septic Tank
Finances and disclosures
- Price:$445,000
- Price per sq. ft.:$325.29
- Tax amount:$4,112 (2025)
Features and amenities
- Appliances:Oven, Refrigerator
Parking
- Parking description:Garage
- Garage:Yes
New listings near 34 Tillson Road
- Open Sun, 12 to 2pmNew
 $499,000Active3 beds 3 baths1,860 sq. ft.
42 Colonial Drive, Tillson, NY 12486
MLS# 1062408Listed by: HOWARD HANNA RAND REALTY 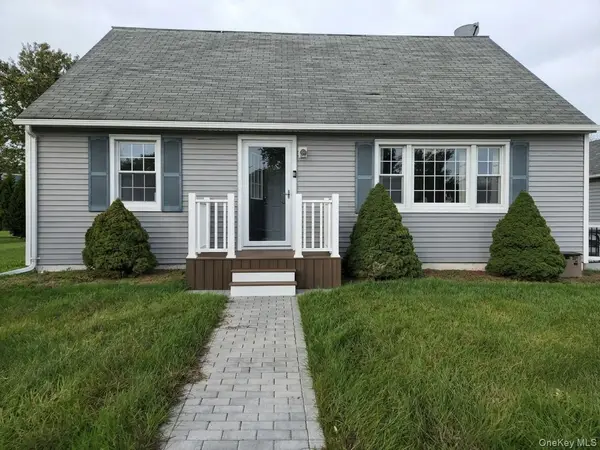 $449,900Active3 beds 2 baths1,404 sq. ft.
5 Orchard Place, Tillson, NY 12486
MLS# 1059980Listed by: K. FORTUNA REALTY, INC.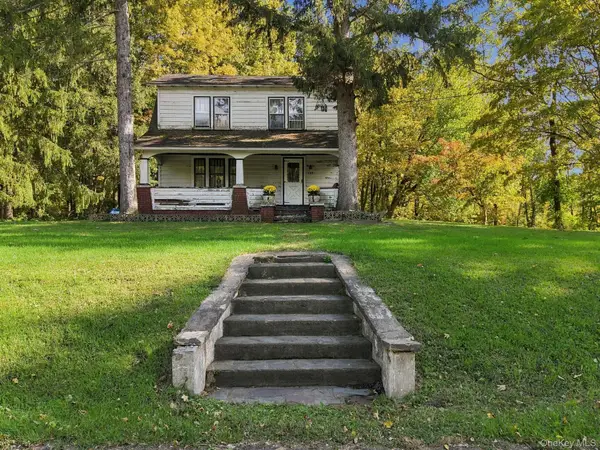 $350,000Active3 beds 1 baths1,248 sq. ft.
696 Springtown Road, Tillson, NY 12486
MLS# 1056412Listed by: EXP REALTY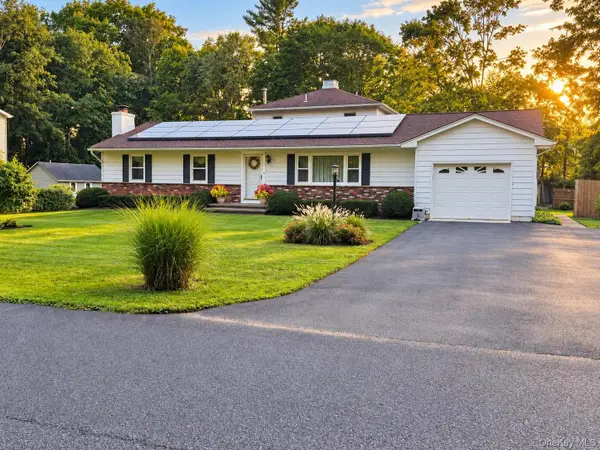 $499,900Pending4 beds 3 baths2,410 sq. ft.
17 Rose Avenue, Tillson, NY 12486
MLS# 1049494Listed by: HOULIHAN LAWRENCE INC.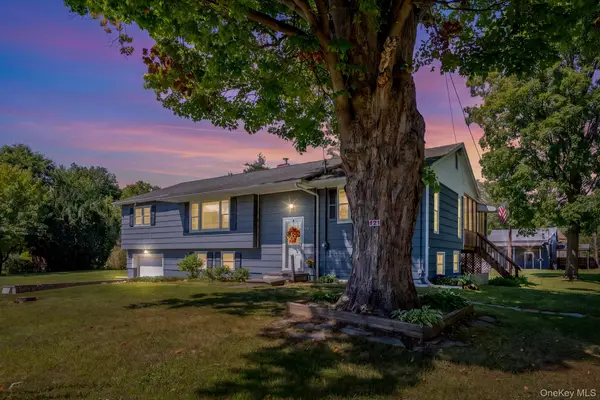 $525,000Active4 beds 2 baths2,010 sq. ft.
105 Orchard Street, Tillson, NY 12486
MLS# 1046928Listed by: HOWARD HANNA RAND REALTY $340,000Active4 beds 2 baths1,356 sq. ft.
39 Wallkill Avenue, Tillson, NY 12486
MLS# 1045314Listed by: DIXON SMITH REALTY $329,900Pending3 beds 2 baths1,968 sq. ft.
8 Carroll Street, Tillson, NY 12486
MLS# 1020354Listed by: HOWARD HANNA RAND REALTY


Protect your home and budget from life's surprises with an Assurant Home Warranty, backed by a partner that supports you through every step of homeownership. Explore Plans.
© 2023 - 2026 ERA Franchise Systems LLC. All rights reserved. ERA Franchise Systems LLC fully supports the principles of the Fair Housing Act and the Equal Opportunity Act. ERA, ERA Real Estate powered, and their respective logos are registered service marks of ERA Franchise Systems LLC. Each office is independently owned and operated.