
1178 Brighton Road, Tonawanda, NY 14150
Local realty services provided by:ERA Team VP Real Estate
Listed by: joshua james
Office: keller williams realty wny
MLS#:B1719957
Source:NY_GENRIS
Price summary
- Price:$289,900
- Price per sq. ft.:$297.64
About this home
MUST SEE!!! Spacious and beautifully appointed ranch in the Town of Tonawanda that is MOVE-IN READY. Step inside the generous and welcoming living room with luxury vinyl plank flooring throughout, gas-start fireplace with a custom-built mantle & surround, and large picture windows providing for an abundance of natural light. This open-layout home flows seamlessly into the bright and gorgeously remodeled kitchen featuring new cabinetry, stunning Butcherblock counters, timeless subway tile backsplash, breakfast bar, pantry, and vinyl flooring. Enjoy sipping your morning coffee on the incredible stamped concrete patio that overlooks the serene and private, fully fenced backyard. This elegant ranch features 3 generously sized bedrooms, and 1 renovated bathroom upstairs with vinyl flooring, tile shower surround with distinctive niches & vanity. Partially finished basement with an additional fully renovated bathroom has modern matte gold accents and laundry downstairs, perfect for growth & ample space, with an attached 1.5 car garage which make for ease of living. Meticulously maintained, this home features many updates throughout including landscaping 2026, shed & high-efficiency furnace 2025, stamped concrete patio, re-graded backyard sloped for drainage & part of fence 2024, bathrm & carpet 2023, kitchen 2022, arch. shingle roof 2021, windows, electrical & A/C all in 2019 and much more! Nestled in an incredibly convenient location steps from Kenmore East High School and Niagara Falls Blvd with local shops, tasty dining options, and highly-rated schools, this home offers the perfect blend of comfort and style. Showings begin Friday, 10/9....
Contact an agent
Home facts
- Year built:1954
- Listing ID #:B1719957
- Added:1 day(s) ago
- Updated:October 07, 2026 at 03:21 PM
Rooms and interior
- Bedrooms:3
- Total bathrooms:2
- Full bathrooms:2
- Rooms Total:8
- Flooring:Carpet, Varies
- Dining Description:Living Dining Room
- Basement:Yes
- Basement Description:Full, Partially Finished, Sump Pump
- Living area:974 sq. ft.
Heating and cooling
- Cooling:Central Air
- Heating:Forced Air, Gas
- Central air:Yes
Structure and exterior
- Roof:Shingle
- Year built:1954
- Building area:974 sq. ft.
- Lot area:0.22 Acres
- Lot Features:Near Public Transit, Rectangular, Residential Lot
- Architectural Style:Ranch
- Construction Materials:Copper Plumbing, Wood Siding
- Exterior Features:Fully Fenced, Patio
- Foundation Description:Poured
- Levels:1 Story
Utilities
- Water:Connected, Public, Water Connected
- Sewer:Connected, Sewer Connected
Finances and disclosures
- Price:$289,900
- Price per sq. ft.:$297.64
- Tax amount:$5,654
Features and amenities
- Laundry features:In Basement
Parking
- Parking description:Attached, Driveway, Garage, Garage Door Opener
- Garage:Yes
- Garage spaces:1
New listings near 1178 Brighton Road
- New
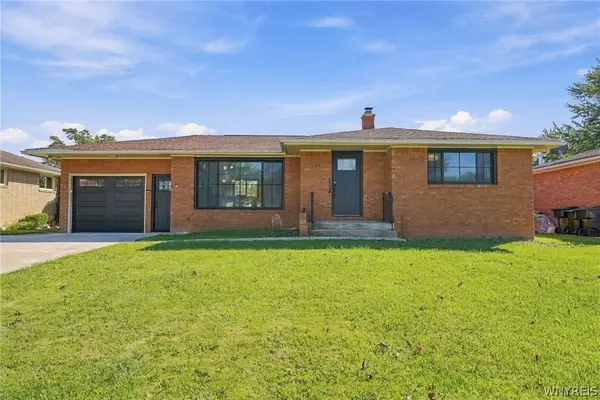 $349,000Active3 beds 2 baths1,122 sq. ft.
63 Saint Clare, Tonawanda, NY 14150
MLS# B1720322Listed by: HOWARD HANNA WNY INC. - Open Sat, 11am to 1pmNew
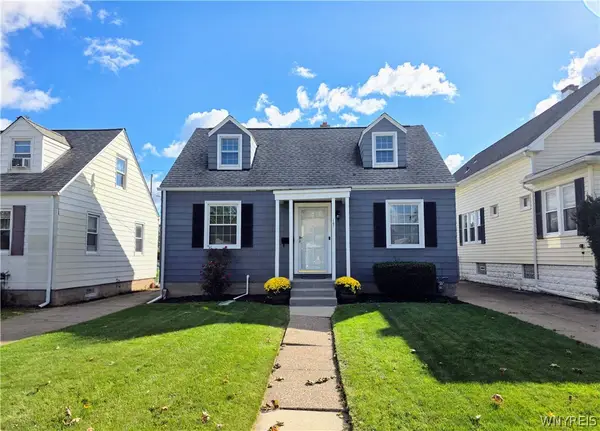 Listed by ERA$239,900Active3 beds 1 baths1,125 sq. ft.
147 Fairfield Avenue, Tonawanda, NY 14223
MLS# B1720263Listed by: HUNT REAL ESTATE ERA - New
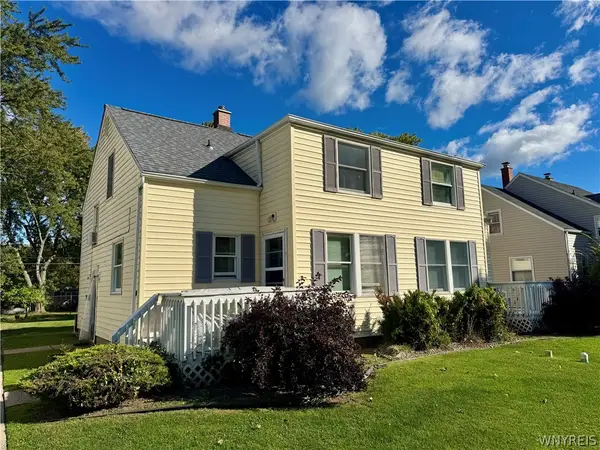 Listed by ERA$269,900Active6 beds 2 baths1,636 sq. ft.
794 Highland Avenue, Tonawanda, NY 14223
MLS# B1719964Listed by: HUNT REAL ESTATE ERA - Open Sat, 11am to 2pmNew
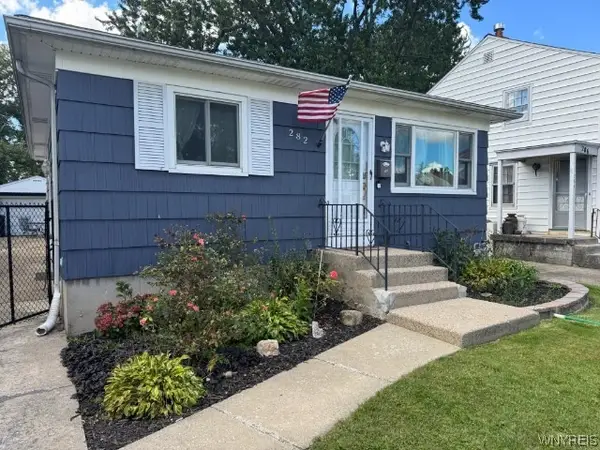 $249,900Active3 beds 2 baths1,050 sq. ft.
282 Fairfield Avenue, Tonawanda, NY 14223
MLS# B1719642Listed by: HOMECOIN.COM - Open Wed, 5 to 7pmNew
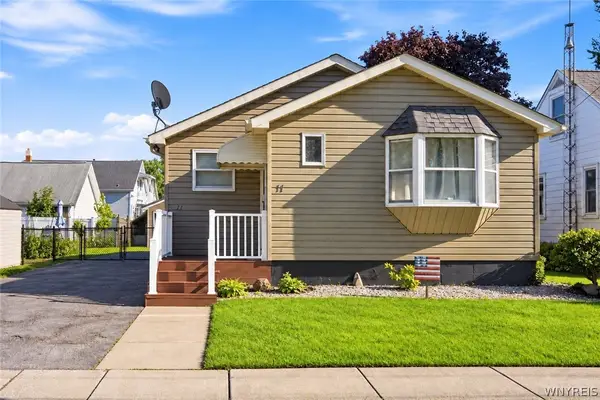 $229,900Active3 beds 2 baths1,178 sq. ft.
11 Schuler Avenue, Tonawanda, NY 14150
MLS# B1714526Listed by: ICONIC REAL ESTATE - Open Sat, 11am to 1pmNew
 $299,900Active3 beds 2 baths1,538 sq. ft.
233 Glendale Drive, Tonawanda, NY 14150
MLS# B1719656Listed by: WNY METRO ROBERTS REALTY - New
 $199,900Active4 beds 2 baths1,904 sq. ft.
57 Wall Street, Tonawanda, NY 14150
MLS# B1719612Listed by: PRESTIGE FAMILY REALTY - New
 $199,900Active3 beds 1 baths960 sq. ft.
31 Coshway Place, Tonawanda, NY 14150
MLS# B1718154Listed by: OWN NY REAL ESTATE LLC - New
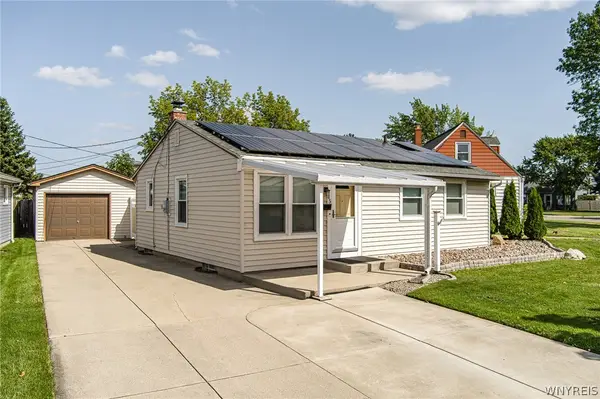 Listed by ERA$254,000Active3 beds 2 baths832 sq. ft.
45 Wilmington Avenue, Tonawanda, NY 14150
MLS# B1719037Listed by: HUNT REAL ESTATE ERA


Protect your home and budget from life's surprises with an Assurant Home Warranty, backed by a partner that supports you through every step of homeownership. Explore Plans.
© 2023 - 2026 ERA Franchise Systems LLC. All rights reserved. ERA Franchise Systems LLC fully supports the principles of the Fair Housing Act and the Equal Opportunity Act. ERA, ERA Real Estate powered, and their respective logos are registered service marks of ERA Franchise Systems LLC. Each office is independently owned and operated.