
147 Fairfield Avenue, Tonawanda, NY 14223
Local realty services provided by:HUNT Real Estate ERA
147 Fairfield Avenue,Tonawanda, NY 14223
$239,900
- 3 Beds
- 1 Baths
- 1,125 sq. ft.
- Single family
- Active
Upcoming open houses
- Sat, Oct 1011:00 am - 01:00 pm
Listed by:
 Jesse Lunn(716) 430 - 1202HUNT Real Estate ERA
Office: hunt real estate era
MLS#:B1720263
Source:NY_GENRIS
Price summary
- Price:$239,900
- Price per sq. ft.:$213.24
About this home
Welcome Home to this Beautiful Center Entrance Cape conveniently located close to Lincoln Park! Step inside this charming property where comfort, flexibility, and thoughtful updates come together. The first floor offers the option to live as a ranch, with two bedrooms and a full bath on the main level. The eat-in kitchen has been refreshed with new quartz counters, a coordinating backsplash, and the appliances are included. Large living room and the seller believes there is hardwood flooring beneath the carpet. Two hall closets provide additional storage and the washer / dryer are also included. Updated windows throughout bring in natural light and add efficiency. Central A/C with a humidifier keeps the home comfortable in every season. Upstairs, the third bedroom features two huge closets, and a bonus room provides the perfect spot for a nursery, home office, or family room. Both rooms and stairs have new carpet. A mini split added in 2025 creates an additional heating / cooling zone for the second floor, keeping the upper level comfortable year-round. The dry basement with a poured concrete foundation is ideal for additional living space, whether you dream of a play room, gym, or home theater. Outside, unwind on the covered patio overlooking the large, fully fenced yard, a great setup for pets, play, gardening, or entertaining. Open House Saturday October 10 from 11am-1pm. Please submit offers before Wednesday October 14 @ 12pm. Don't let this move-in ready home pass you by!...
Contact an agent
Home facts
- Year built:1950
- Listing ID #:B1720263
- Added:1 day(s) ago
- Updated:October 07, 2026 at 03:21 PM
Rooms and interior
- Bedrooms:3
- Total bathrooms:1
- Full bathrooms:1
- Rooms Total:6
- Flooring:Carpet, Hardwood, Tile, Varies, Vinyl
- Kitchen Description:Refrigerator
- Basement:Yes
- Basement Description:Full, Sump Pump
- Living area:1,125 sq. ft.
Heating and cooling
- Cooling:Central Air
- Heating:Forced Air, Gas
- Central air:Yes
Structure and exterior
- Roof:Shingle
- Year built:1950
- Building area:1,125 sq. ft.
- Lot area:0.11 Acres
- Lot Features:Rectangular, Residential Lot
- Architectural Style:Cape Cod
- Construction Materials:Copper Plumbing, Wood Siding
- Exterior Features:Awnings, Fully Fenced, Patio, Porch
- Foundation Description:Poured
- Levels:2 Stories
Utilities
- Water:Connected, Public, Water Connected
- Sewer:Connected, Sewer Connected
Finances and disclosures
- Price:$239,900
- Price per sq. ft.:$213.24
- Tax amount:$4,654
Features and amenities
- Appliances:Dryer, Gas Range, Refrigerator, Washer
- Laundry features:Dryer, In Basement, Washer
Parking
- Parking description:Detached, Garage
- Garage:Yes
- Garage spaces:1
New listings near 147 Fairfield Avenue
- New
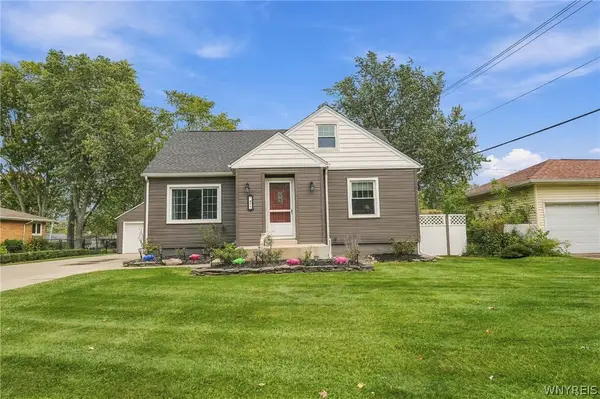 $399,900Active3 beds 2 baths1,870 sq. ft.
477 Fries Road, Tonawanda, NY 14150
MLS# B1720262Listed by: HOWARD HANNA WNY INC. - New
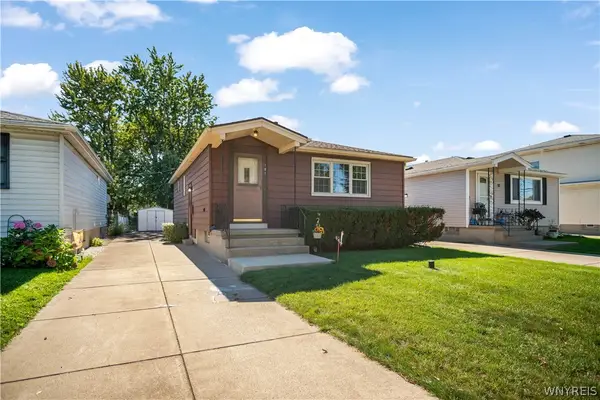 $174,888Active3 beds 1 baths874 sq. ft.
101 Parkedge Avenue, Tonawanda, NY 14150
MLS# B1720519Listed by: HOWARD HANNA WNY INC. - Open Sat, 1 to 3pmNew
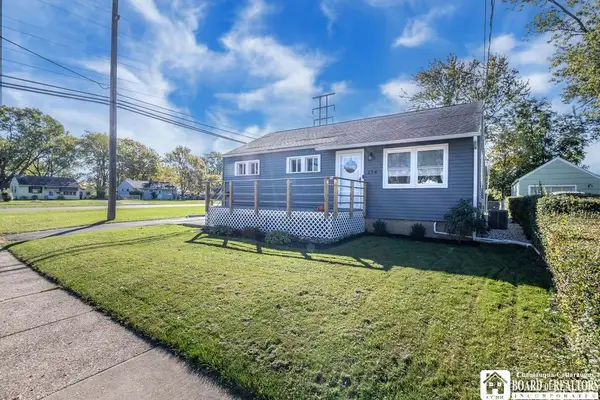 $215,000Active3 beds 1 baths1,188 sq. ft.
224 Linwood Avenue, Tonawanda, NY 14150
MLS# R1720406Listed by: DIVERSITY PROPERTIES - New
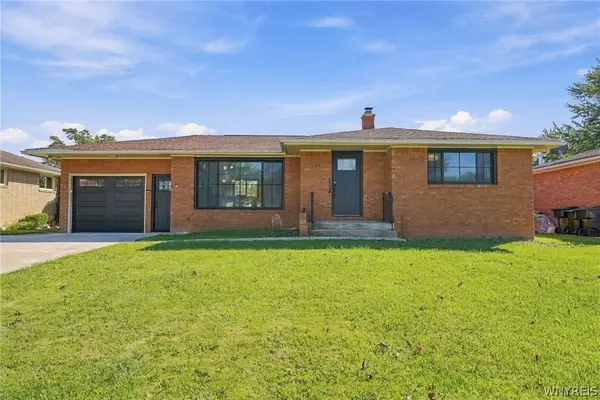 $349,000Active3 beds 2 baths1,122 sq. ft.
63 Saint Clare, Tonawanda, NY 14150
MLS# B1720322Listed by: HOWARD HANNA WNY INC. - New
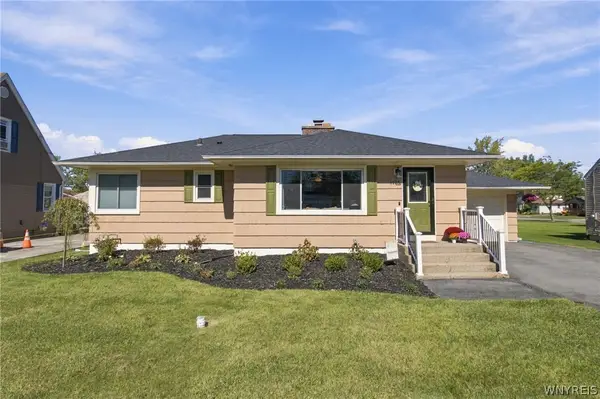 $289,900Active3 beds 2 baths974 sq. ft.
1178 Brighton Road, Tonawanda, NY 14150
MLS# B1719957Listed by: KELLER WILLIAMS REALTY WNY - Open Sat, 11am to 1pmNew
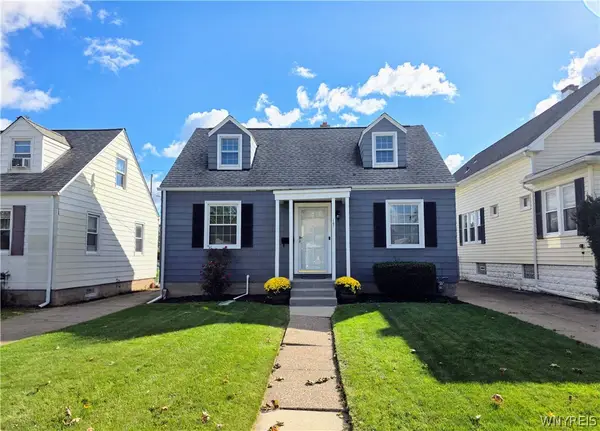 Listed by ERA$239,900Active3 beds 1 baths1,125 sq. ft.
147 Fairfield Avenue, Tonawanda, NY 14223
MLS# B1720263Listed by: HUNT REAL ESTATE ERA - New
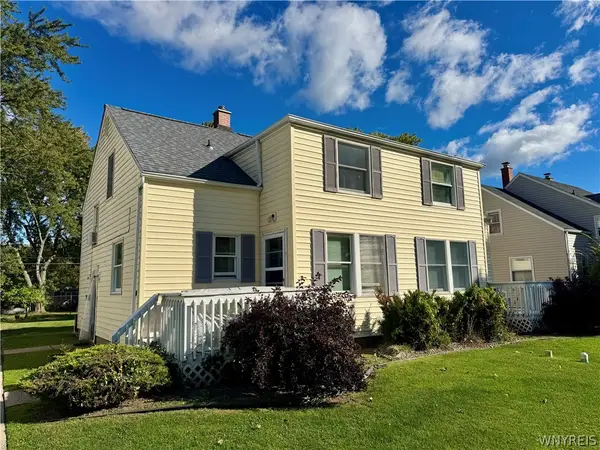 Listed by ERA$269,900Active6 beds 2 baths1,636 sq. ft.
794 Highland Avenue, Tonawanda, NY 14223
MLS# B1719964Listed by: HUNT REAL ESTATE ERA - Open Sat, 11am to 2pmNew
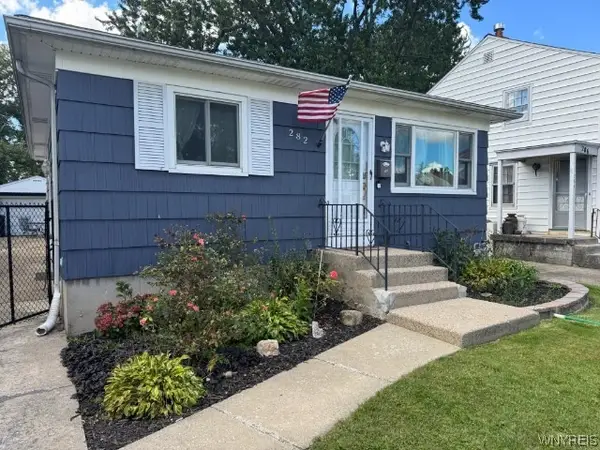 $249,900Active3 beds 2 baths1,050 sq. ft.
282 Fairfield Avenue, Tonawanda, NY 14223
MLS# B1719642Listed by: HOMECOIN.COM - New
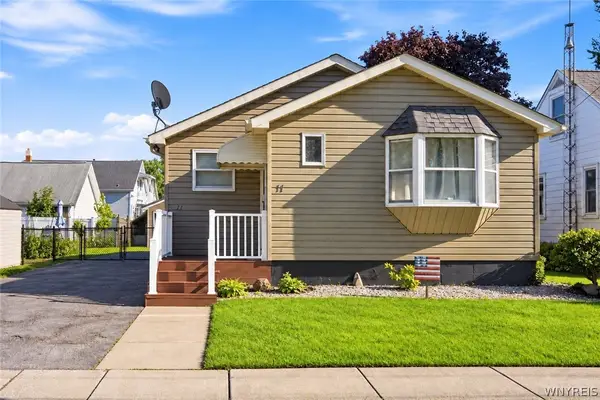 $229,900Active3 beds 2 baths1,178 sq. ft.
11 Schuler Avenue, Tonawanda, NY 14150
MLS# B1714526Listed by: ICONIC REAL ESTATE - Open Sat, 11am to 1pmNew
 $299,900Active3 beds 2 baths1,538 sq. ft.
233 Glendale Drive, Tonawanda, NY 14150
MLS# B1719656Listed by: WNY METRO ROBERTS REALTY


Protect your home and budget from life's surprises with an Assurant Home Warranty, backed by a partner that supports you through every step of homeownership. Explore Plans.
© 2023 - 2026 ERA Franchise Systems LLC. All rights reserved. ERA Franchise Systems LLC fully supports the principles of the Fair Housing Act and the Equal Opportunity Act. ERA, ERA Real Estate powered, and their respective logos are registered service marks of ERA Franchise Systems LLC. Each office is independently owned and operated.