
160 Newell Avenue, Tonawanda, NY 14150
Local realty services provided by:ERA Team VP Real Estate
160 Newell Avenue,Tonawanda, NY 14150
$224,900
- 3 Beds
- 1 Baths
- 1,080 sq. ft.
- Single family
- Active
Listed by: tammy delong
Office: wny metro roberts realty
MLS#:B1714464
Source:NY_GENRIS
Price summary
- Price:$224,900
- Price per sq. ft.:$208.24
About this home
Welcome to 160 Newell Avenue in Tonawanda
This remarkable ranch offers comfortable one-level living with an impressive list of updates and features. From the moment you arrive, you’ll notice the concrete driveway, updated exterior lighting, and new front bay window that adds character and natural light.
Inside, hardwood floors flow through the living spaces, complemented by updated ceiling fans and light fixtures throughout. The kitchen features tile flooring and stainless steel Frigidaire appliances, including the stove, dishwasher, and refrigerator. Convenient first-floor laundry adds to the ease of everyday living.
The home offers three bedrooms, with two featuring brand-new vinyl flooring. The fully updated bathroom has been beautifully remodeled with a tile surround, new fixtures, and fresh finishes.
Enjoy year-round comfort with a high-efficiency Lennox furnace and central air conditioning. Step outside through the sliding glass door and discover a fully fenced backyard, perfect for relaxing, entertaining, or enjoying the outdoors. The deck features a metal-roof pergola that stays with the home, creating a wonderful outdoor gathering space.
Additional highlights include a heated two-car garage, patio/enclosed outdoor area, built-in living room storage, and thoughtful updates throughout.
Located in the Kenmore-Tonawanda School District, this home is conveniently close to all that Tonawanda and Kenmore have to offer — shopping, dining, parks, entertainment, and everyday conveniences.
Move-in ready, beautifully updated, and waiting for you. Welcome home to 160 Newell Avenue. Showings begin immediately and seller reserves the right to set a offer deadline....
Contact an agent
Home facts
- Year built:1954
- Subdivision & Development:Holland Land Company's Su
- Listing ID #:B1714464
- Added:1 day(s) ago
- Updated:September 16, 2026 at 03:14 PM
Rooms and interior
- Bedrooms:3
- Total bathrooms:1
- Full bathrooms:1
- Rooms Total:6
- Flooring:Hardwood, Tile, Varies, Vinyl
- Dining Description:Separate Formal Dining Room
- Kitchen Description:Country Kitchen, Dishwasher, Microwave, Refrigerator
- Basement:Yes
- Basement Description:Crawl Space, Sump Pump
- Living area:1,080 sq. ft.
Heating and cooling
- Cooling:Central Air
- Heating:Forced Air, Gas
- Central air:Yes
Structure and exterior
- Year built:1954
- Building area:1,080 sq. ft.
- Lot area:0.2 Acres
- Lot Features:Near Public Transit, Rectangular, Residential Lot
- Architectural Style:Ranch
- Construction Materials:Vinyl Siding
- Exterior Features:Fully Fenced, Open, Porch
- Foundation Description:Poured
- Levels:1 Story
Schools
- High school:Kenmore East Senior High
- Middle school:Ben Franklin Middle
- Elementary school:Ben Franklin Elementary
Utilities
- Water:Connected, Public, Water Connected
- Sewer:Connected, Sewer Connected
Finances and disclosures
- Price:$224,900
- Price per sq. ft.:$208.24
- Tax amount:$4,931
Features and amenities
- Appliances:Dishwasher, Dryer, Gas Cooktop, Microwave, Refrigerator, Washer
- Laundry features:Dryer, Main Level, Washer
Parking
- Parking description:Attached, Garage
- Garage:Yes
- Garage spaces:2
New listings near 160 Newell Avenue
- Open Fri, 5 to 7pmNew
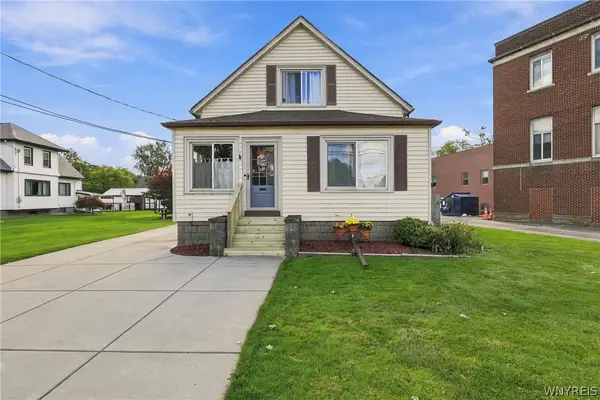 $219,900Active3 beds 1 baths1,400 sq. ft.
80 E Niagara Street, Tonawanda, NY 14150
MLS# B1714530Listed by: KELLER WILLIAMS REALTY WNY - Open Sat, 11am to 1pmNew
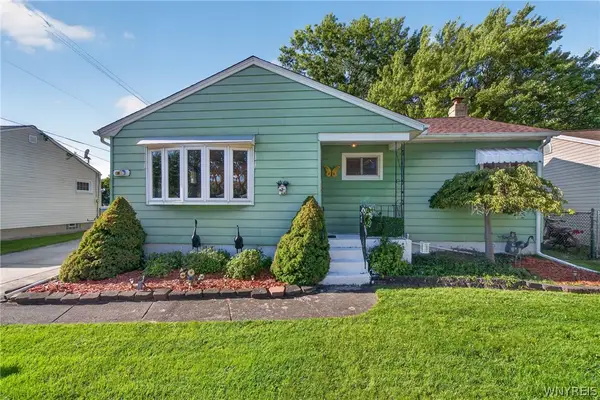 $229,900Active3 beds 2 baths1,040 sq. ft.
22 Mitchell Drive, Tonawanda, NY 14150
MLS# B1714432Listed by: KELLER WILLIAMS REALTY WNY - New
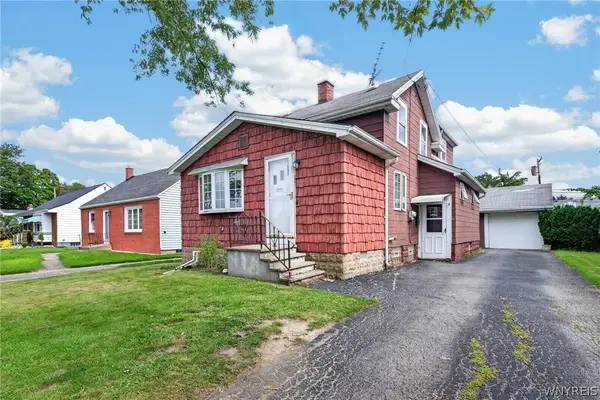 $199,900Active3 beds 2 baths1,450 sq. ft.
2007 Colvin Boulevard, Tonawanda, NY 14150
MLS# B1714600Listed by: MJ PETERSON REAL ESTATE INC. - New
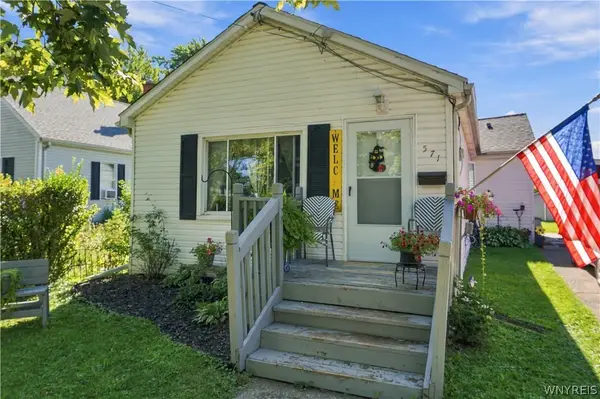 $209,900Active3 beds 1 baths930 sq. ft.
571 Adam Street, Tonawanda, NY 14150
MLS# B1714187Listed by: S.A.W. COMMISSION CUTTERS - New
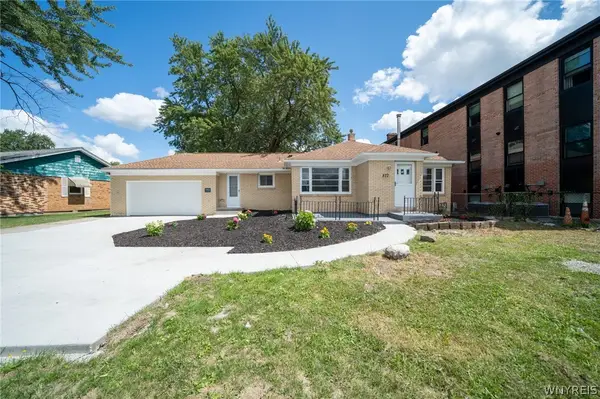 $299,900Active3 beds 2 baths1,421 sq. ft.
577 Delaware Street, Tonawanda, NY 14150
MLS# B1714569Listed by: WNY METRO ROBERTS REALTY - Open Sat, 1 to 3pmNew
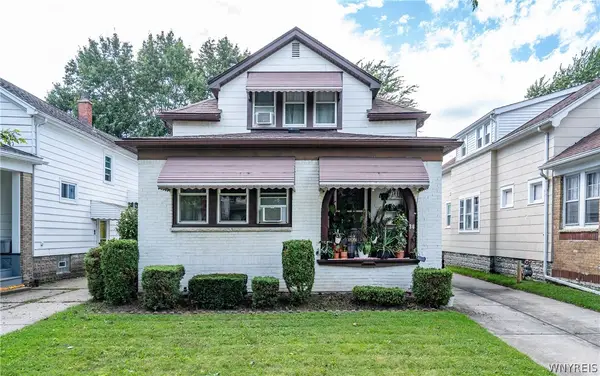 $210,000Active4 beds 2 baths1,692 sq. ft.
36 Wendel Avenue, Tonawanda, NY 14223
MLS# B1714233Listed by: GURNEY BECKER & BOURNE - New
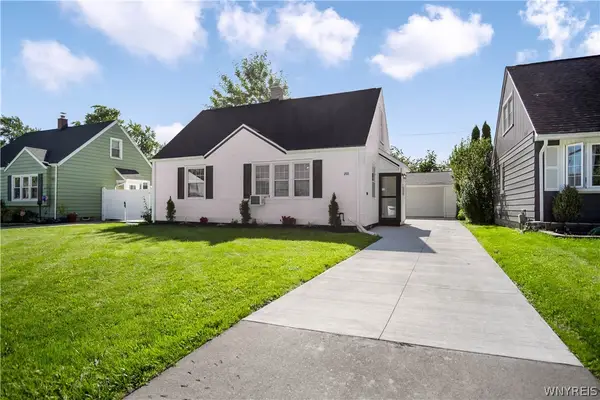 $199,999Active3 beds 1 baths1,104 sq. ft.
288 Vicksburg Avenue, Tonawanda, NY 14150
MLS# B1714262Listed by: HOWARD HANNA WNY INC. - Open Sat, 11am to 1pmNew
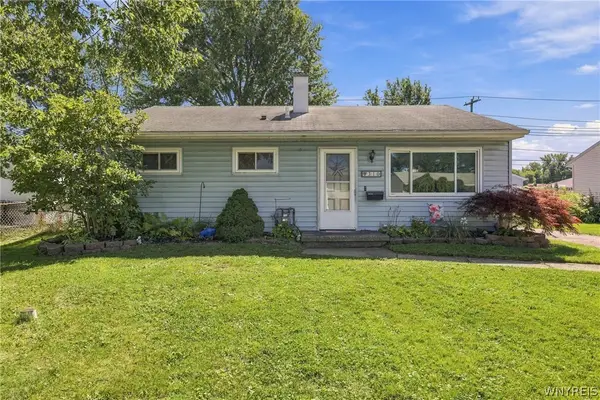 $175,000Active3 beds 1 baths875 sq. ft.
310 Canton Street, Tonawanda, NY 14150
MLS# B1711664Listed by: KELLER WILLIAMS REALTY WNY - New
 $199,900Active3 beds 1 baths900 sq. ft.
35 Coronet Drive, Tonawanda, NY 14150
MLS# B1712594Listed by: KELLER WILLIAMS REALTY WNY


Protect your home and budget from life's surprises with an Assurant Home Warranty, backed by a partner that supports you through every step of homeownership. Explore Plans.
© 2023 - 2026 ERA Franchise Systems LLC. All rights reserved. ERA Franchise Systems LLC fully supports the principles of the Fair Housing Act and the Equal Opportunity Act. ERA, ERA Real Estate powered, and their respective logos are registered service marks of ERA Franchise Systems LLC. Each office is independently owned and operated.