
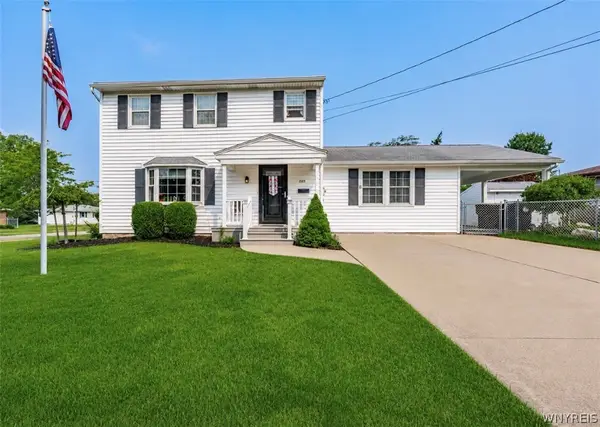
161 Brighton Road, Tonawanda, NY 14150
Local realty services provided by:Team VP Real Estate
161 Brighton Road,Tonawanda, NY 14150
$185,000
- 3 Beds
- 1 Baths
- 1,014 sq. ft.
- Single family
- Pending
Listed by: lori a adams
Office: exp realty
MLS#:B1683488
Source:NY_GENRIS
Price summary
- Price:$185,000
- Price per sq. ft.:$182.45
About this home
Priced below assessed valuation to provide an excellent opportunity for buyer personalization and updates! Charming home with great potential situated on a spacious double lot! Features include replacement windows, hardwood floors under carpets, a covered front porch, gas log fireplace, and a rear hall addition for added functionality. Flexible floor plan offers 1 bedroom on the first floor with 2 additional bedrooms upstairs (walk-through third bedroom). Full bath includes a Jacuzzi tub. Major updates include basement stabilization and drain tile completed in the 1990s and a brand new electrical panel installed in 2026. Outside you’ll find a vinyl privacy fence, concrete turnaround driveway, and garage space for up to 3 cars with a detached second garage. Inground pool was properly closed but has not been opened in recent years and will require a new liner; hot tub jets not currently working. Property is being sold in present condition and offers an excellent opportunity to update and build equity....
Contact an agent
Home facts
- Year built:1945
- Listing ID #:B1683488
- Added:81 day(s) ago
- Updated:August 12, 2026 at 07:53 AM
Rooms and interior
- Bedrooms:3
- Total bathrooms:1
- Full bathrooms:1
- Rooms Total:6
- Flooring:Carpet, Hardwood, Varies, Vinyl
- Dining Description:Separate Formal Dining Room
- Kitchen Description:Dishwasher
- Basement:Yes
- Basement Description:Full, Partially Finished
- Living area:1,014 sq. ft.
Heating and cooling
- Heating:Forced Air, Gas
Structure and exterior
- Roof:Asphalt
- Year built:1945
- Building area:1,014 sq. ft.
- Lot area:0.25 Acres
- Lot Features:Near Public Transit, Rectangular
- Architectural Style:Cape Cod, Two Story
- Construction Materials:Vinyl Siding
- Exterior Features:Fully Fenced, Porch
- Foundation Description:Poured
Schools
- High school:Kenmore East Senior High
- Middle school:Herbert Hoover Middle
- Elementary school:Herbert Hoover Elementary
Utilities
- Water:Connected, Public, Water Connected
- Sewer:Connected, Sewer Connected
Finances and disclosures
- Price:$185,000
- Price per sq. ft.:$182.45
- Tax amount:$5,448
Features and amenities
- Appliances:Dishwasher, Dryer
- Laundry features:Dryer, In Basement
Parking
- Parking description:Circular Driveway, Detached, Garage
- Garage:Yes
- Garage spaces:3
New listings near 161 Brighton Road
- New
 Listed by ERA$265,000Active3 beds 1 baths1,250 sq. ft.
100 Treadwell Road, Tonawanda, NY 14150
MLS# B1706370Listed by: HUNT REAL ESTATE ERA - Open Sat, 11am to 1pmNew
 $329,999Active3 beds 2 baths1,653 sq. ft.
127 Briarhurst Drive, Tonawanda, NY 14150
MLS# B1706323Listed by: SYMPHONY REAL ESTATE LLC - Open Sat, 1 to 3pmNew
 Listed by ERA$284,900Active3 beds 2 baths1,344 sq. ft.
120 Sherwin Drive, Tonawanda, NY 14150
MLS# B1706167Listed by: HUNT REAL ESTATE ERA - Open Sat, 11am to 1pmNew
 Listed by ERA$244,900Active3 beds 1 baths1,275 sq. ft.
548 Loretta Street, Tonawanda, NY 14150
MLS# B1704621Listed by: HUNT REAL ESTATE ERA - New
 $248,500Active3 beds 2 baths1,122 sq. ft.
89 Brighton Road, Tonawanda, NY 14150
MLS# B1703529Listed by: KELLER WILLIAMS REALTY WNY - New
 $90,000Active2 beds 1 baths877 sq. ft.
171 William Street, Tonawanda, NY 14150
MLS# B1706007Listed by: REALTY SMITH INC. - Open Sat, 1 to 3pmNew
 $229,900Active3 beds 2 baths1,365 sq. ft.
70 Minerva Street, Tonawanda, NY 14150
MLS# B1702097Listed by: REDFIN REAL ESTATE - Open Thu, 5 to 7pmNew
 Listed by ERA$310,000Active3 beds 2 baths1,657 sq. ft.
205 Duffy Drive, Tonawanda, NY 14150
MLS# B1704865Listed by: HUNT REAL ESTATE ERA - New
 $225,000Active2 beds 2 baths1,150 sq. ft.
136 Frederick Road, Tonawanda, NY 14150
MLS# B1704506Listed by: HOWARD HANNA WNY INC. - Open Sat, 1 to 3pmNew
 Listed by ERA$229,000Active3 beds 1 baths912 sq. ft.
101 Sharon Drive, Tonawanda, NY 14150
MLS# B1704850Listed by: HUNT REAL ESTATE ERA


Protect your home and budget from life's surprises with an Assurant Home Warranty, backed by a partner that supports you through every step of homeownership. Explore Plans.
© 2023 - 2026 ERA Franchise Systems LLC. All rights reserved. ERA Franchise Systems LLC fully supports the principles of the Fair Housing Act and the Equal Opportunity Act. ERA, ERA Real Estate powered, and their respective logos are registered service marks of ERA Franchise Systems LLC. Each office is independently owned and operated.