
548 Loretta Street, Tonawanda, NY 14150
Local realty services provided by:HUNT Real Estate ERA
Listed by:

Office: hunt real estate era
MLS#:B1704621
Source:NY_GENRIS
Price summary
- Price:$239,900
- Price per sq. ft.:$188.16
About this home
Dec 2025 Tankless-Combination Boiler system with transferable warranty; roof approximately 18 years old but in great condition. Radiant Heat with Heated floors throughout. Most Vinyl windows updated, Bathroom updated, Newer Doors and Garage doors. Front and Rear Overhead Garage Doors in 2 Car Garage, Fully Fenced large Corner Lot. Ceramic Tile in Kitchen, mud room, and Laundry Room areas. Carpeting in bedrooms; appliances included in present condition; drain tiles in backyard; bathroom toilet 2025; open concept kitchen with Breakfast bar, Living room and Dining Room areas, Covered Porch, located near Schools, Restaurants, Stores, Bus Lines, and minutes from Parks, Golf Courses, and walks or rides on the Bike Trails. Quiet Neighborhood on a corner lot. Handicap Accessible front door and Garage areas. Everything you need is on one floor, plus a beautifully private back yard! Come make this your new Home.
Contact an agent
Home facts
- Year built:1951
- Listing ID #:B1704621
- Added:37 day(s) ago
- Updated:September 18, 2026 at 07:52 AM
Rooms and interior
- Bedrooms:3
- Total bathrooms:1
- Full bathrooms:1
- Rooms Total:6
- Flooring:Carpet, Ceramic Tile, Varies
- Dining Description:Separate Formal Dining Room
- Kitchen Description:Refrigerator
- Living area:1,275 sq. ft.
Heating and cooling
- Heating:Gas, Hot Water, Radiant, Radiant Floor
Structure and exterior
- Roof:Asphalt
- Year built:1951
- Building area:1,275 sq. ft.
- Lot area:0.18 Acres
- Lot Features:Corner Lot, Near Public Transit, Rectangular, Residential Lot
- Architectural Style:Ranch
- Construction Materials:Copper Plumbing, Vinyl Siding
- Exterior Features:Fully Fenced, Porch
- Foundation Description:Block
- Levels:1 Story
Schools
- High school:Kenmore East Senior High
- Middle school:Ben Franklin Middle
- Elementary school:Thomas A Edison Elementary
Utilities
- Water:Connected, Public, Water Connected
- Sewer:Connected, Sewer Connected
Finances and disclosures
- Price:$239,900
- Price per sq. ft.:$188.16
- Tax amount:$5,077
Features and amenities
- Appliances:Dryer, Gas Range, Refrigerator, Washer
- Laundry features:Dryer, Main Level, Washer
Parking
- Parking description:Detached, Driveway, Garage, Garage Door Opener
- Garage:Yes
- Garage spaces:2
New listings near 548 Loretta Street
- Open Sun, 1 to 3pmNew
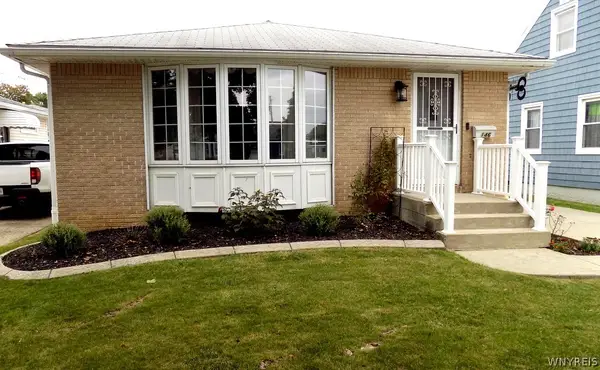 $229,900Active2 beds 1 baths1,040 sq. ft.
146 Desmond Drive, Tonawanda, NY 14150
MLS# B1714273Listed by: EXP REALTY - New
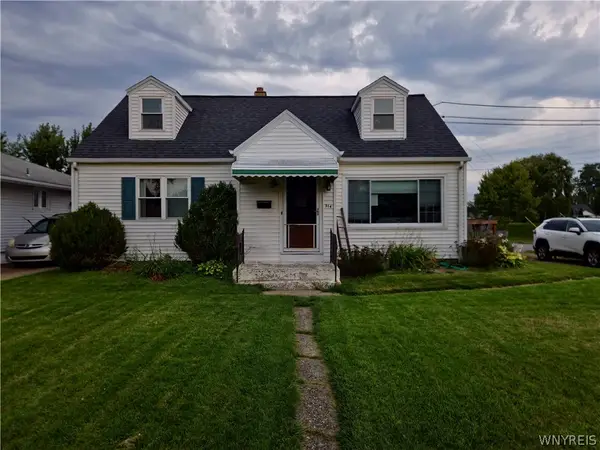 $239,900Active3 beds 2 baths1,382 sq. ft.
514 Highland Avenue, Tonawanda, NY 14223
MLS# B1715594Listed by: BUFFALO FIRST REALTY GROUP INC - New
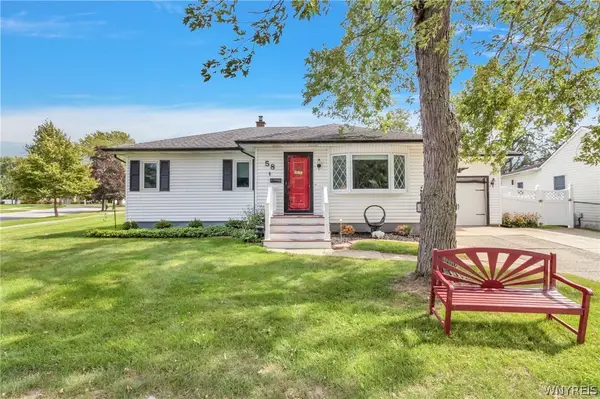 $224,900Active3 beds 1 baths1,012 sq. ft.
58 Karen Drive, Tonawanda, NY 14150
MLS# B1715651Listed by: KELLER WILLIAMS REALTY LANCASTER - New
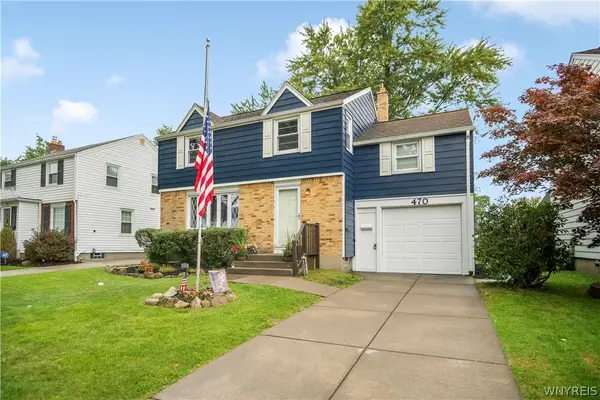 $274,888Active4 beds 2 baths1,436 sq. ft.
470 Ashford Avenue, Tonawanda, NY 14150
MLS# B1715656Listed by: HOWARD HANNA WNY INC. - Open Sun, 1 to 3pmNew
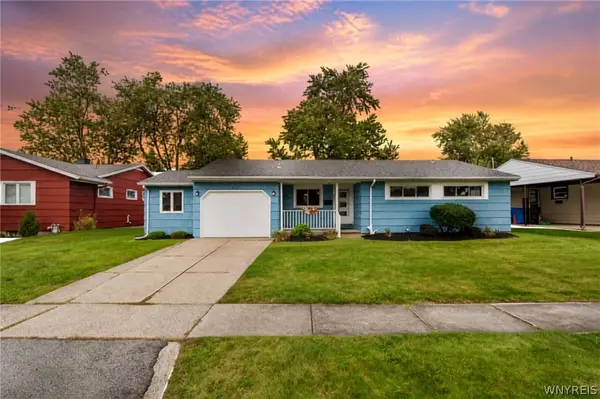 $224,900Active3 beds 1 baths1,353 sq. ft.
303 Pryor Avenue, Tonawanda, NY 14150
MLS# B1713881Listed by: KELLER WILLIAMS REALTY LANCASTER - New
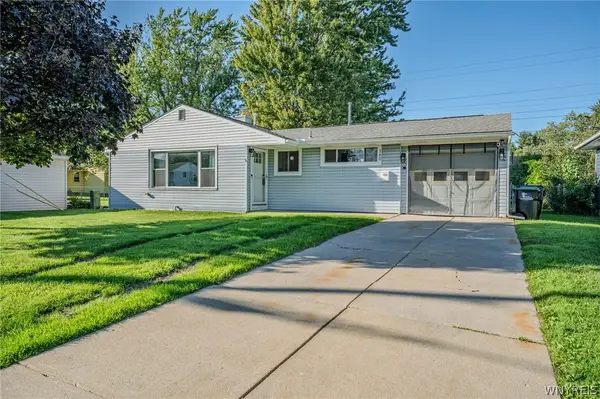 $224,900Active3 beds 1 baths1,080 sq. ft.
160 Newell Avenue, Tonawanda, NY 14150
MLS# B1714464Listed by: WNY METRO ROBERTS REALTY - Open Sat, 1 to 3pmNew
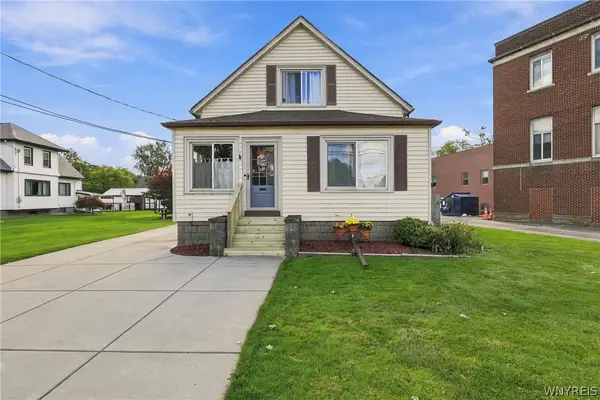 $219,900Active3 beds 1 baths1,400 sq. ft.
80 E Niagara Street, Tonawanda, NY 14150
MLS# B1714530Listed by: KELLER WILLIAMS REALTY WNY - Open Sat, 11am to 1pmNew
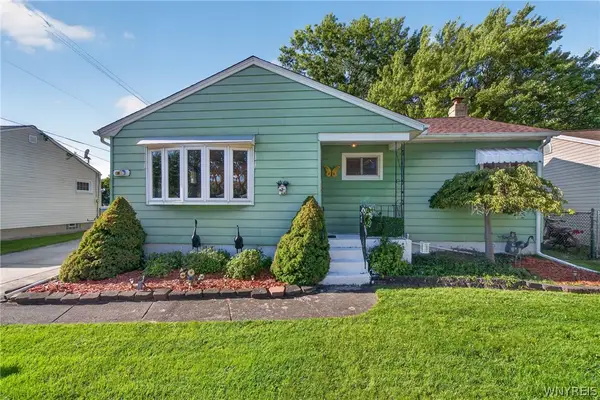 $229,900Active3 beds 2 baths1,040 sq. ft.
22 Mitchell Drive, Tonawanda, NY 14150
MLS# B1714432Listed by: KELLER WILLIAMS REALTY WNY - New
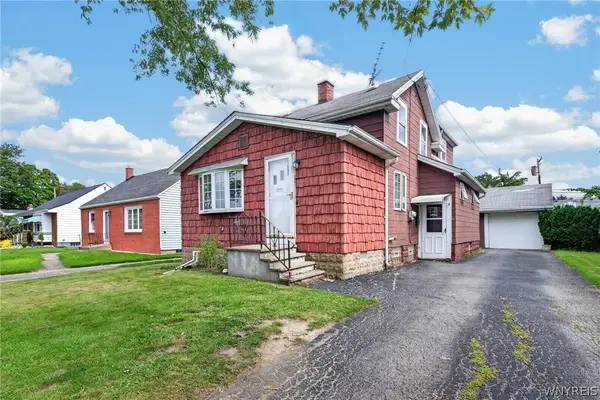 $199,900Active3 beds 2 baths1,450 sq. ft.
2007 Colvin Boulevard, Tonawanda, NY 14150
MLS# B1714600Listed by: MJ PETERSON REAL ESTATE INC. - New
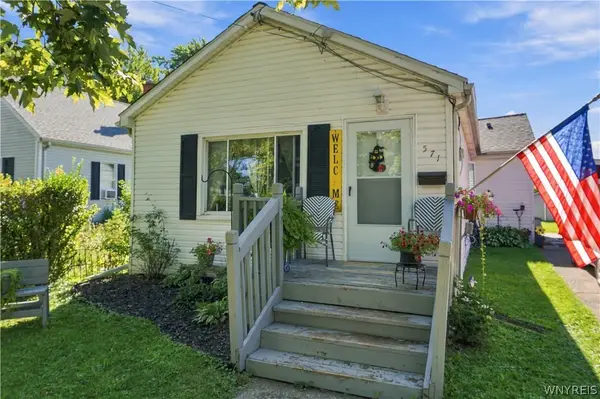 $209,900Active3 beds 1 baths930 sq. ft.
571 Adam Street, Tonawanda, NY 14150
MLS# B1714187Listed by: S.A.W. COMMISSION CUTTERS


Protect your home and budget from life's surprises with an Assurant Home Warranty, backed by a partner that supports you through every step of homeownership. Explore Plans.
© 2023 - 2026 ERA Franchise Systems LLC. All rights reserved. ERA Franchise Systems LLC fully supports the principles of the Fair Housing Act and the Equal Opportunity Act. ERA, ERA Real Estate powered, and their respective logos are registered service marks of ERA Franchise Systems LLC. Each office is independently owned and operated.