
2177 Parker Boulevard, Tonawanda, NY 14150
Local realty services provided by:ERA Team VP Real Estate
2177 Parker Boulevard,Tonawanda, NY 14150
$239,900
- 3 Beds
- 1 Baths
- 1,038 sq. ft.
- Single family
- Active
Listed by: hua yang
Office: keller williams realty wny
MLS#:B1720171
Source:NY_GENRIS
Price summary
- Price:$239,900
- Price per sq. ft.:$231.12
About this home
Beautifully updated 3-bedroom ranch in the Kenmore-Tonawanda school district—move-in ready and meticulously maintained. The updated kitchen features quartz counters, and all appliances are included. Newly installed luxury vinyl plank flooring runs throughout the main living areas. Energy-efficient replacement vinyl windows, central air, a newer furnace and a gas tankless water heater keep the home comfortable and efficient year-round. The full basement is partially finished, adding flexible living space plus laundry. Outside, enjoy your own private oasis: a fully fenced backyard with a lovely covered patio on a generous 0.21-acre lot—perfect for outdoor entertaining. Complete with a 2-car garage and a wide concrete double-wide driveway making ample parking. Minutes to Niagara Falls Blvd, Maple Rd and Sheridan Dr. Open house Sat. & Sun. 11 AM–1 PM, (10/17 & 10/18). All offers due Wednesday 10/21/26 by 5 PM. Final and best, no escalation.
Contact an agent
Home facts
- Year built:1955
- Subdivision & Development:Green Acres Pt 6
- Listing ID #:B1720171
- Added:5 day(s) ago
- Updated:October 19, 2026 at 06:43 PM
Rooms and interior
- Bedrooms:3
- Total bathrooms:1
- Full bathrooms:1
- Rooms Total:7
- Flooring:Varies, Vinyl
- Kitchen Description:Microwave, Pantry, Refrigerator
- Basement:Yes
- Basement Description:Full, Partially Finished
- Living area:1,038 sq. ft.
Heating and cooling
- Cooling:Central Air
- Heating:Forced Air, Gas
- Central air:Yes
Structure and exterior
- Roof:Asphalt
- Year built:1955
- Building area:1,038 sq. ft.
- Lot area:0.21 Acres
- Lot Features:Rectangular, Residential Lot
- Architectural Style:Ranch
- Construction Materials:Vinyl Siding
- Exterior Features:Fully Fenced, Porch
- Foundation Description:Block
- Levels:1 Story
Schools
- High school:Kenmore East Senior High
- Middle school:Ben Franklin Middle
- Elementary school:Thomas A Edison Elementary
Utilities
- Water:Connected, Public, Water Connected
- Sewer:Connected, Sewer Connected
Finances and disclosures
- Price:$239,900
- Price per sq. ft.:$231.12
- Tax amount:$5,490
Features and amenities
- Appliances:Dryer, Microwave, Refrigerator, Washer
- Laundry features:Dryer, In Basement, Washer
Parking
- Parking description:Detached, Driveway, Garage, Garage Door Opener
- Garage:Yes
- Garage spaces:2
New listings near 2177 Parker Boulevard
- New
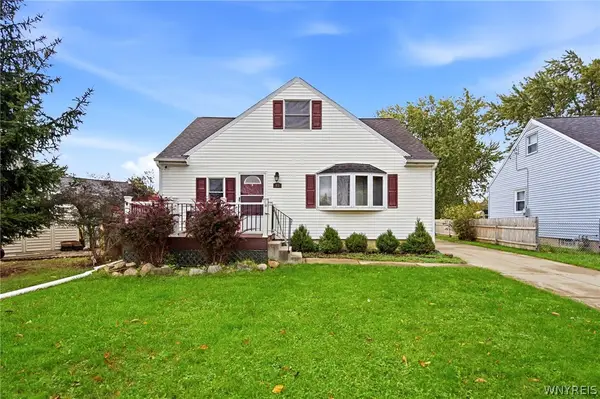 $269,000Active3 beds 1 baths1,163 sq. ft.
83 Colonial Drive W, Tonawanda, NY 14150
MLS# B1723239Listed by: WNY REAL ESTATE - New
 $269,900Active3 beds 1 baths990 sq. ft.
66 Evergreen Drive, Tonawanda, NY 14150
MLS# B1722458Listed by: WNY METRO ROBERTS REALTY - Open Thu, 4:30 to 6:30pmNew
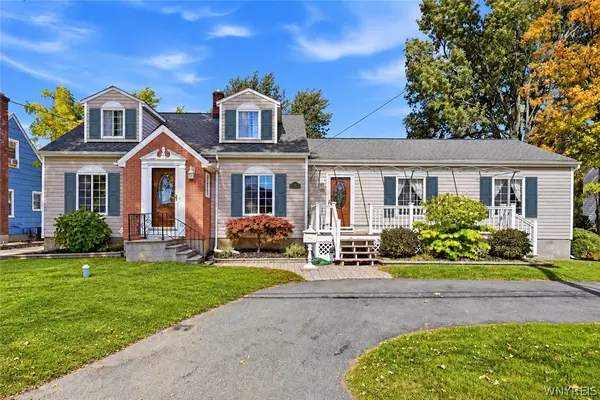 $229,900Active3 beds 1 baths1,916 sq. ft.
185 Linwood Avenue, Tonawanda, NY 14150
MLS# B1720228Listed by: ICONIC REAL ESTATE - New
 Listed by ERA$249,900Active2 beds 2 baths1,525 sq. ft.
194 Wilmington Avenue, Tonawanda, NY 14150
MLS# B1722127Listed by: HUNT REAL ESTATE ERA - New
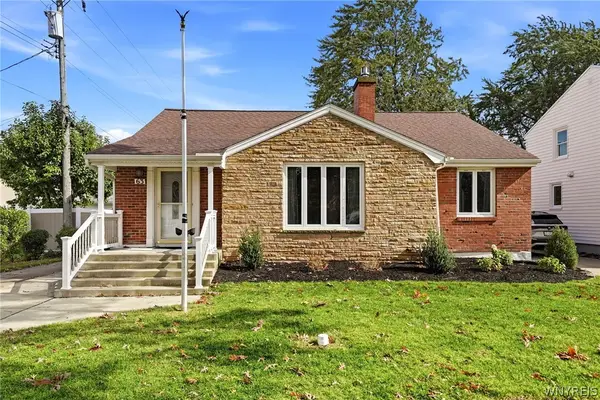 $299,900Active3 beds 2 baths1,556 sq. ft.
63 Pinewoods Avenue, Tonawanda, NY 14150
MLS# B1722246Listed by: DANAHY REAL ESTATE - New
 $249,900Active3 beds 2 baths1,548 sq. ft.
562 Somerville Avenue, Tonawanda, NY 14150
MLS# B1721853Listed by: CUSTOM COMMISSION REALTY - New
 $214,900Active3 beds 2 baths1,218 sq. ft.
2422 Eggert Road, Tonawanda, NY 14150
MLS# B1721205Listed by: EXP REALTY - New
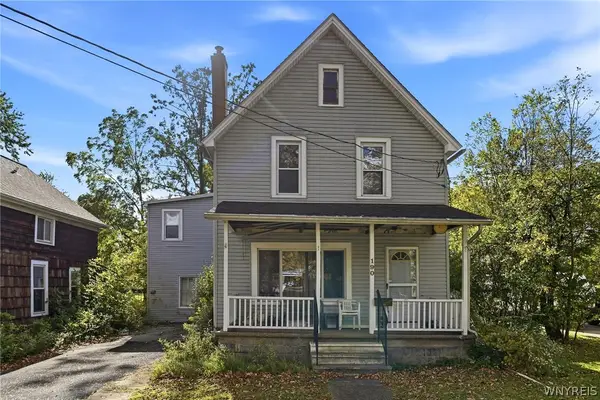 $189,900Active6 beds 2 baths2,828 sq. ft.
190 Kohler Street, Tonawanda, NY 14150
MLS# B1720882Listed by: ICONIC REAL ESTATE - New
 $249,900Active3 beds 1 baths1,358 sq. ft.
237 Dunlop Avenue, Tonawanda, NY 14150
MLS# B1721203Listed by: ICONIC REAL ESTATE


Protect your home and budget from life's surprises with an Assurant Home Warranty, backed by a partner that supports you through every step of homeownership. Explore Plans.
© 2023 - 2026 ERA Franchise Systems LLC. All rights reserved. ERA Franchise Systems LLC fully supports the principles of the Fair Housing Act and the Equal Opportunity Act. ERA, ERA Real Estate powered, and their respective logos are registered service marks of ERA Franchise Systems LLC. Each office is independently owned and operated.