
63 Pinewoods Avenue, Tonawanda, NY 14150
Local realty services provided by:HUNT Real Estate ERA
63 Pinewoods Avenue,Tonawanda, NY 14150
$299,900
- 3 Beds
- 2 Baths
- 1,556 sq. ft.
- Single family
- Active
Upcoming open houses
- Sun, Oct 1801:00 pm - 03:00 pm
Listed by: brian m szkatulski, elizabeth a fadale
Office: danahy real estate
MLS#:B1722246
Source:NY_GENRIS
Price summary
- Price:$299,900
- Price per sq. ft.:$192.74
About this home
63 Pinewoods Ave. Great opportunity to own this well cared for 3 possible 4 bedroom ranch home 1 full and 1 half bathroom. A unique heated 30' x 30' garage with 10ft high ceilings has been run for a future whole house generator with gas utility and Conduit in place. Some of the many updates include 200 amp electric service, Lenox high efficiency furnace with electrostatic air cleaner and humidifier, hot water tank. The newer Bosch front load washer and dryer will be included in the basement which has had a wall stabilization repair done by Franks Basnwent that comes with a lifetime warranty. Remodeled kitchen and cupboards with added recessed lighting in both the living room and kitchen. Renewed Harwood floors throughout with ceramic found in the mudroom of the family room. New vinyl windows and a solid roof make this home move in ready. The family room and "other room" addition can easily be used as another bedroom. Negotiations begin October 23rd at 12:00 noon.
Contact an agent
Home facts
- Year built:1954
- Subdivision & Development:Colvin Terrace
- Listing ID #:B1722246
- Added:4 day(s) ago
- Updated:October 18, 2026 at 07:40 PM
Rooms and interior
- Bedrooms:3
- Total bathrooms:2
- Full bathrooms:1
- Half bathrooms:1
- Rooms Total:8
- Flooring:Ceramic Tile, Hardwood, Varies
- Dining Description:Living Dining Room
- Kitchen Description:Dishwasher
- Basement:Yes
- Basement Description:Full
- Living area:1,556 sq. ft.
Heating and cooling
- Cooling:Central Air
- Heating:Forced Air, Gas
- Central air:Yes
Structure and exterior
- Roof:Asphalt
- Year built:1954
- Building area:1,556 sq. ft.
- Lot area:0.16 Acres
- Lot Features:Near Public Transit, Rectangular
- Architectural Style:Ranch
- Construction Materials:Brick
- Foundation Description:Poured
- Levels:1 Story
Utilities
- Water:Connected, Public, Water Connected
- Sewer:Connected, Sewer Connected
Finances and disclosures
- Price:$299,900
- Price per sq. ft.:$192.74
- Tax amount:$6,386
Features and amenities
- Appliances:Dishwasher, Dryer, Gas Range, Washer
- Laundry features:Dryer, Washer
- Amenities:int_feat_Den
Parking
- Parking description:Detached, Garage, Garage Door Opener, Heated Garage, Storage
- Garage:Yes
- Garage spaces:4
New listings near 63 Pinewoods Avenue
- New
 $269,900Active3 beds 1 baths990 sq. ft.
66 Evergreen Drive, Tonawanda, NY 14150
MLS# B1722458Listed by: WNY METRO ROBERTS REALTY - Open Mon, 5 to 7pmNew
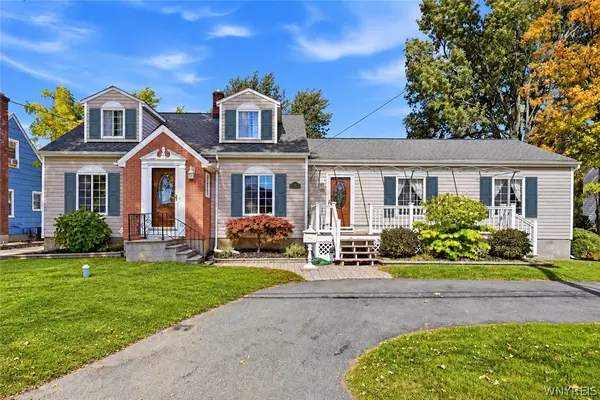 $229,900Active3 beds 1 baths1,916 sq. ft.
185 Linwood Avenue, Tonawanda, NY 14150
MLS# B1720228Listed by: ICONIC REAL ESTATE - New
 Listed by ERA$249,900Active2 beds 2 baths1,525 sq. ft.
194 Wilmington Avenue, Tonawanda, NY 14150
MLS# B1722127Listed by: HUNT REAL ESTATE ERA - Open Sun, 11am to 1pmNew
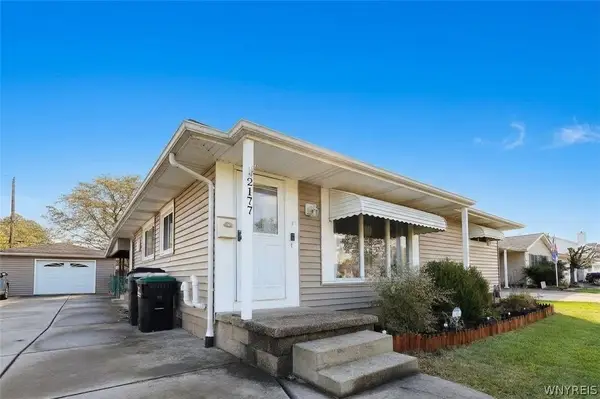 $239,900Active3 beds 1 baths1,038 sq. ft.
2177 Parker Boulevard, Tonawanda, NY 14150
MLS# B1720171Listed by: KELLER WILLIAMS REALTY WNY - New
 $249,900Active3 beds 2 baths1,548 sq. ft.
562 Somerville Avenue, Tonawanda, NY 14150
MLS# B1721853Listed by: CUSTOM COMMISSION REALTY - New
 $214,900Active3 beds 2 baths1,218 sq. ft.
2422 Eggert Road, Tonawanda, NY 14150
MLS# B1721205Listed by: EXP REALTY - New
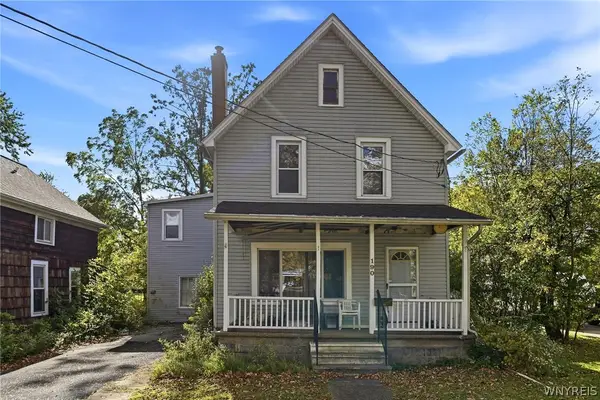 $189,900Active6 beds 2 baths2,828 sq. ft.
190 Kohler Street, Tonawanda, NY 14150
MLS# B1720882Listed by: ICONIC REAL ESTATE - New
 $249,900Active3 beds 1 baths1,358 sq. ft.
237 Dunlop Avenue, Tonawanda, NY 14150
MLS# B1721203Listed by: ICONIC REAL ESTATE - New
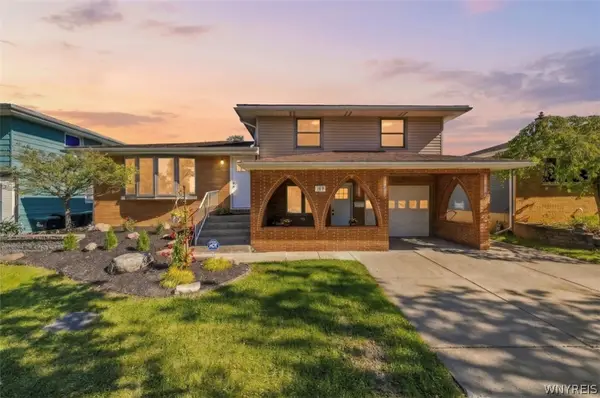 Listed by ERA$394,900Active3 beds 2 baths2,226 sq. ft.
107 Maplegrove Avenue, Tonawanda, NY 14150
MLS# B1720613Listed by: HUNT REAL ESTATE ERA


Protect your home and budget from life's surprises with an Assurant Home Warranty, backed by a partner that supports you through every step of homeownership. Explore Plans.
© 2023 - 2026 ERA Franchise Systems LLC. All rights reserved. ERA Franchise Systems LLC fully supports the principles of the Fair Housing Act and the Equal Opportunity Act. ERA, ERA Real Estate powered, and their respective logos are registered service marks of ERA Franchise Systems LLC. Each office is independently owned and operated.