
315 Desmond Drive, Tonawanda, NY 14150
Local realty services provided by:ERA Team VP Real Estate
315 Desmond Drive,Tonawanda, NY 14150
$229,900
- 2 Beds
- 1 Baths
- 1,190 sq. ft.
- Single family
- Pending
Listed by: lori a adams
Office: exp realty
MLS#:B1698653
Source:NY_GENRIS
Price summary
- Price:$229,900
- Price per sq. ft.:$193.19
About this home
More photos coming soon! Lovingly maintained by the same owner for many years, this well-cared-for ranch offers outstanding quality updates while providing the opportunity to personalize the décor to your own style. The spacious floor plan was enhanced by expanding the living room through the removal of the original third bedroom wall, creating an inviting gathering space. Prefer three bedrooms? The seller will consider restoring the wall for the right offer. A beautiful 19' x 11' family room addition overlooks the backyard and features a sliding glass door leading to a low-maintenance Trex deck. The updated kitchen includes appliances, while the remodeled bathroom, widened interior doorways, and covered front porch (Apollo coated concrete floor) add comfort and convenience. Additional improvements include a furnace approximately two years old, central air, copper plumbing, poured concrete foundation, glass block basement windows, and a partially finished basement offering additional living or recreation space. Car enthusiasts, hobbyists, or those needing extra storage will appreciate the attached garage with an Apollo-coated floor, plus a second detached garage ideal for a workshop or storage. The fully fenced backyard completes this exceptional property. Located in the Kenmore-Tonawanda School District, this home combines pride of ownership, major updates, and the chance to make it your own. Square footage was supplied by a certified appraiser. Open house Saturday, July 1 and Sunday July 2 from 11 am to 1 pm. Offers due Monday, Aug 3, 2026 at noon....
Contact an agent
Home facts
- Year built:1958
- Listing ID #:B1698653
- Added:48 day(s) ago
- Updated:September 12, 2026 at 07:32 AM
Rooms and interior
- Bedrooms:2
- Total bathrooms:1
- Full bathrooms:1
- Rooms Total:5
- Flooring:Carpet, Hardwood, Laminate, Varies
- Dining Description:Living Dining Room
- Kitchen Description:Dishwasher, Microwave, Refrigerator
- Basement:Yes
- Basement Description:Full, Partially Finished, Sump Pump
- Living area:1,190 sq. ft.
Heating and cooling
- Cooling:Central Air
- Heating:Forced Air, Gas
- Central air:Yes
Structure and exterior
- Roof:Asphalt
- Year built:1958
- Building area:1,190 sq. ft.
- Lot area:0.17 Acres
- Lot Features:Rectangular, Residential Lot
- Architectural Style:Ranch
- Construction Materials:Copper Plumbing, Vinyl Siding
- Exterior Features:Awnings, Fully Fenced, Patio, Porch
- Foundation Description:Poured
- Levels:1 Story
Schools
- High school:Kenmore West Senior High
- Middle school:Herbert Hoover Middle
- Elementary school:Holmes Elementary
Utilities
- Water:Connected, Public, Water Connected
- Sewer:Connected, Sewer Connected
Finances and disclosures
- Price:$229,900
- Price per sq. ft.:$193.19
- Tax amount:$5,369
Features and amenities
- Appliances:Dishwasher, Gas Range, Microwave, Refrigerator
- Laundry features:In Basement
Parking
- Parking description:Attached, Detached, Garage, Garage Door Opener
- Garage:Yes
- Garage spaces:2
New listings near 315 Desmond Drive
- New
 $199,900Active3 beds 1 baths900 sq. ft.
35 Coronet Drive, Tonawanda, NY 14150
MLS# B1712594Listed by: KELLER WILLIAMS REALTY WNY - Open Wed, 5 to 7pmNew
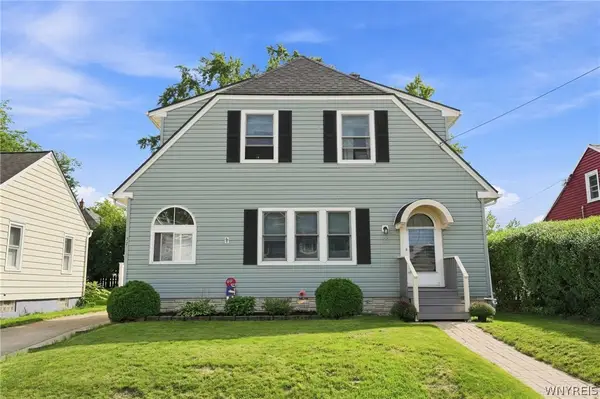 $289,900Active3 beds 2 baths1,218 sq. ft.
37 Eugene Street, Tonawanda, NY 14150
MLS# B1714093Listed by: HOWARD HANNA WNY INC. - New
 $1,100,000Active6 beds -- baths11,184 sq. ft.
75 Erie Street, Tonawanda, NY 14150
MLS# B1713797Listed by: WNY METRO ROBERTS REALTY - New
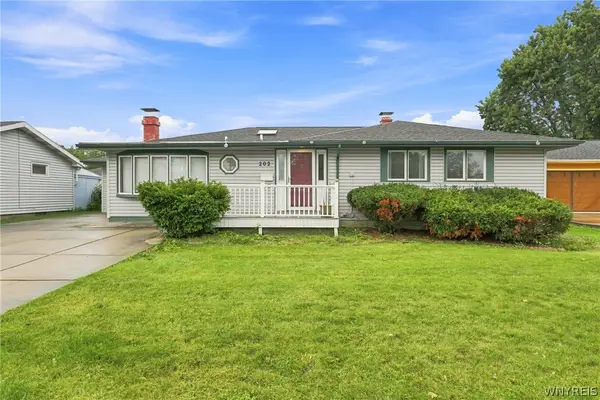 $269,999Active3 beds 2 baths1,519 sq. ft.
202 Jamaica Road, Tonawanda, NY 14150
MLS# B1713184Listed by: 716 REALTY GROUP WNY LLC 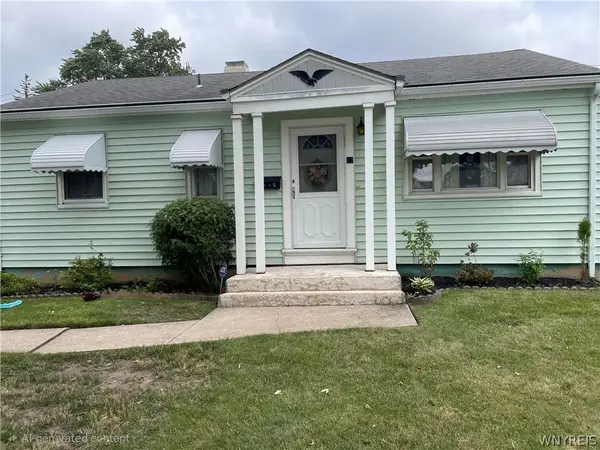 $199,900Pending3 beds 1 baths875 sq. ft.
87 Floradale Avenue, Tonawanda, NY 14150
MLS# B1713889Listed by: WNY METRO ROBERTS REALTY- New
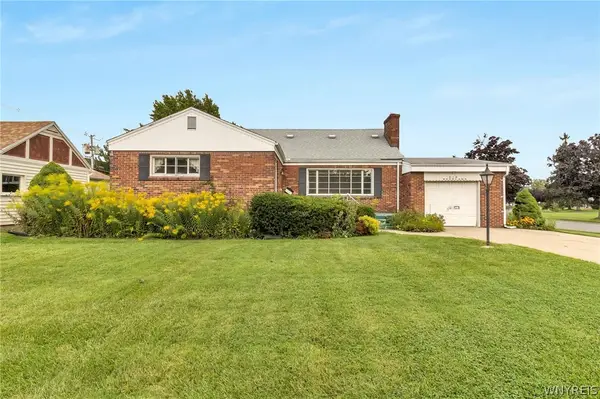 $189,900Active4 beds 2 baths2,145 sq. ft.
418 Woodland Drive, Tonawanda, NY 14223
MLS# B1707142Listed by: MJ PETERSON REAL ESTATE INC. - New
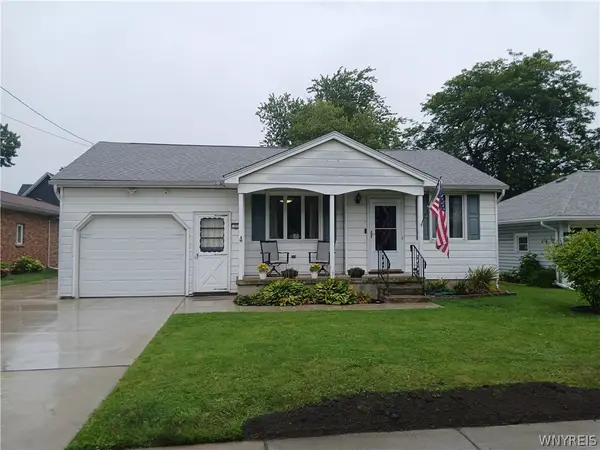 $230,000Active2 beds 1 baths1,000 sq. ft.
27 Syracuse Street, Tonawanda, NY 14150
MLS# B1712793Listed by: MJ PETERSON REAL ESTATE INC. - Open Sat, 11am to 1pmNew
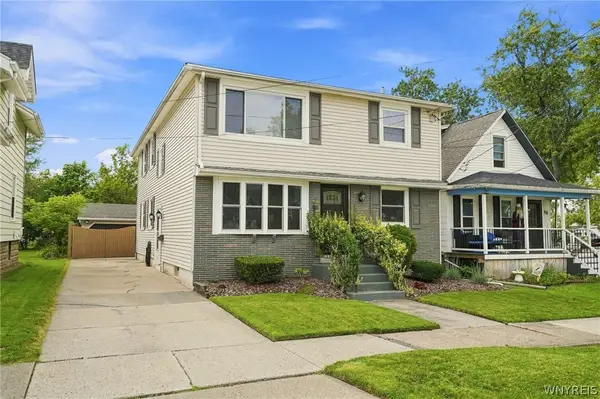 $329,000Active6 beds 3 baths2,366 sq. ft.
90 Dexter Street, Tonawanda, NY 14150
MLS# B1712181Listed by: BERKSHIRE HATHAWAY HOMESERVICES ZAMBITO REALTORS - New
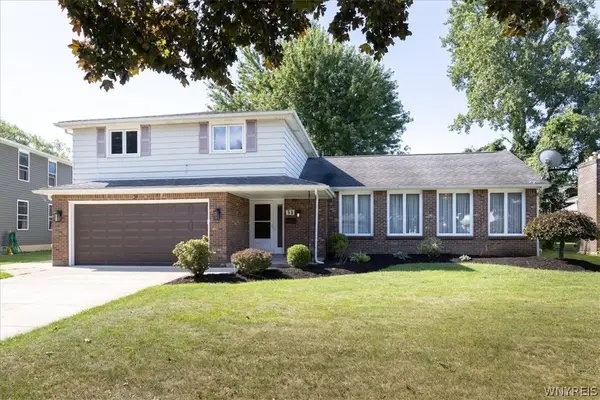 $330,000Active4 beds 2 baths2,055 sq. ft.
31 Lorna Lane, Tonawanda, NY 14150
MLS# B1704834Listed by: RE/MAX PLUS - New
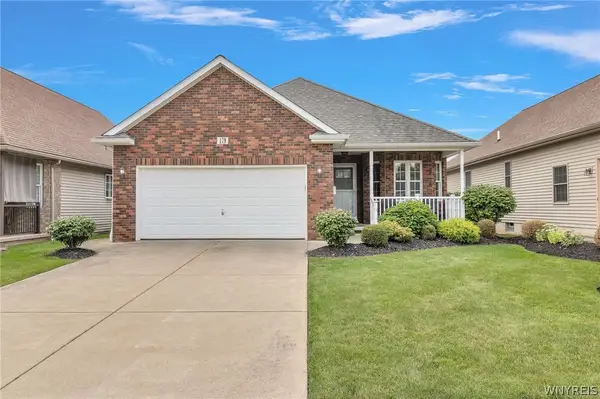 $414,900Active2 beds 2 baths1,550 sq. ft.
179 Bering Avenue, Tonawanda, NY 14223
MLS# B1712444Listed by: MJ PETERSON REAL ESTATE INC.


Protect your home and budget from life's surprises with an Assurant Home Warranty, backed by a partner that supports you through every step of homeownership. Explore Plans.
© 2023 - 2026 ERA Franchise Systems LLC. All rights reserved. ERA Franchise Systems LLC fully supports the principles of the Fair Housing Act and the Equal Opportunity Act. ERA, ERA Real Estate powered, and their respective logos are registered service marks of ERA Franchise Systems LLC. Each office is independently owned and operated.