
418 Woodland Drive, Tonawanda, NY 14223
Local realty services provided by:HUNT Real Estate ERA
418 Woodland Drive,Tonawanda, NY 14223
$189,900
- 4 Beds
- 2 Baths
- 2,145 sq. ft.
- Single family
- Active
Listed by: laura j nightingale
Office: mj peterson real estate inc.
MLS#:B1707142
Source:NY_GENRIS
Price summary
- Price:$189,900
- Price per sq. ft.:$88.53
About this home
Welcome to 418 Woodland Dr – a spacious brick Cape w/plenty of upside! This home offers over 2,100 SQ ft on a corner lot w/a unique layout including a separate entrance that offers room to grow and adapt to a variety of needs. Generous room sizes and the versatility of the space provide a great foundation to bring your vision to life.
The main level features a living room w/a brick fireplace, dining room w/knotty pine accents and built-in shelving, kitchen w/access to the covered rear porch and first-floor bedroom that would be well suited as an office or den w/French doors leading out to the backyard. Preserved hardwood flooring runs throughout most of the main level along w/original vintage tile in the first-floor bath. With a separate entrance, flexible bonus space, first-floor bedroom and full bath, the possibilities are plentiful, including the potential to separate a portion of the home for an in-law-style setup, private living area or home business.
As you head upstairs, you'll find two good-sized bedrooms w/updated windows and eave storage access from both rooms plus the home’s second full bath. The large basement adds space for recreation, storage and hobbies, along w/laundry and a separate utility room.
Outside, the corner lot offers two driveway access points, an attached one-and-a-half-car garage, an open front porch, covered rear porch and fully fenced yard.
This home offers plenty of space, flexibility and opportunity for someone ready to bring their vision to life and make it their own! Showings begin immediately. Offers are due 9/16 at 11am....
Contact an agent
Home facts
- Year built:1946
- Listing ID #:B1707142
- Added:1 day(s) ago
- Updated:September 12, 2026 at 03:08 PM
Rooms and interior
- Bedrooms:4
- Total bathrooms:2
- Full bathrooms:2
- Rooms Total:7
- Flooring:Carpet, Hardwood, Laminate, Tile, Varies
- Dining Description:Separate Formal Dining Room
- Kitchen Description:Dishwasher, Disposal, Refrigerator
- Basement:Yes
- Basement Description:Full
- Living area:2,145 sq. ft.
Heating and cooling
- Heating:Forced Air, Gas
Structure and exterior
- Roof:Shingle
- Year built:1946
- Building area:2,145 sq. ft.
- Lot area:0.18 Acres
- Lot Features:Near Public Transit, Rectangular, Residential Lot
- Architectural Style:Cape Cod
- Construction Materials:Brick, Copper Plumbing, Vinyl Siding
- Exterior Features:Fully Fenced, Open, Porch
- Foundation Description:Block
Schools
- High school:Kenmore East Senior High
- Middle school:Ben Franklin Middle
- Elementary school:Ben Franklin Elementary
Utilities
- Water:Connected, Public, Water Connected
- Sewer:Connected, Sewer Connected
Finances and disclosures
- Price:$189,900
- Price per sq. ft.:$88.53
- Tax amount:$6,877
Features and amenities
- Appliances:Dishwasher, Disposal, Dryer, Refrigerator, Washer
- Laundry features:Dryer, In Basement, Washer
Parking
- Parking description:Attached, Circular Driveway, Driveway, Garage, Storage
- Garage:Yes
- Garage spaces:2
New listings near 418 Woodland Drive
- New
 $199,900Active3 beds 1 baths900 sq. ft.
35 Coronet Drive, Tonawanda, NY 14150
MLS# B1712594Listed by: KELLER WILLIAMS REALTY WNY - Open Wed, 5 to 7pmNew
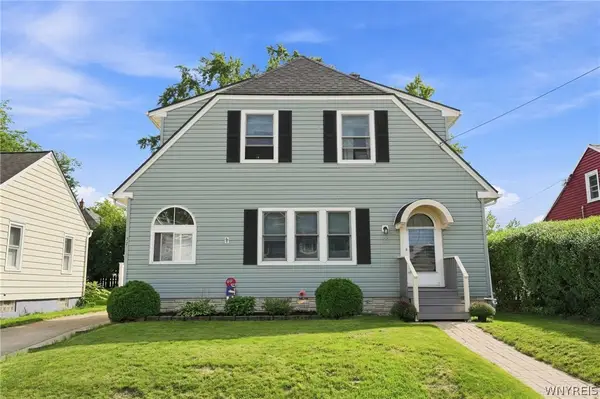 $289,900Active3 beds 2 baths1,218 sq. ft.
37 Eugene Street, Tonawanda, NY 14150
MLS# B1714093Listed by: HOWARD HANNA WNY INC. - New
 $1,100,000Active6 beds -- baths11,184 sq. ft.
75 Erie Street, Tonawanda, NY 14150
MLS# B1713797Listed by: WNY METRO ROBERTS REALTY - New
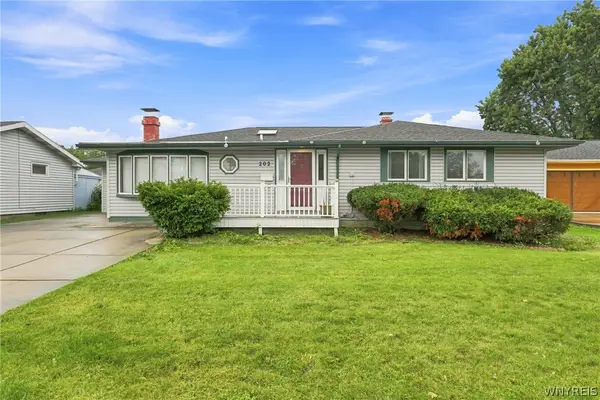 $269,999Active3 beds 2 baths1,519 sq. ft.
202 Jamaica Road, Tonawanda, NY 14150
MLS# B1713184Listed by: 716 REALTY GROUP WNY LLC 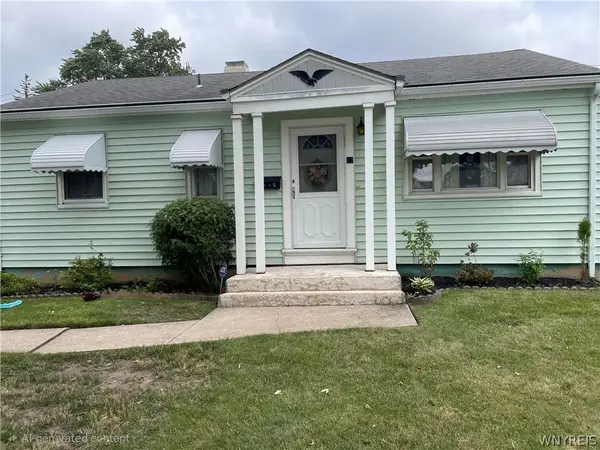 $199,900Pending3 beds 1 baths875 sq. ft.
87 Floradale Avenue, Tonawanda, NY 14150
MLS# B1713889Listed by: WNY METRO ROBERTS REALTY- New
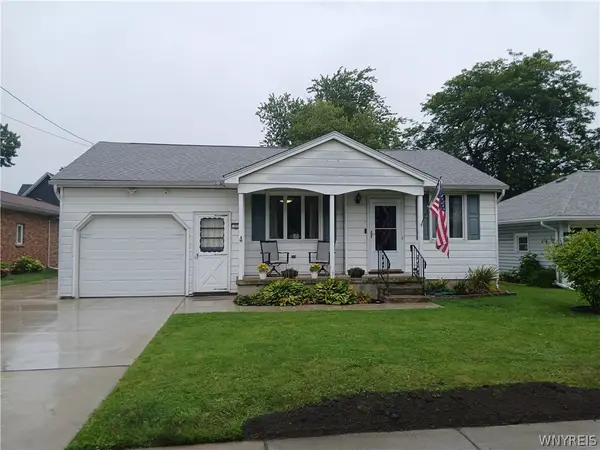 $230,000Active2 beds 1 baths1,000 sq. ft.
27 Syracuse Street, Tonawanda, NY 14150
MLS# B1712793Listed by: MJ PETERSON REAL ESTATE INC. - Open Sat, 11am to 1pmNew
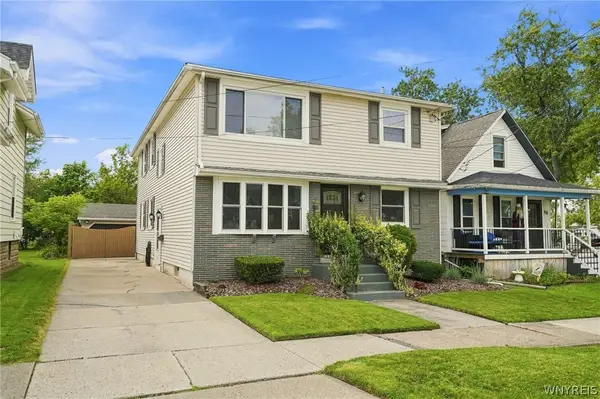 $329,000Active6 beds 3 baths2,366 sq. ft.
90 Dexter Street, Tonawanda, NY 14150
MLS# B1712181Listed by: BERKSHIRE HATHAWAY HOMESERVICES ZAMBITO REALTORS - New
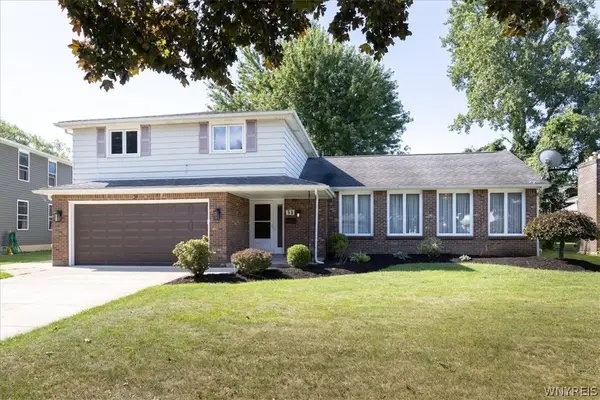 $330,000Active4 beds 2 baths2,055 sq. ft.
31 Lorna Lane, Tonawanda, NY 14150
MLS# B1704834Listed by: RE/MAX PLUS - New
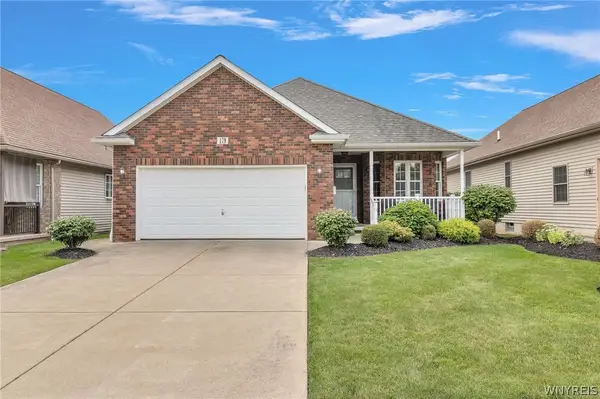 $414,900Active2 beds 2 baths1,550 sq. ft.
179 Bering Avenue, Tonawanda, NY 14223
MLS# B1712444Listed by: MJ PETERSON REAL ESTATE INC.


Protect your home and budget from life's surprises with an Assurant Home Warranty, backed by a partner that supports you through every step of homeownership. Explore Plans.
© 2023 - 2026 ERA Franchise Systems LLC. All rights reserved. ERA Franchise Systems LLC fully supports the principles of the Fair Housing Act and the Equal Opportunity Act. ERA, ERA Real Estate powered, and their respective logos are registered service marks of ERA Franchise Systems LLC. Each office is independently owned and operated.