
659 Glenalby Road, Tonawanda, NY 14150
Local realty services provided by:HUNT Real Estate ERA
659 Glenalby Road,Tonawanda, NY 14150
$298,800
- 3 Beds
- 2 Baths
- 1,454 sq. ft.
- Single family
- Active
Listed by: shawn j wagner
Office: buffalo niagara realty, inc.
MLS#:B1728585
Source:NY_GENRIS
Price summary
- Price:$298,800
- Price per sq. ft.:$205.5
About this home
659 Glenalby Rd is your opportunity to own a thoughtfully maintained and extensively improved home in the established & desirable Town of Tonawanda. 3 bedrooms / 2 full bathrooms across 1,454 sq ft offers value, quality and comfort on a quiet street in a Ken Ton community. A strong history and impressive list of continued improvements includes: 2013-windows, 2014-furnace & ac (annually serviced) Rainbird Sprinkler system, 2020-roof, 2023-sump pump, 2024-dishwasher, hot water tank, 2025-garage floor, garage battery back up.
The wide open 2nd floor, basement with custom built in storage, dedicated laundry room & recreational space offers exceptional flexibility. A fenced in backyard and covered spacious 9x22 patio provides privacy while enjoying your manicured landscaping. The 2.5 car garage is ready to keep your vehicles snow free this winter with plenty of elbow room for any additional equipment, tools or toys.
659 Glenalby Rd deserves your attention today!
Delayed showings until open house on Saturday, 11/14/26 from 1-3PM and negotiations begin on Monday 16th at 5pm.
OPEN HOUSE SAT NOV 21st 10 - 12pm
OPEN HOUSE SUN NOV 22th 9 - 12 pm...
Contact an agent
Home facts
- Year built:1955
- Listing ID #:B1728585
- Added:4 day(s) ago
- Updated:November 17, 2026 at 02:45 AM
Rooms and interior
- Bedrooms:3
- Total bathrooms:2
- Full bathrooms:2
- Rooms Total:6
- Flooring:Carpet, Hardwood, Tile, Varies
- Kitchen Description:Refrigerator
- Basement:Yes
- Basement Description:Full, Partially Finished, Sump Pump
- Living area:1,454 sq. ft.
Heating and cooling
- Cooling:Central Air
- Heating:Forced Air, Gas
- Central air:Yes
Structure and exterior
- Roof:Shingle
- Year built:1955
- Building area:1,454 sq. ft.
- Lot area:0.12 Acres
- Lot Features:Near Public Transit, Rectangular, Residential Lot
- Architectural Style:Cape Cod
- Construction Materials:Copper Plumbing, Vinyl Siding
- Exterior Features:Awnings, Fully Fenced, Patio, Porch
- Foundation Description:Poured
Schools
- High school:Kenmore East Senior High
- Middle school:Ben Franklin Middle
- Elementary school:Alexander Hamilton Elementary
Utilities
- Water:Connected, Public, Water Connected
- Sewer:Connected, Sewer Connected
Finances and disclosures
- Price:$298,800
- Price per sq. ft.:$205.5
- Tax amount:$4,816
Features and amenities
- Appliances:Generator, Refrigerator
- Laundry features:In Basement
- Amenities:int_feat_Workshop
Parking
- Parking description:Detached, Garage, Garage Door Opener
- Garage:Yes
- Garage spaces:3
New listings near 659 Glenalby Road
- New
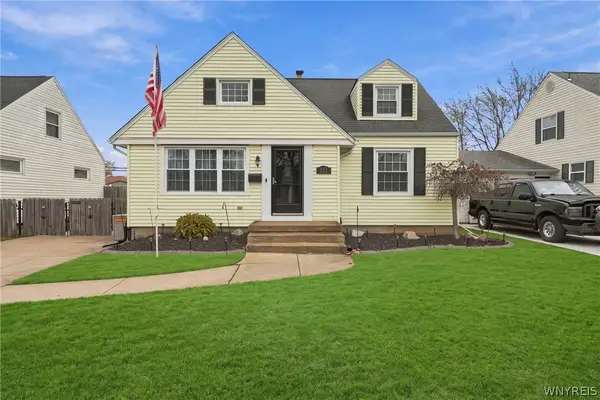 $299,000Active4 beds 2 baths1,969 sq. ft.
121 Westfall Drive, Tonawanda, NY 14150
MLS# B1729336Listed by: EVOLVE REALTY SERVICES - New
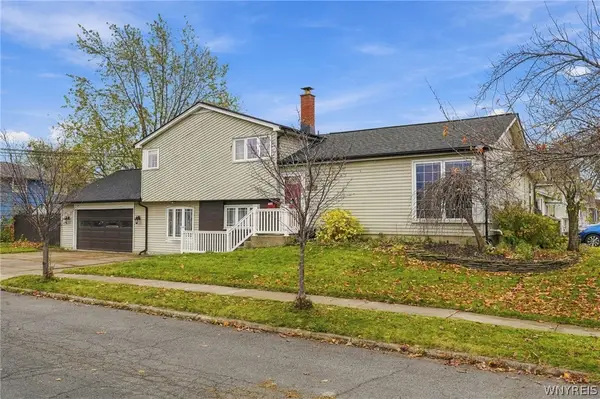 $349,900Active3 beds 2 baths1,753 sq. ft.
125 Dolphann Drive, Tonawanda, NY 14150
MLS# B1725211Listed by: HOWARD HANNA WNY INC. - New
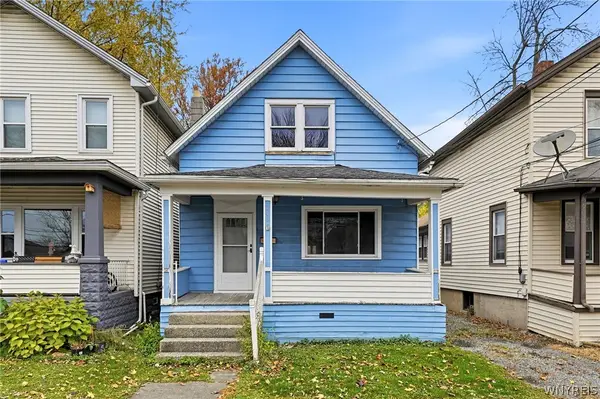 Listed by ERA$125,000Active3 beds 1 baths1,290 sq. ft.
240 Fletcher Street, Tonawanda, NY 14150
MLS# B1727962Listed by: HUNT REAL ESTATE ERA - New
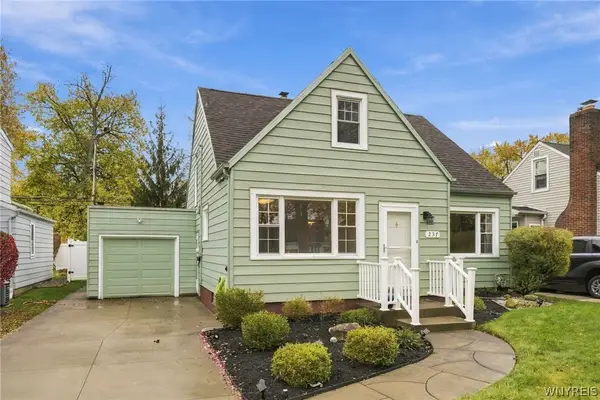 Listed by ERA$280,000Active3 beds 1 baths1,432 sq. ft.
237 Northwood Drive, Tonawanda, NY 14223
MLS# B1727367Listed by: HUNT REAL ESTATE ERA - New
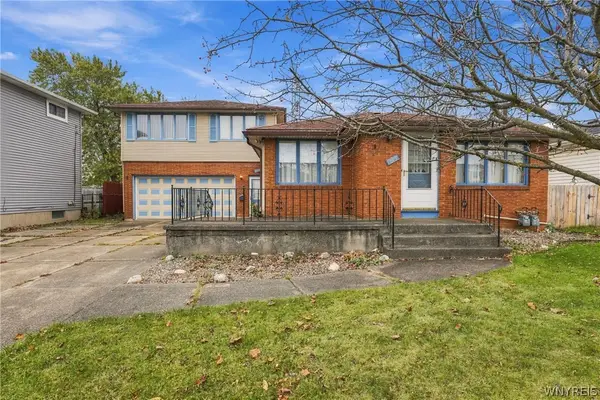 $309,900Active5 beds 3 baths2,368 sq. ft.
135 Joseph Drive, Tonawanda, NY 14150
MLS# B1729126Listed by: HOWARD HANNA WNY INC. - New
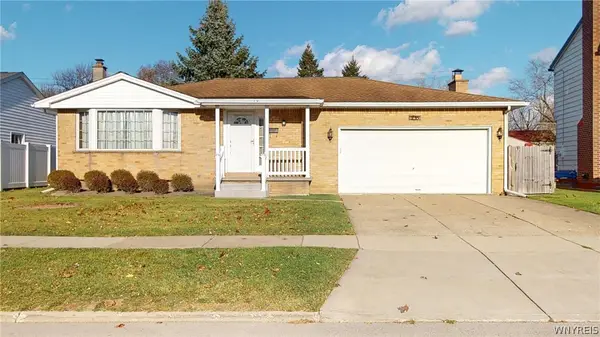 $275,000Active3 beds 2 baths1,439 sq. ft.
235 Brookside, Tonawanda, NY 14150
MLS# B1728366Listed by: HOWARD HANNA WNY INC. - New
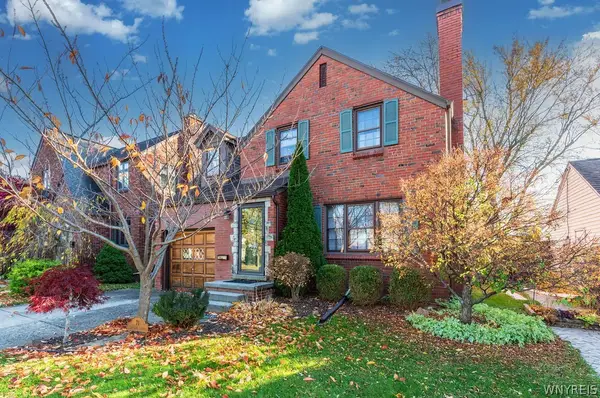 $259,000Active3 beds 2 baths948 sq. ft.
71 Cortland Avenue, Tonawanda, NY 14223
MLS# B1727876Listed by: GURNEY BECKER & BOURNE - New
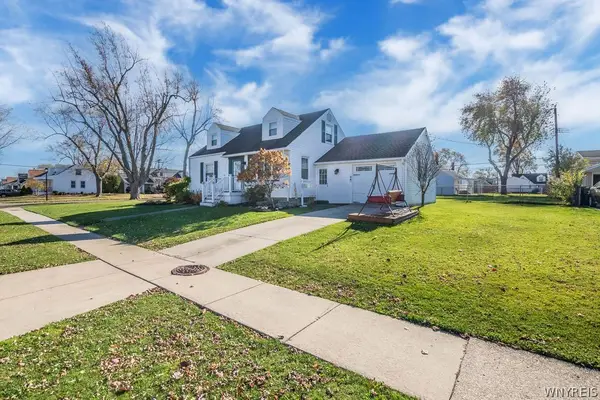 $239,900Active3 beds 1 baths1,241 sq. ft.
1066 Parkhurst Boulevard, Tonawanda, NY 14150
MLS# B1728184Listed by: SINATRA AND COMPANY REAL ESTATE LLC - New
 $140,000Active2 beds 1 baths1,017 sq. ft.
31 Maple Street, Tonawanda, NY 14150
MLS# B1726462Listed by: KELLER WILLIAMS REALTY WNY


Protect your home and budget from life's surprises with an Assurant Home Warranty, backed by a partner that supports you through every step of homeownership. Explore Plans.
© 2023 - 2026 ERA Franchise Systems LLC. All rights reserved. ERA Franchise Systems LLC fully supports the principles of the Fair Housing Act and the Equal Opportunity Act. ERA, ERA Real Estate powered, and their respective logos are registered service marks of ERA Franchise Systems LLC. Each office is independently owned and operated.